
 New Listing
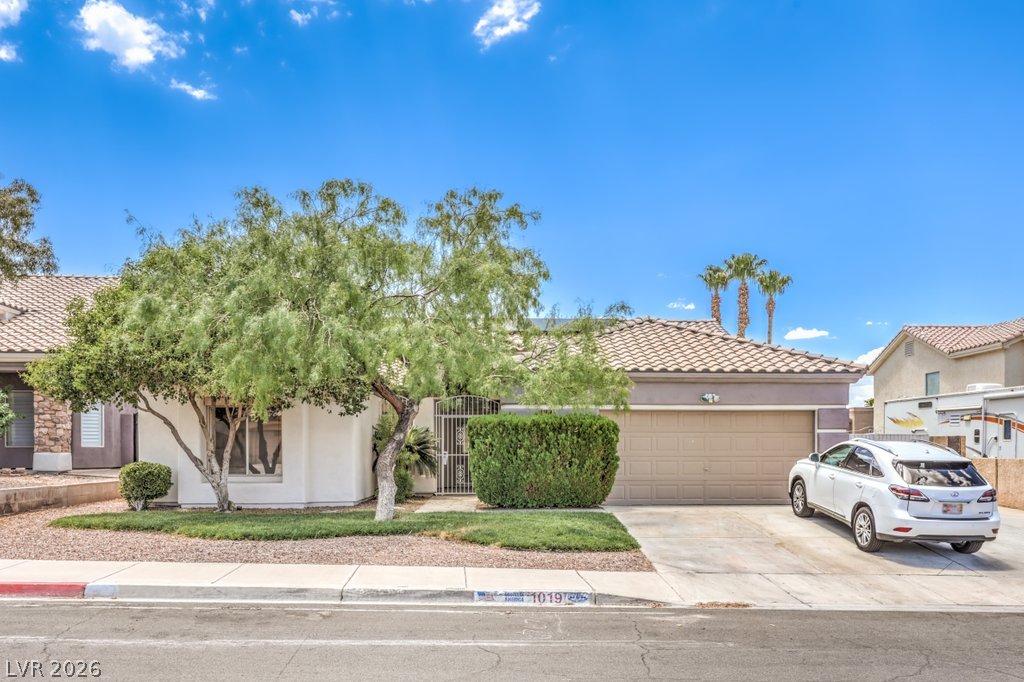
A classic stucco exterior features a tiled roof and integrated garage beside a neat front yard.
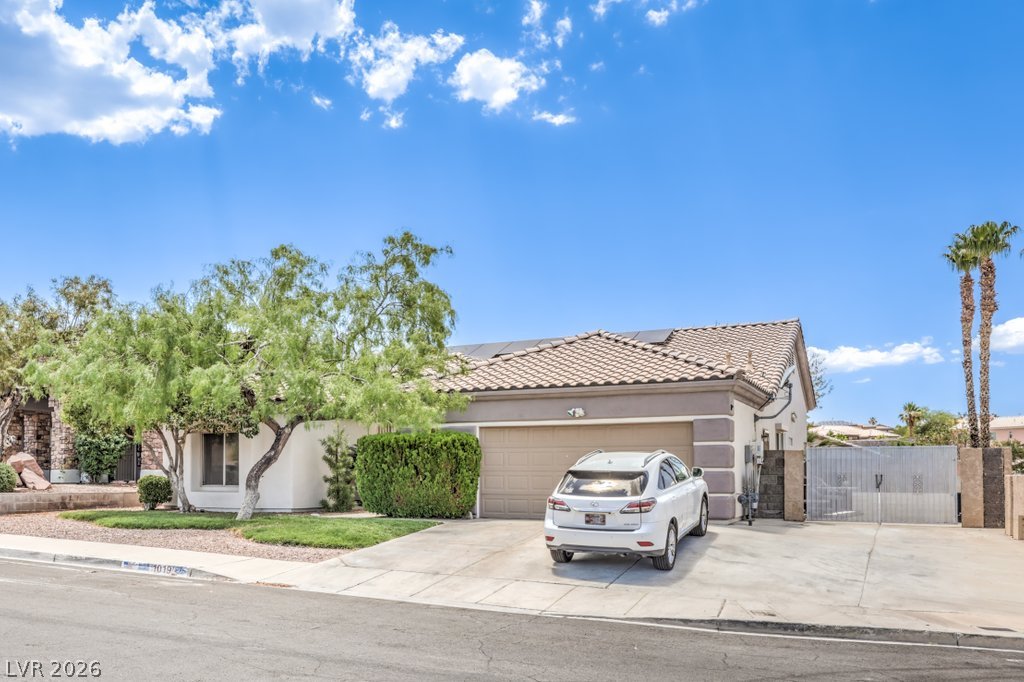
An inviting tile-roof residence showcases manicured landscaping and a spacious paved driveway.
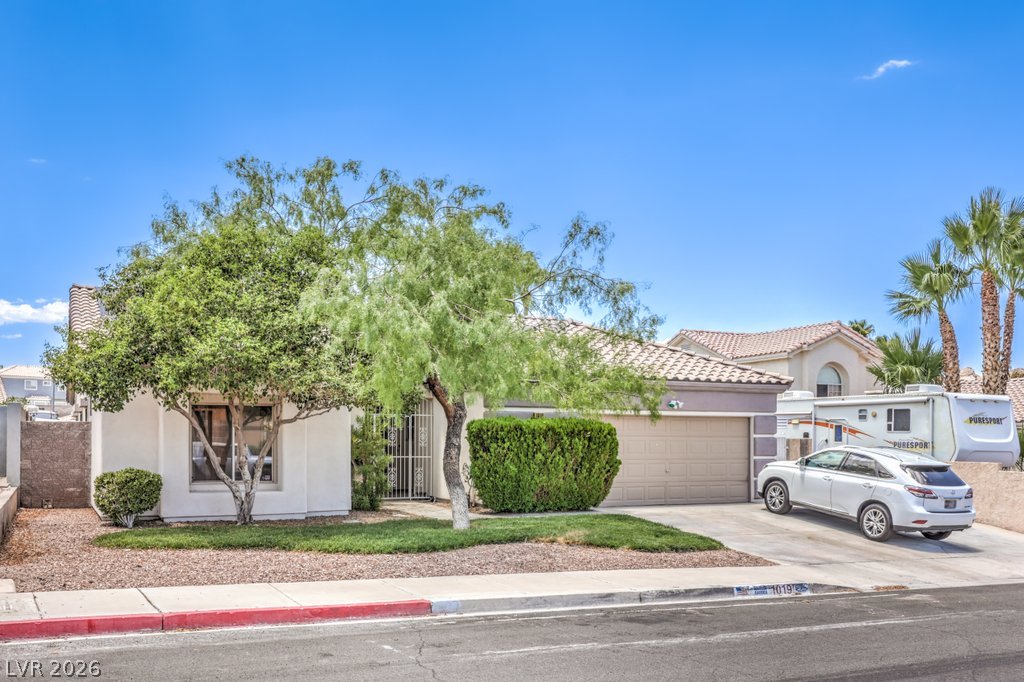
Manicured green lawn and mature trees frame the facade of this stucco residence.
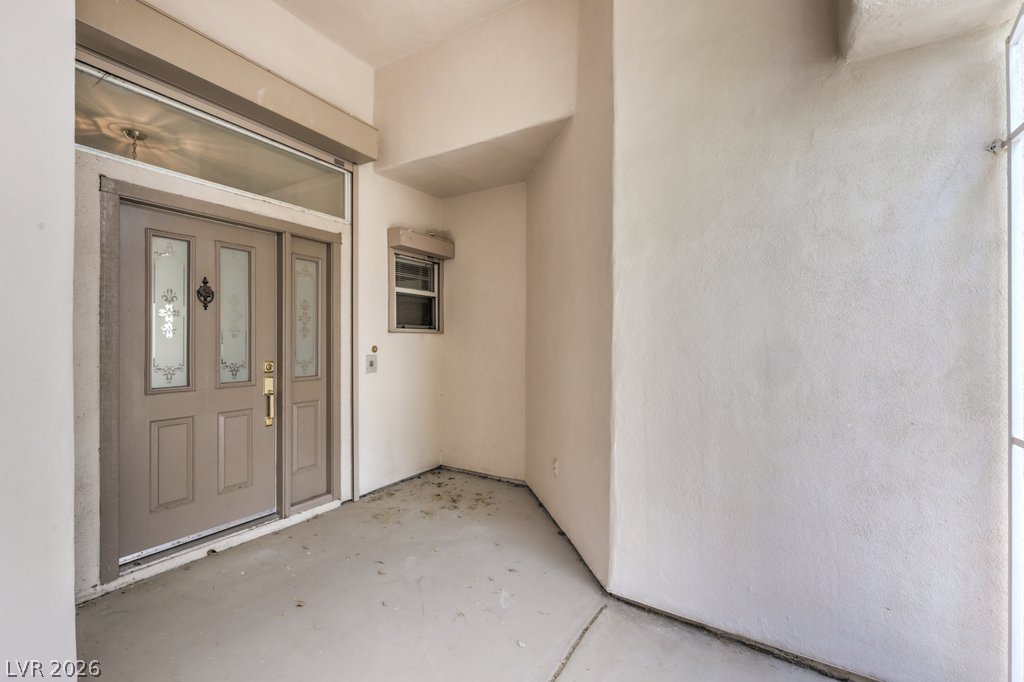
An inviting recessed entry features a classic front door accented by frosted glass details.
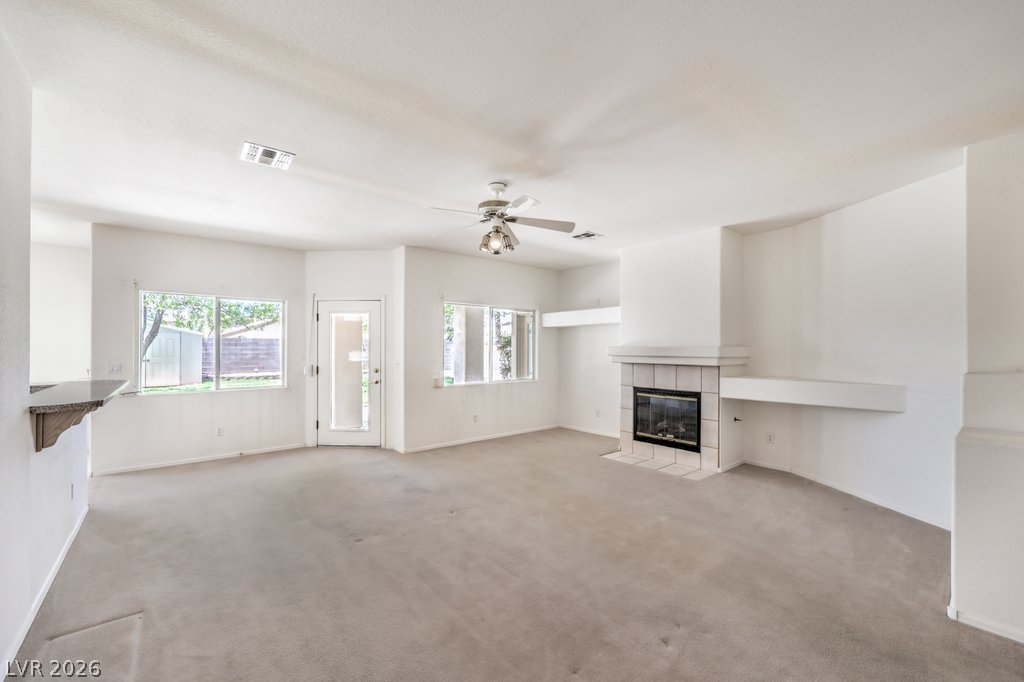
An inviting fireplace and built-in shelving anchor this comfortable living area.
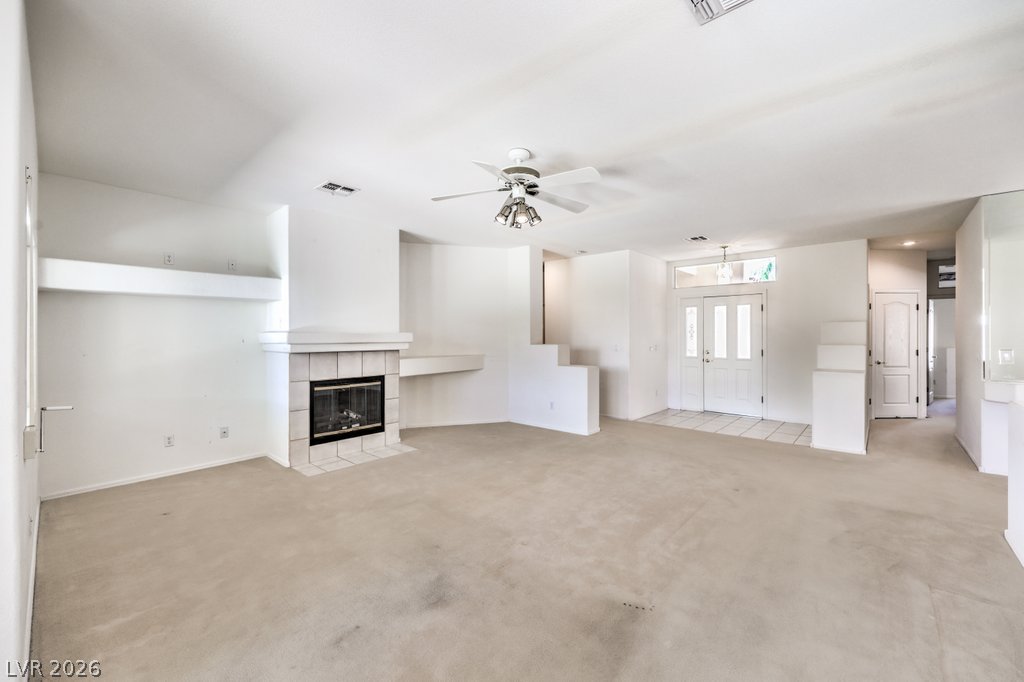
An open living area features neutral carpet, high ceilings, and a tile-faced fireplace.
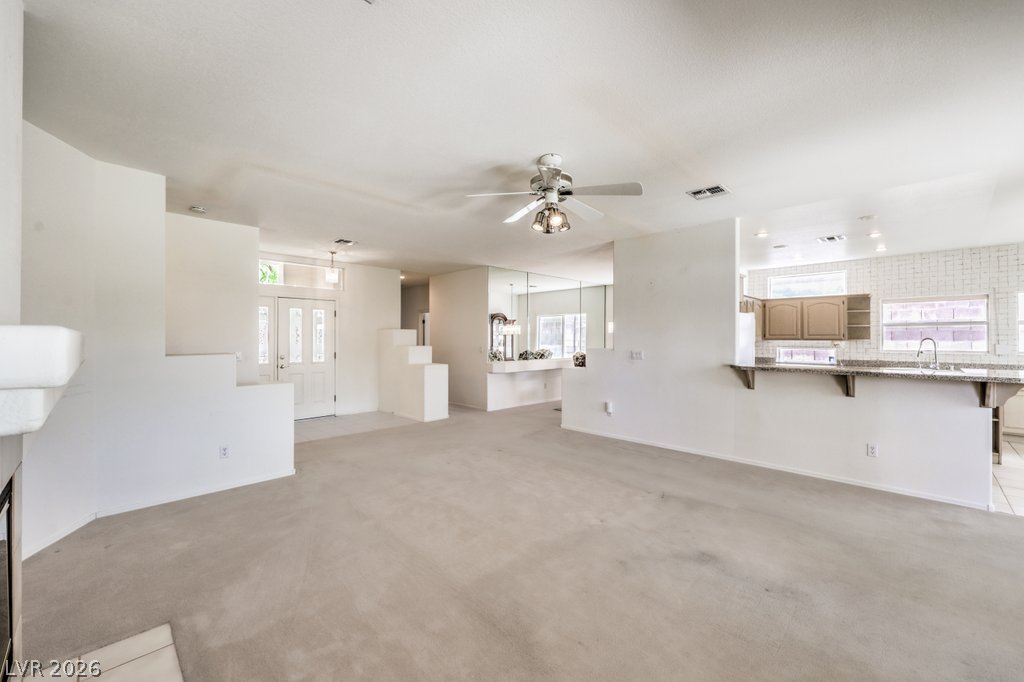
An open floorplan seamlessly connects the living space to the adjacent kitchen area.
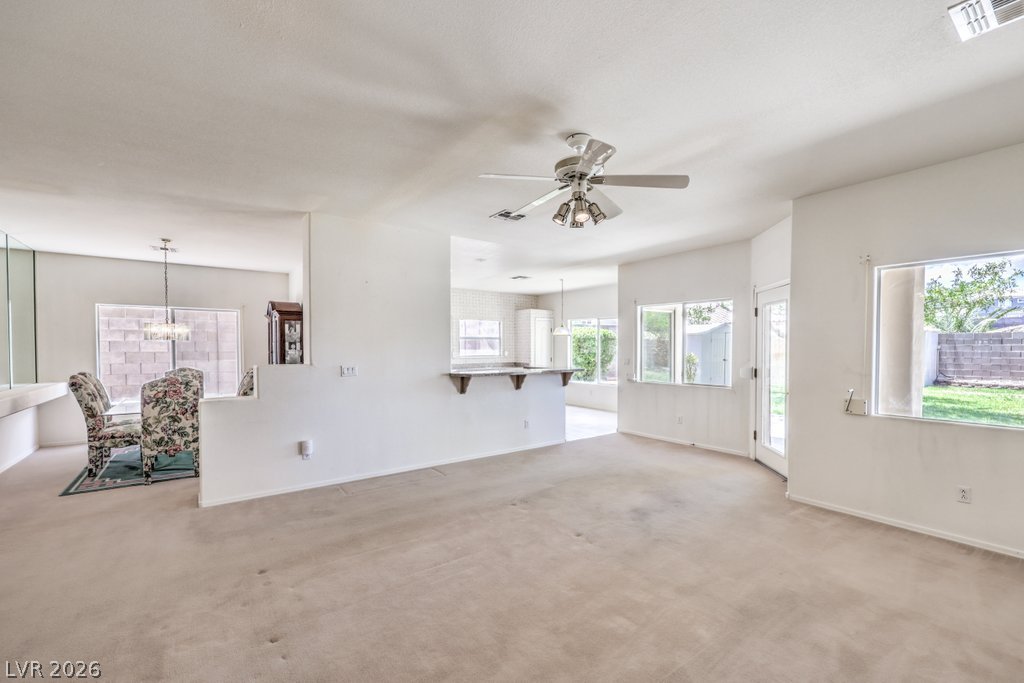
An open layout connects the carpeted living space directly to the kitchen and dining areas.
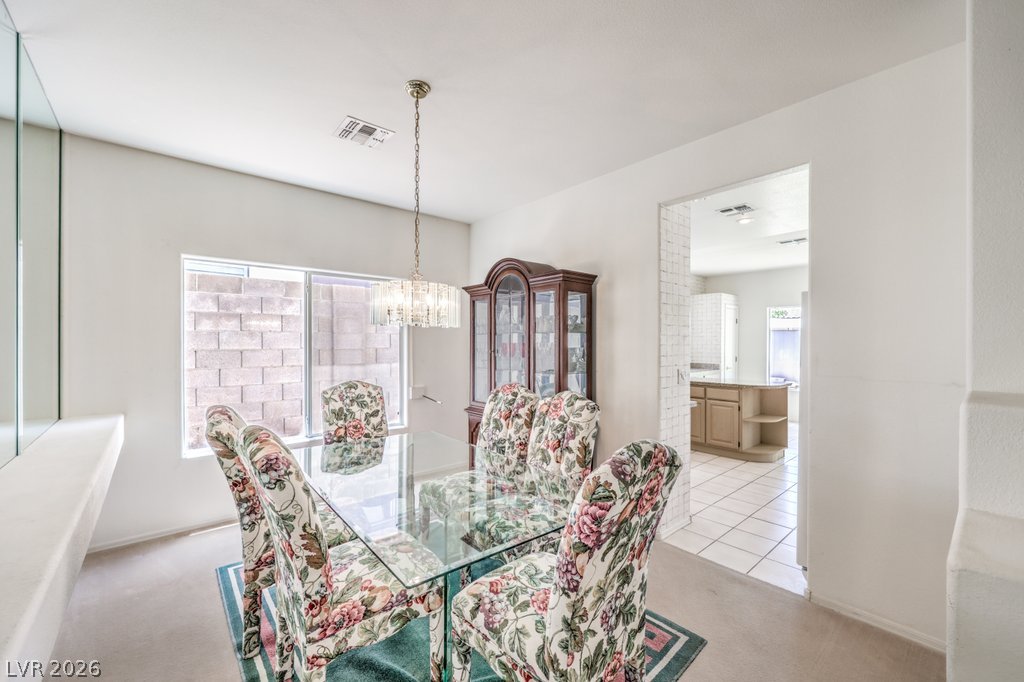
An open doorway links this formal dining space with the adjacent kitchen.
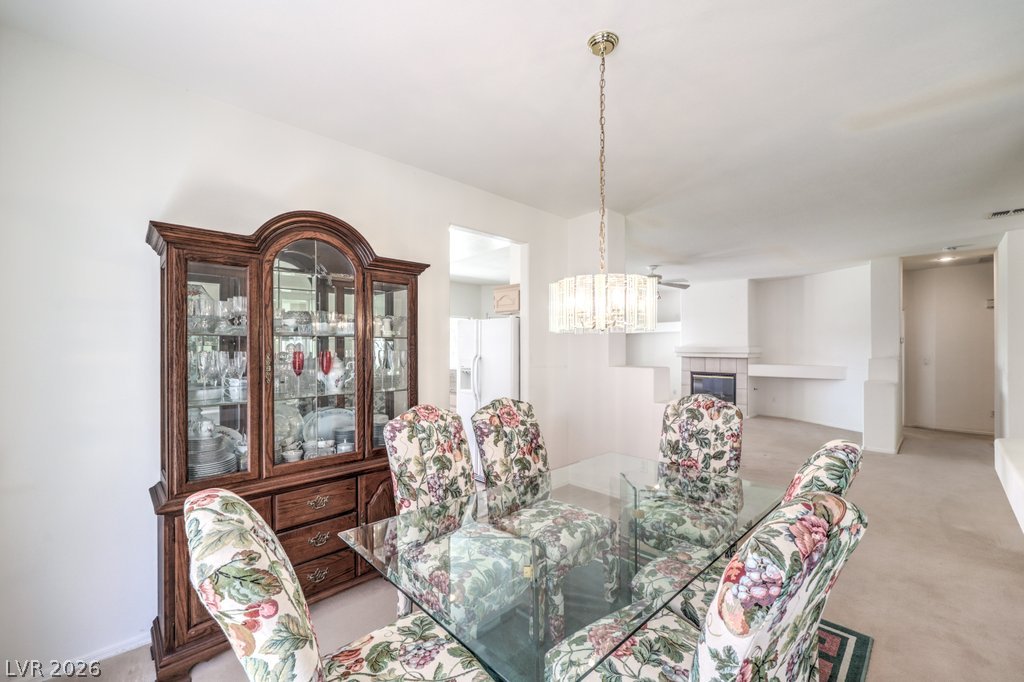
An open floor plan connects the dedicated dining space directly with the main living area.
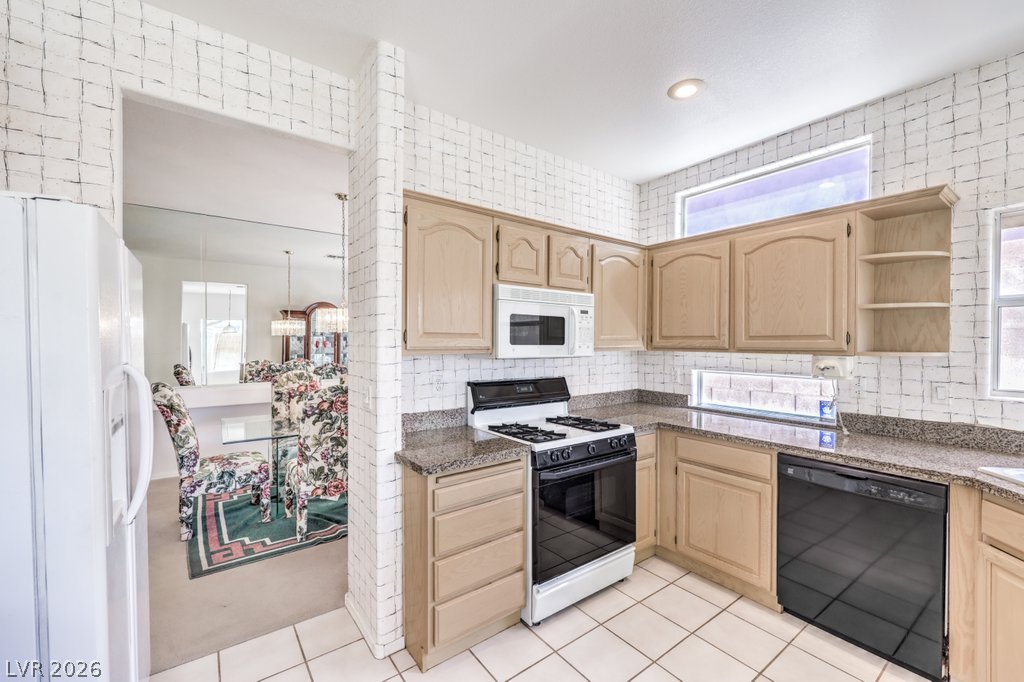
Functional layout features ample cabinetry, stone countertops, and tile flooring.
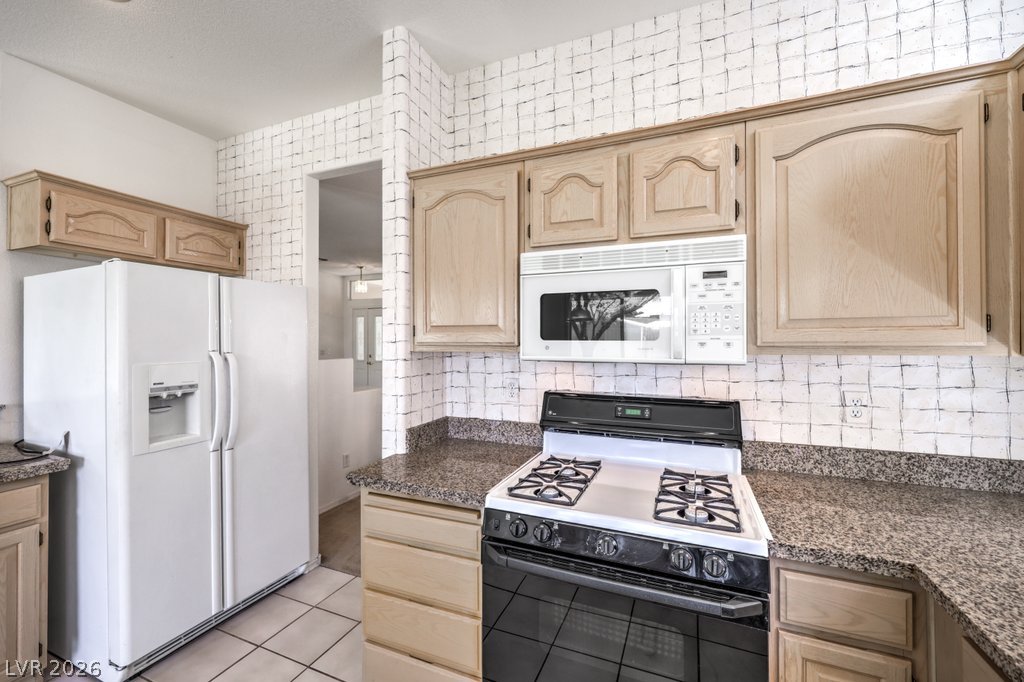
Ample counter space and classic cabinetry define this functional cooking area.
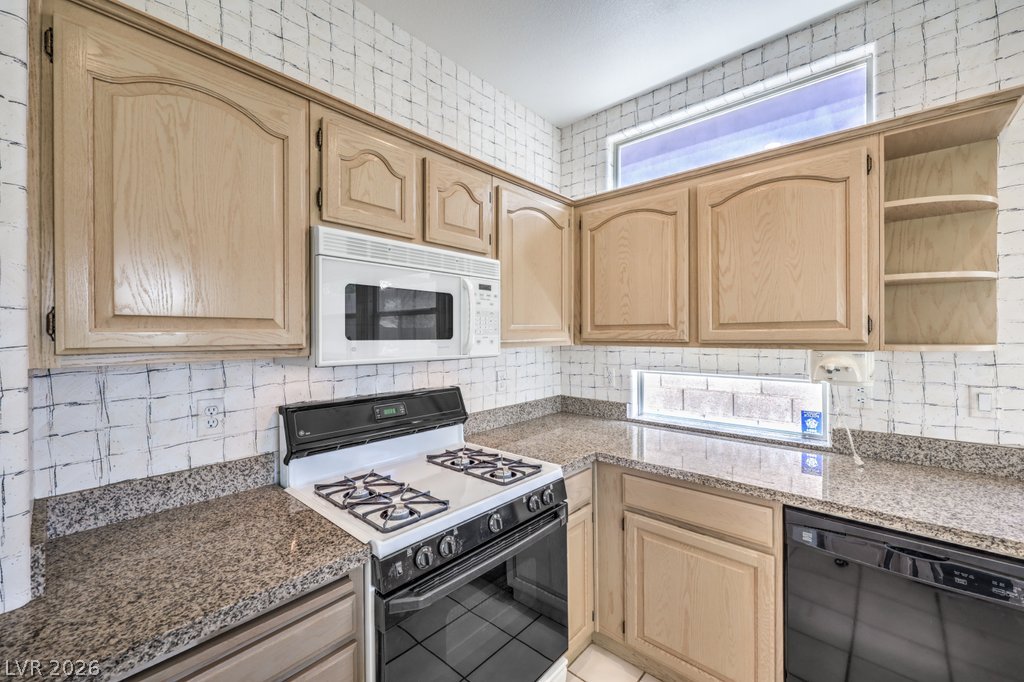
Natural wood cabinetry and polished stone countertops wrap around this functional kitchen workspace.
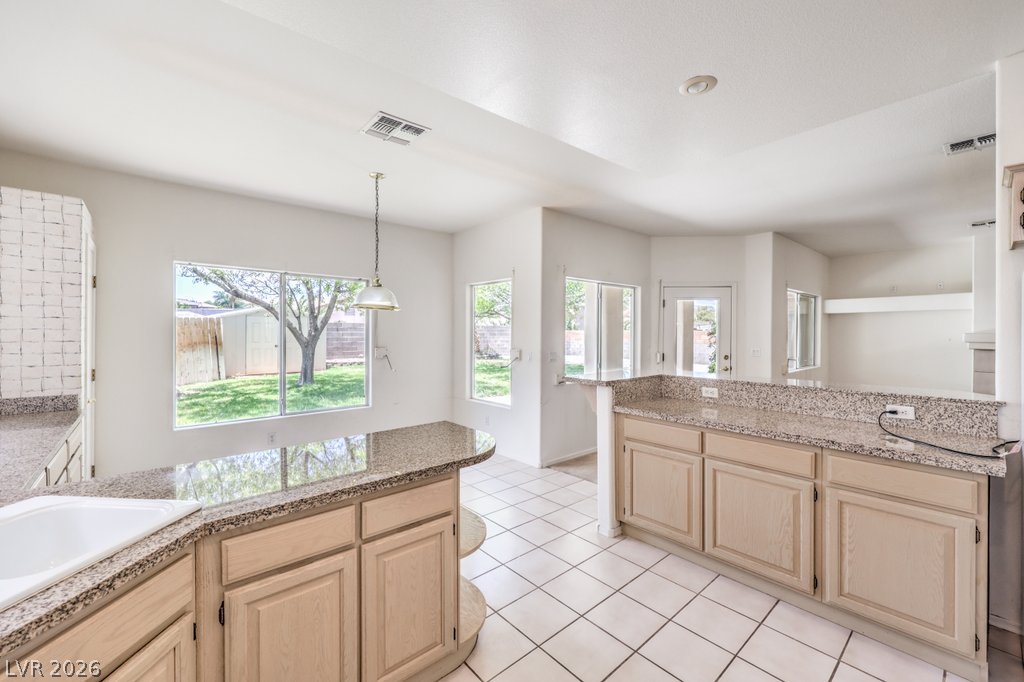
Polished stone countertops pair with classic tile flooring in this light-filled kitchen.
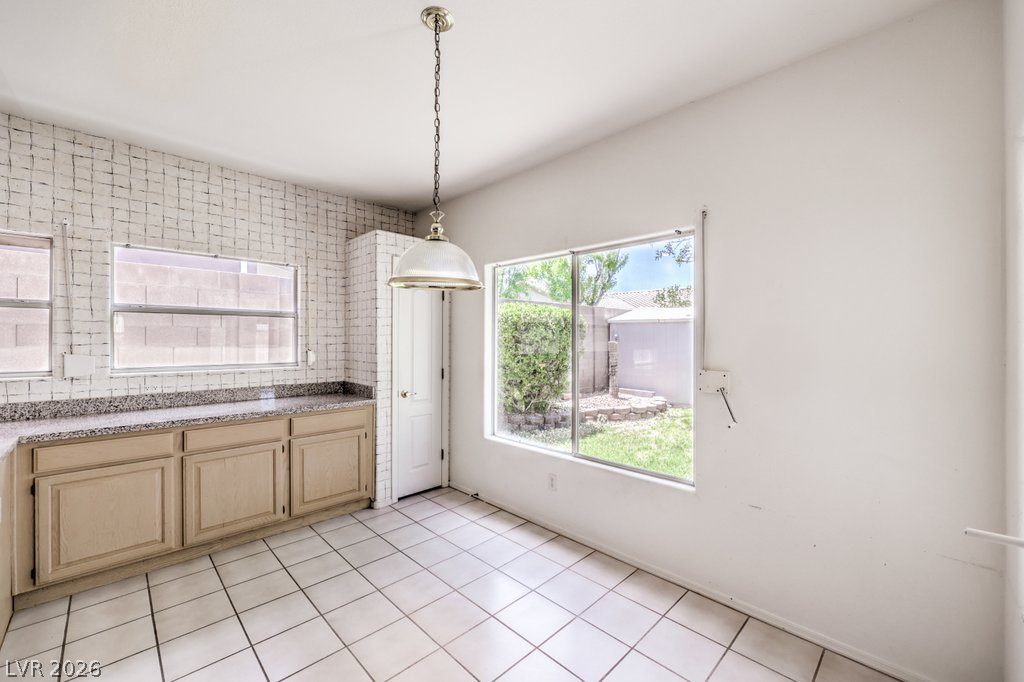
Natural light streams through a large window overlooking the backyard.
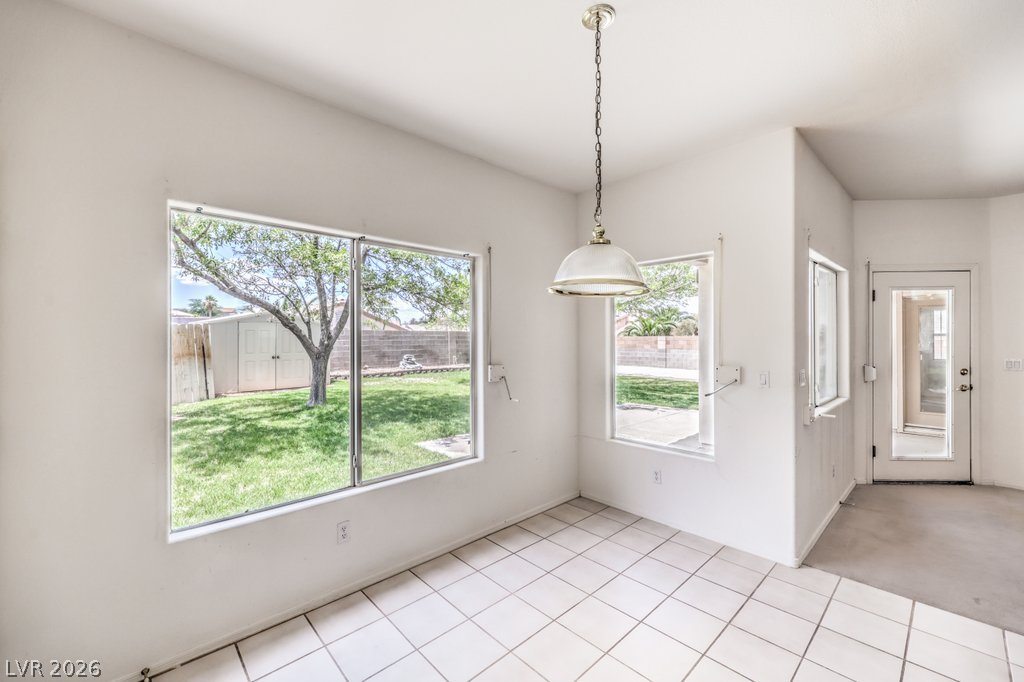
Large picture windows frame serene backyard views in this tiled dining space.
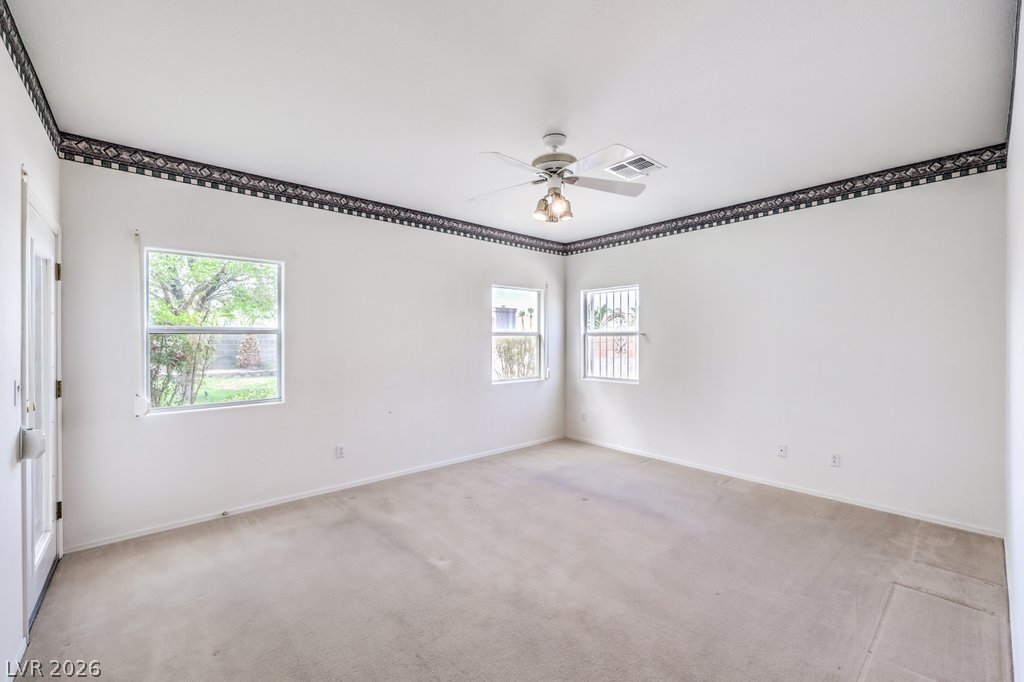
A spacious room features plush carpeting and decorative wallpaper trim along the ceiling.
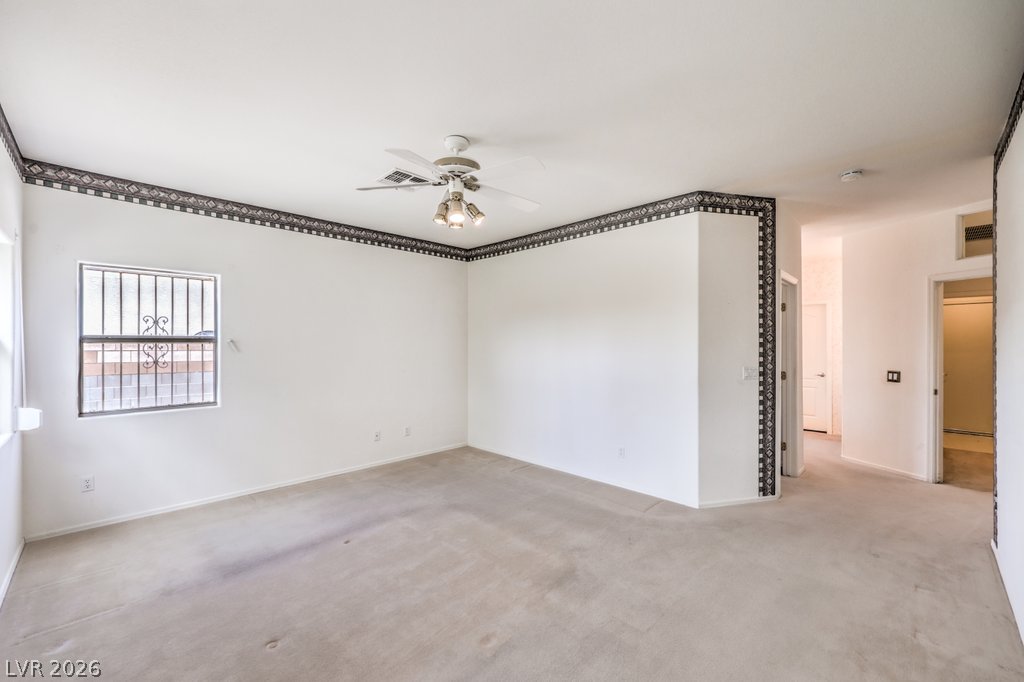
An open living space features classic wall trim and neutral carpet flooring.
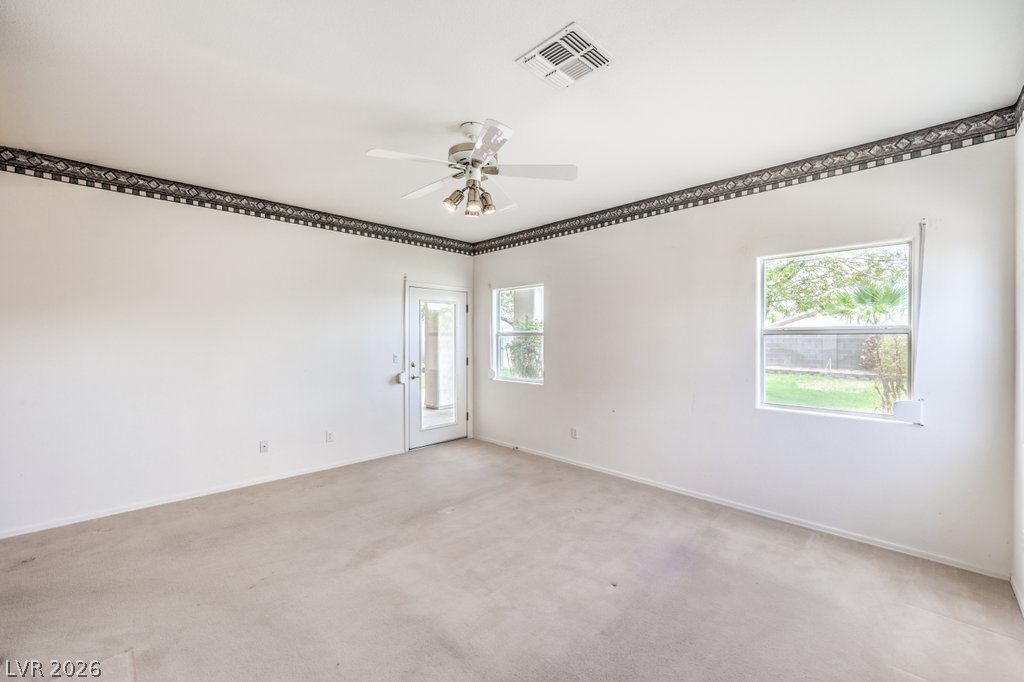
An open living space features wall-to-wall carpeting and windows looking out to the yard.
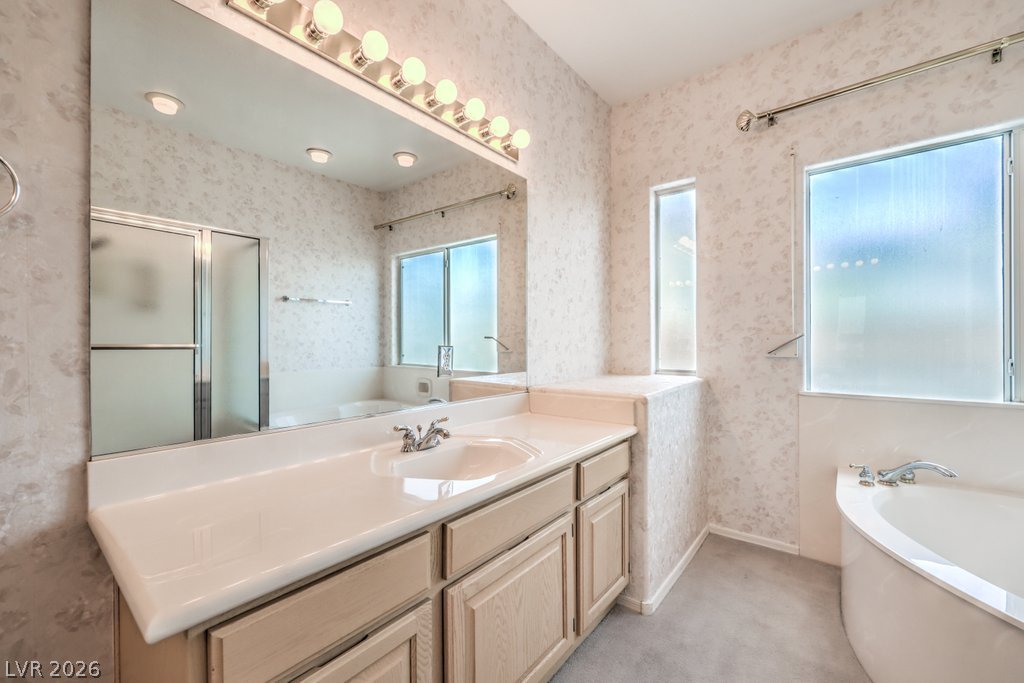
A corner soaking tub sits below frosted windows in this well-appointed bathroom.
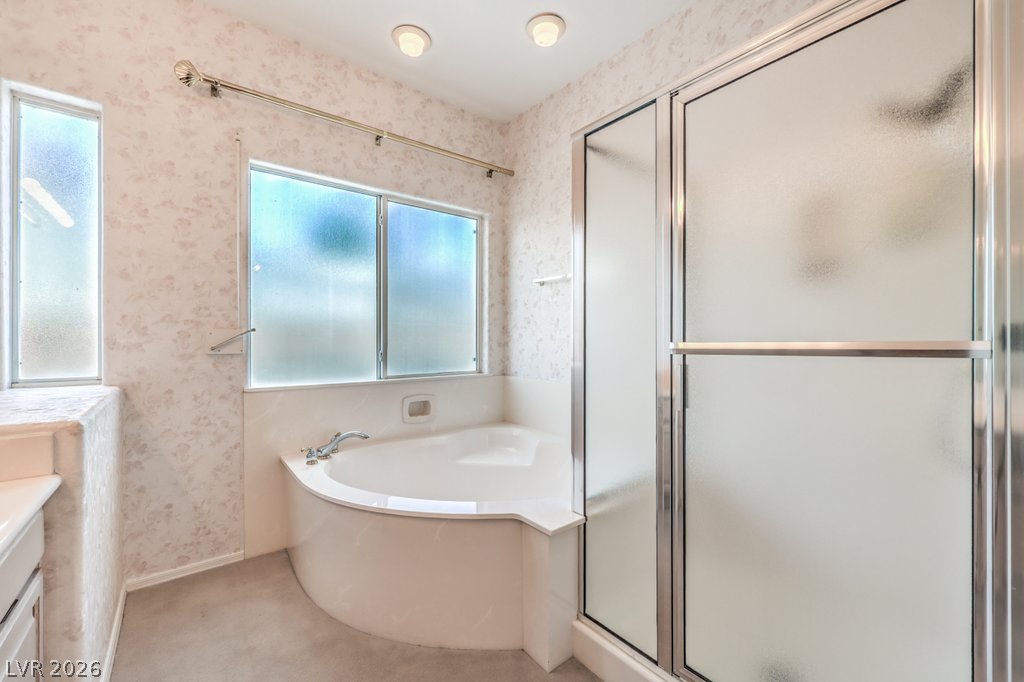
Natural light from frosted windows highlights the built-in corner tub and separate shower.
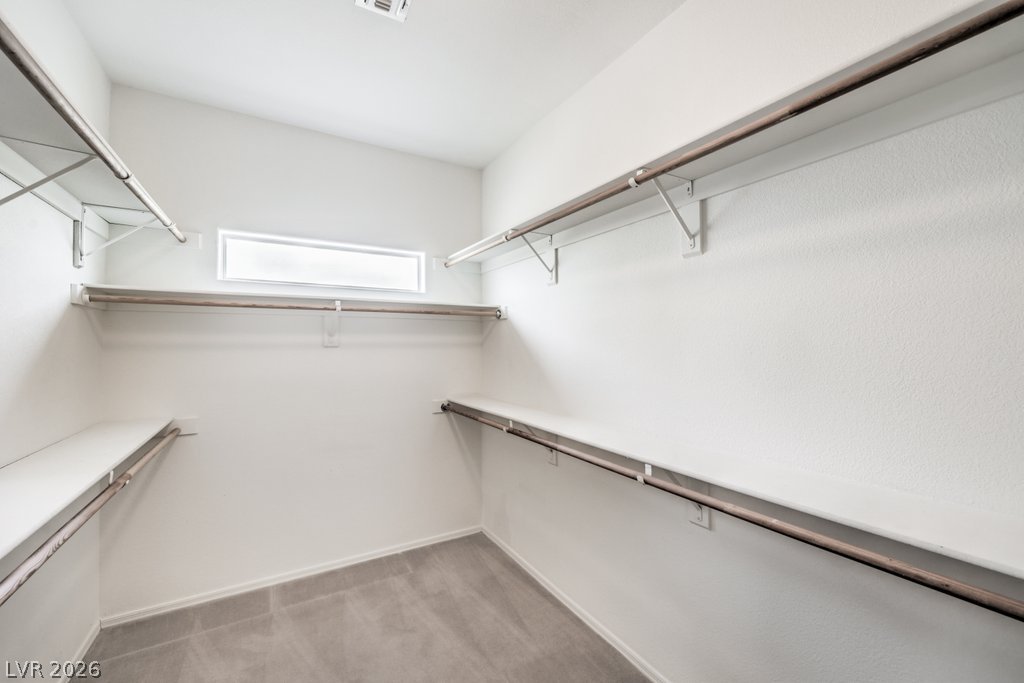
Ample built-in shelving and hanging rods maximize storage in this carpeted walk-in closet.
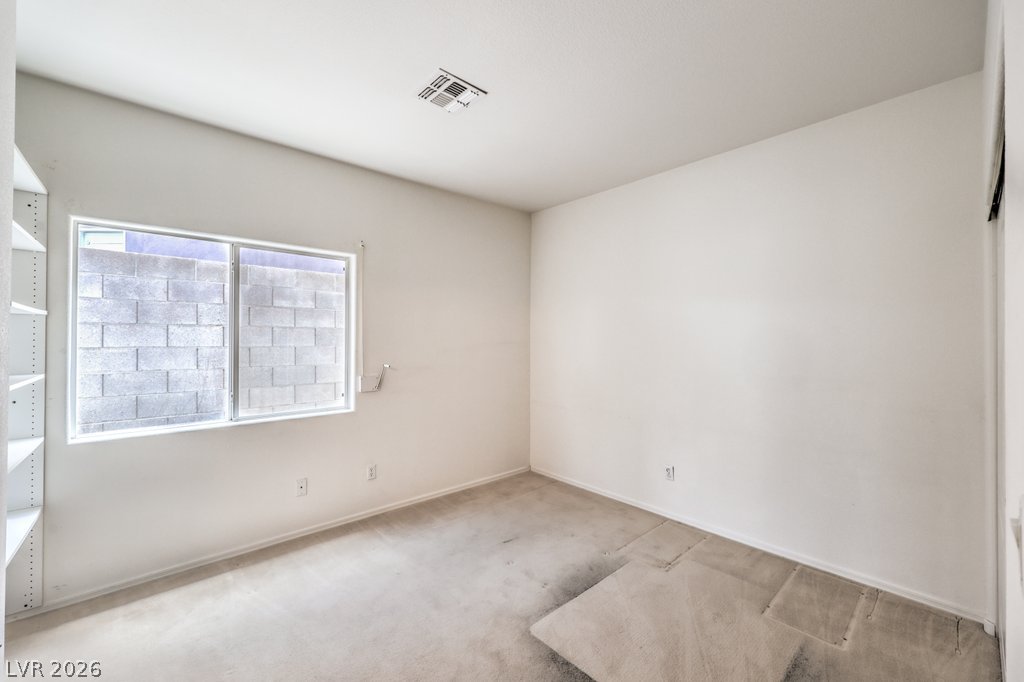
Natural light streams through a wide window into this carpeted bedroom with built-in shelving.
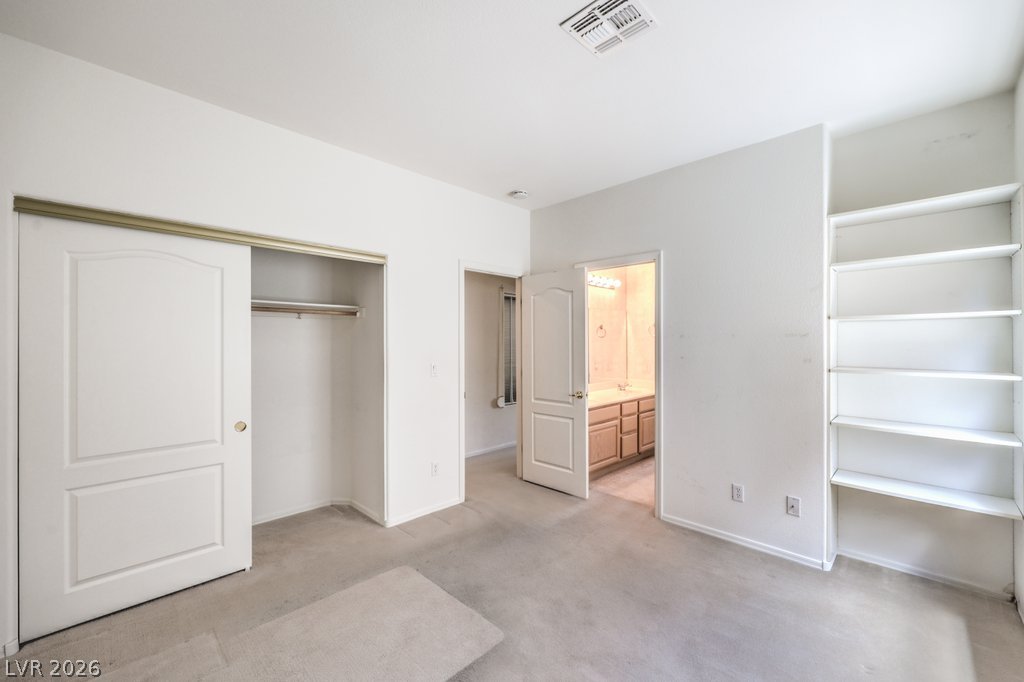
Soft carpeting, built-in shelving, and a convenient closet frame this inviting bedroom space.
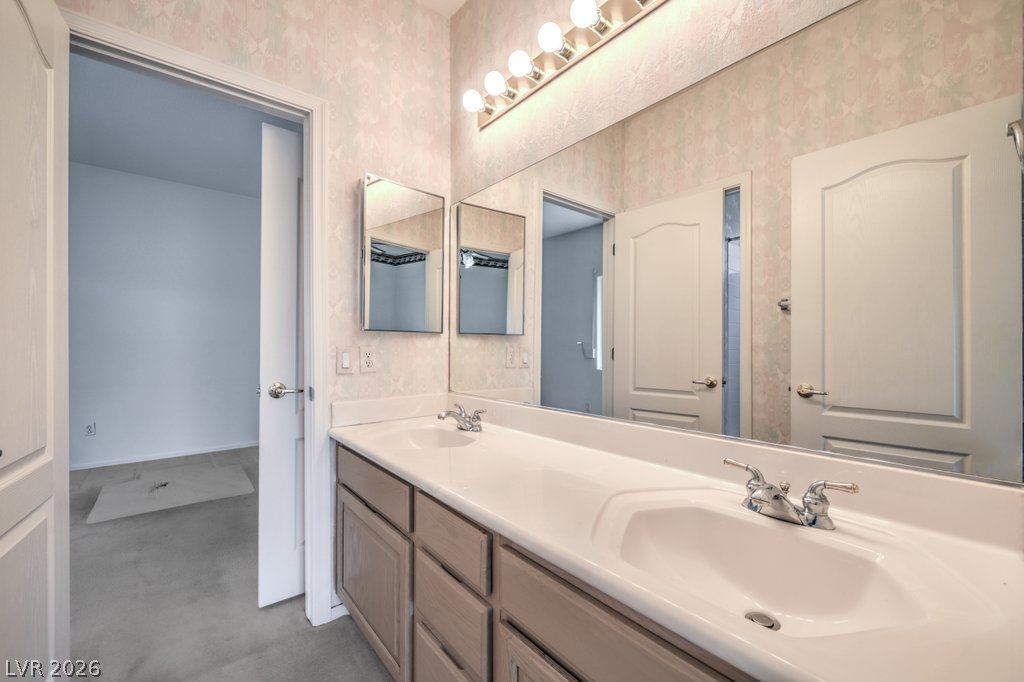
An expansive vanity mirror highlights this functional bathroom space with dual basins and ample cabinetry.
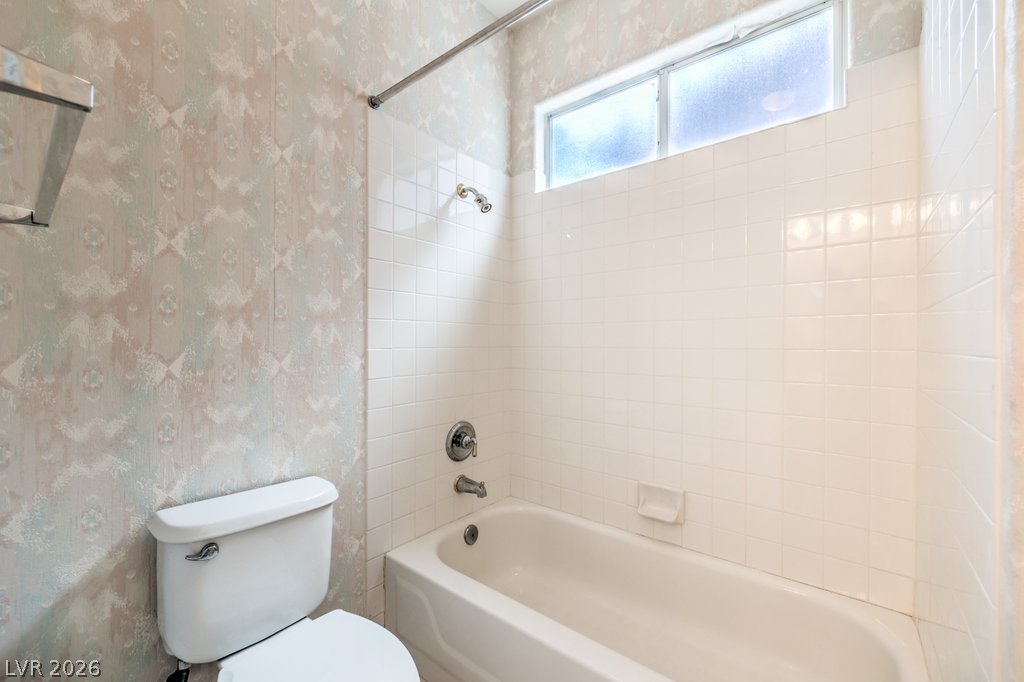
Classical tiled walls surround a integrated bathtub under a clerestory window.
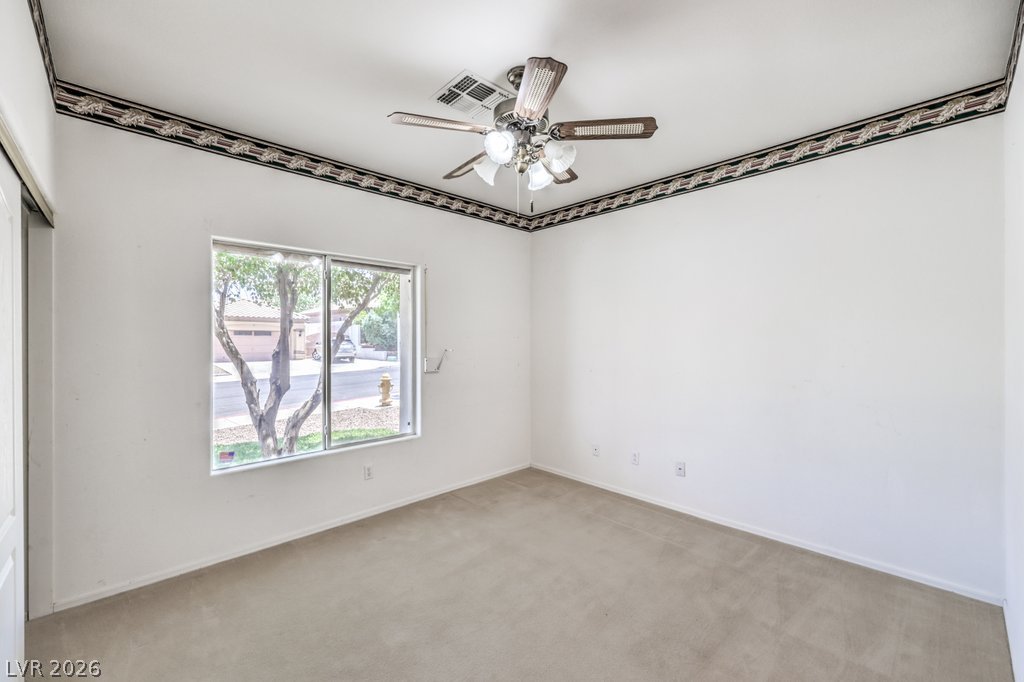
Soft carpeting pairs with a decorative wall border framing this versatile bedroom space.
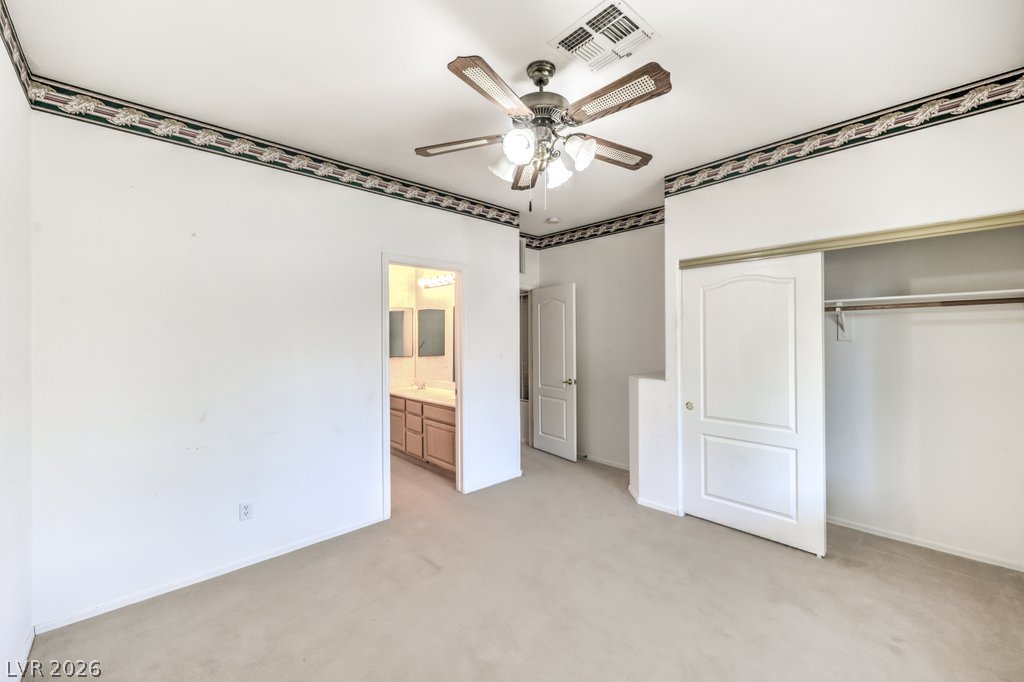
Carpeted bedroom with a sliding closet door and an attached bathroom access way.
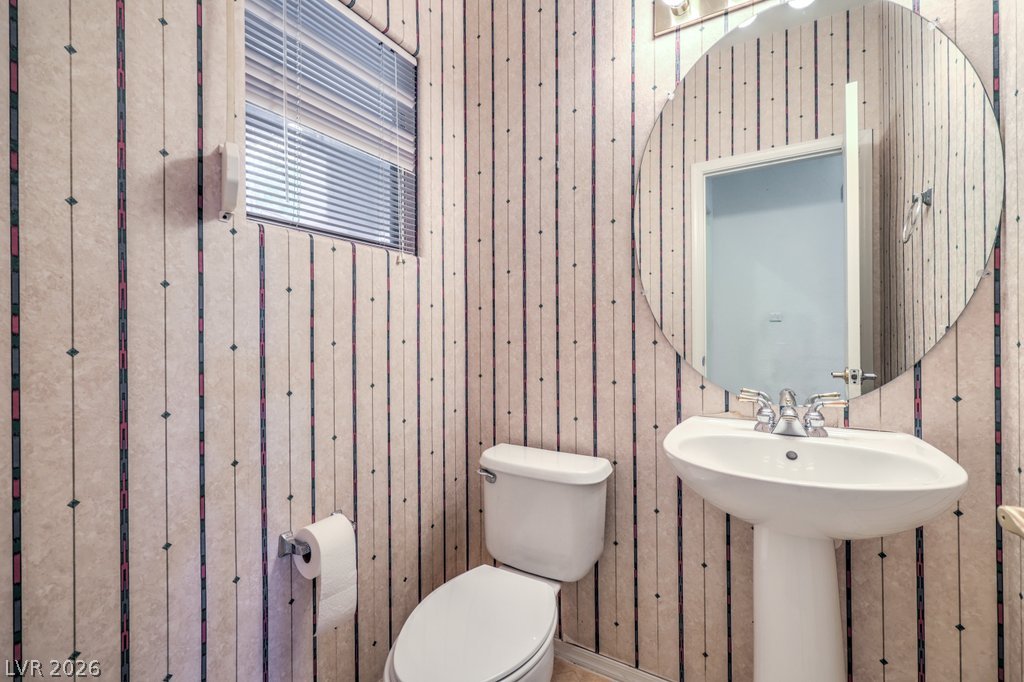
Patterned wallpaper and a classic pedestal sink define this charming half-bath.
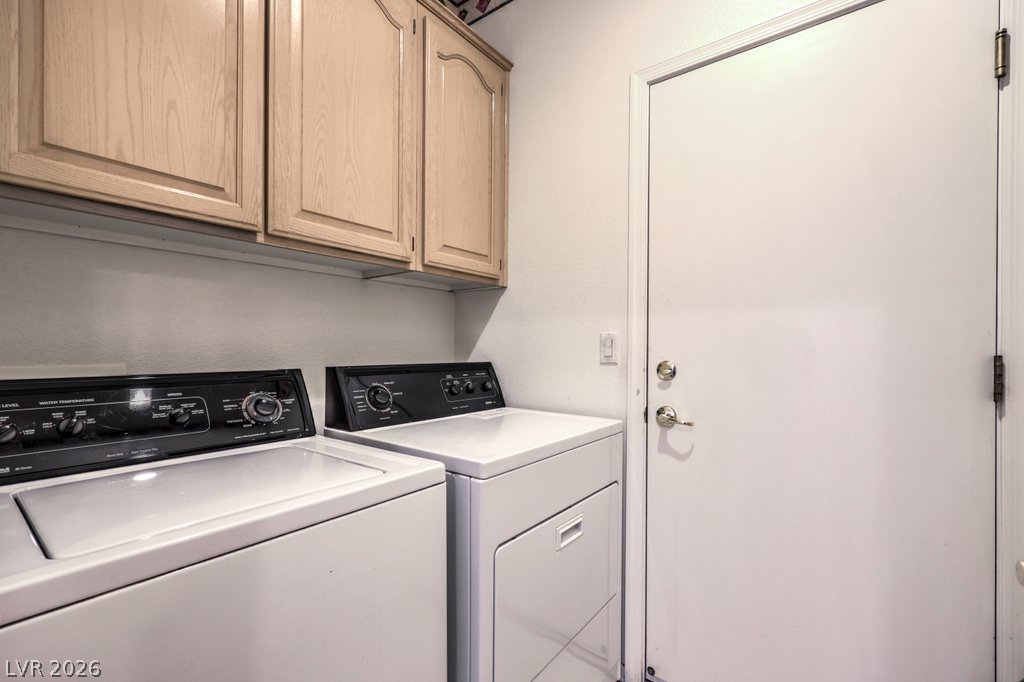
Functional workspace features built-in cabinetry above laundry appliances next to a clean interior doorway.
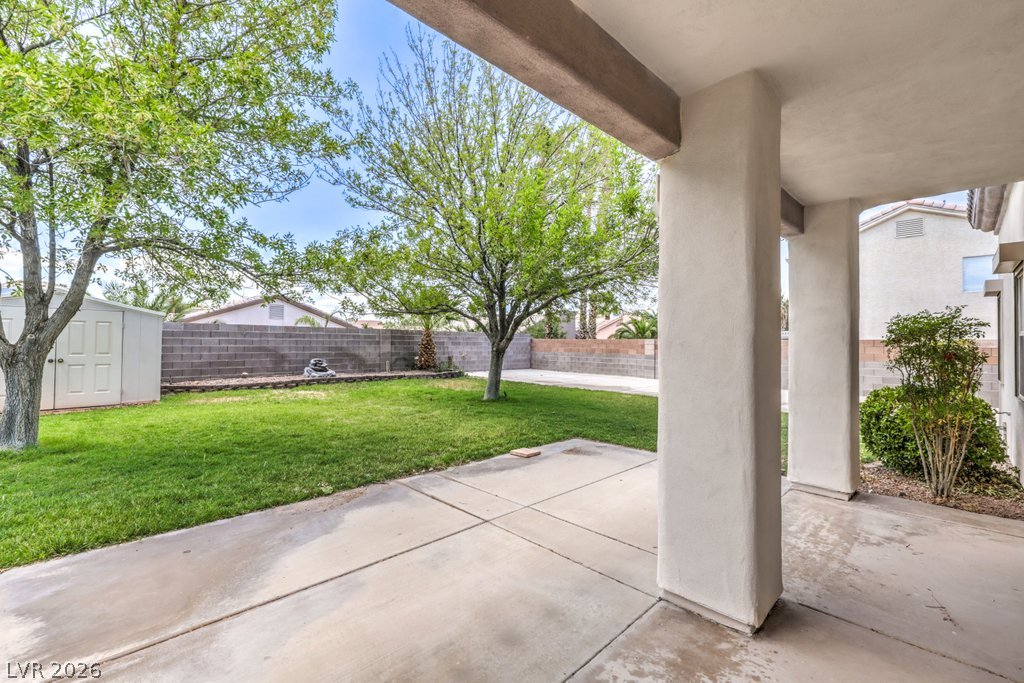
Concrete pillars frame a spacious covered patio overlooking a fenced backyard with green lawn.
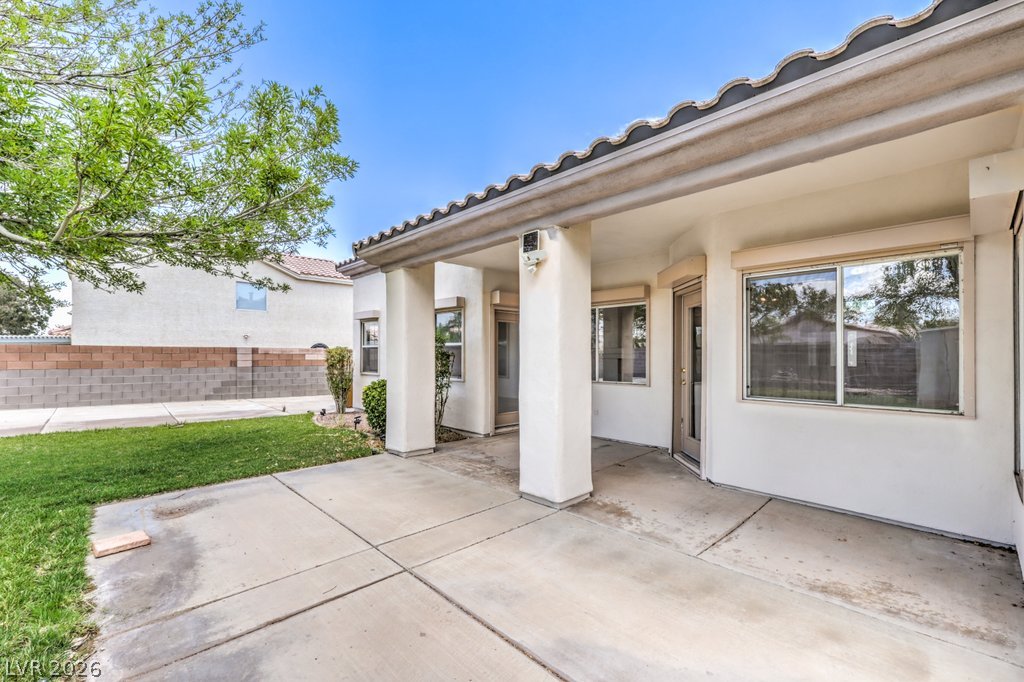
An inviting covered patio features smooth concrete flooring and overlooks a private grassy yard.
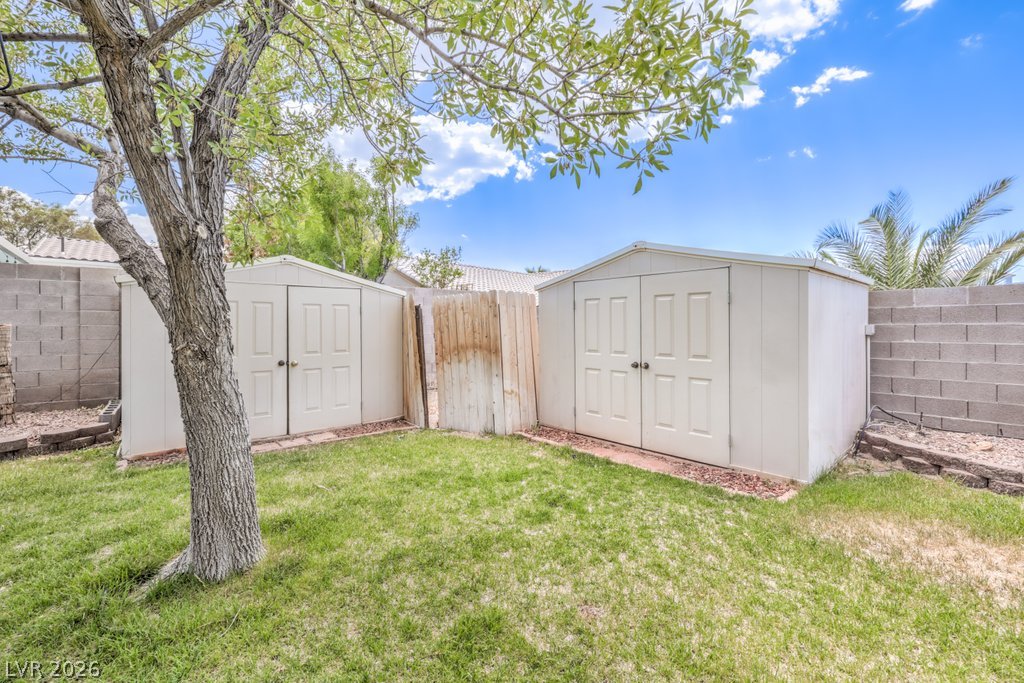
Dual storage structures sit within a secure block-walled backyard lined with grass.
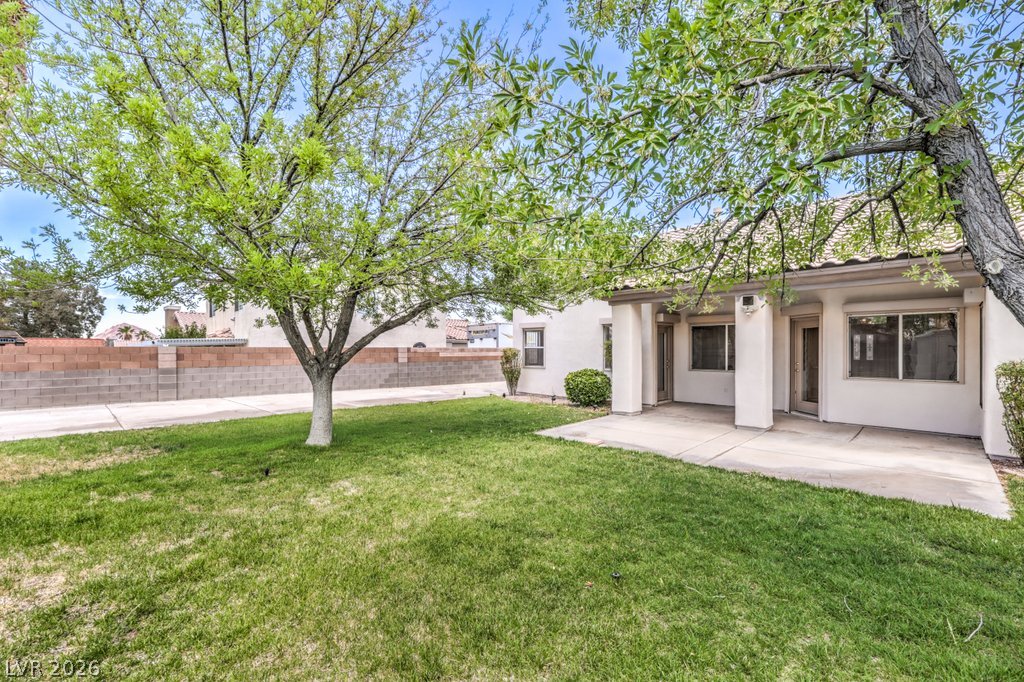
Mature trees shade a grassy lawn adjacent to a covered concrete patio.
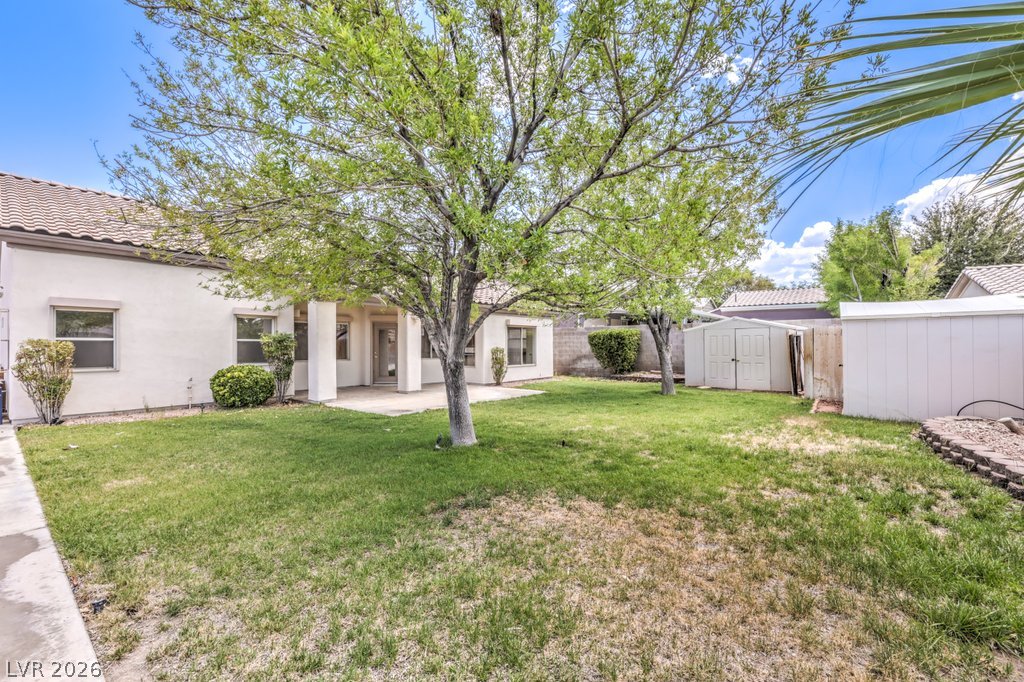
Mature trees shade a spacious lawn featuring a concrete patio and functional storage sheds.
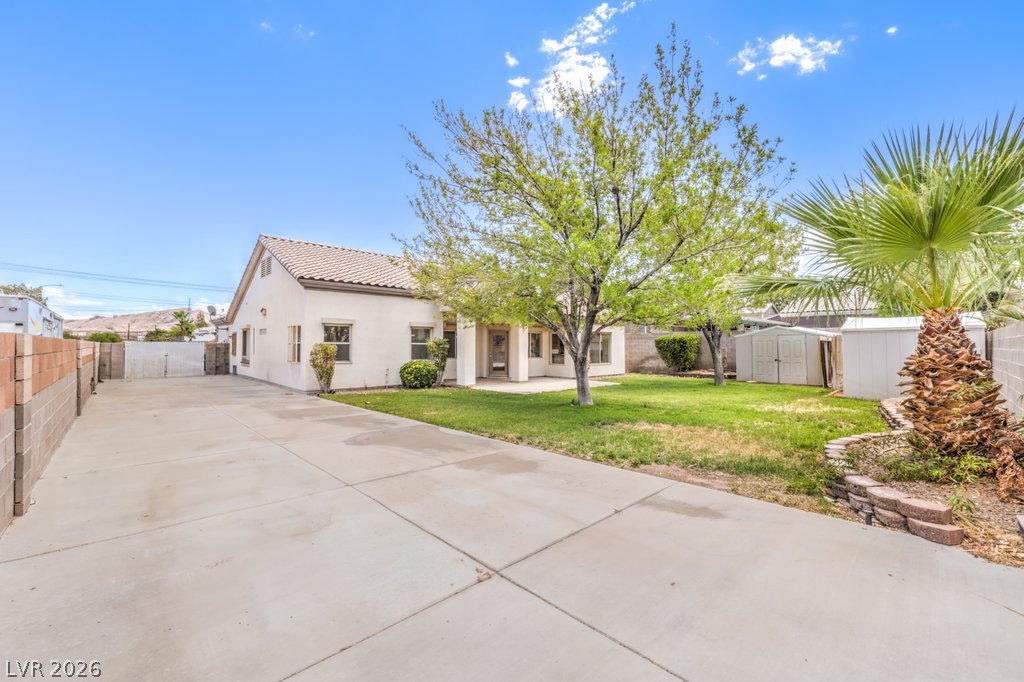
An expansive concrete driveway borders a grassy lawn shaded by mature trees beside the residence.

Description
Single-story Henderson home! Short Term Rental. Featuring 3 bedrooms, 2.5 baths, and a 2-car garage, What sets this property apart is the lifestyle: park access steps from your door (Mountain View Park), miles of trails beyond it (River Mountain Trail System), and space at home for the RV, boat, bikes, and gear that go with it; Concrete Pad Poured, Gate Installed! In Calico Ridge, where the desert landscape meets some of Southern Nevada's best outdoor recreation, 1019 Skysail is built for more than simply coming home-it's a launching point for wherever the day takes you. Or Relax in the Backyard with grass and a covered Patio.
Details
| MLS # | 2831539 |
|---|---|
| Listing Type | For Lease |
| Style | House |
| Status | Active |
| Year | 1997 |
| Days On Site | 2 |
| Listing Provided By | Rooftop Realty | Eric J. Humes |
Features
| Bed(s) | 3 |
|---|---|
| Bath(s) | 3 Total |
| SQ Feet | 1,994 |
| Garage | 2 |
| Story(s) | 1 |
| Zoning | Single Family |
| Acreage | 0.20 |
Interior
| Cooling | Central Air, Electric |
|---|---|
| Heating | Central, Gas |
| Heating Yes / No | Yes |
| Cooling Yes / No | Yes |
| Interior Features | Pot Rack |
| Furnished | Unfurnished |
| Appliances | Dryer, Dishwasher, Disposal, Gas Range, Microwave, Refrigerator, Washer Dryer, Washer Dryer All In One, Washer |
| Fireplaces Total | 1 |
| Fireplace Yes / No | Yes |
Exterior
| Roof | Tile |
|---|---|
| Construction Materials | Frame, Stucco |
| Fencing | Block, Back Yard |
Parking
| Parking Features | Garage, Open, Private |
|---|---|
| Garage Yes / No | Yes |
Utilities
| Utilities | Cable Available |
|---|---|
| Electric | Photovoltaics Third Party Owned |
Location
| Senior Community Yes / No | No |
|---|
Area Information
| State | NV |
|---|---|
| County | Clark |
| City | Henderson |
| Zip Code | 89011 |
| Community Name | Hendersons Mt View Estate By The Lake |
| School District | Basic Academy |
| Elementary School | Josh |
| High School | Basic Academy |
Request a showing
Request a showing
Contact
Learn More About This Property

| State | NV |
|---|---|
| County | Clark |
| City | Henderson |
| Zip Code | 89011 |
| Community Name | Hendersons Mt View Estate By The Lake |
| School District | Basic Academy |
| Elementary School | Josh |
| High School | Basic Academy |
Listing Updated: November 3, 2026 at 2:37:15 PM PST