
 New Listing
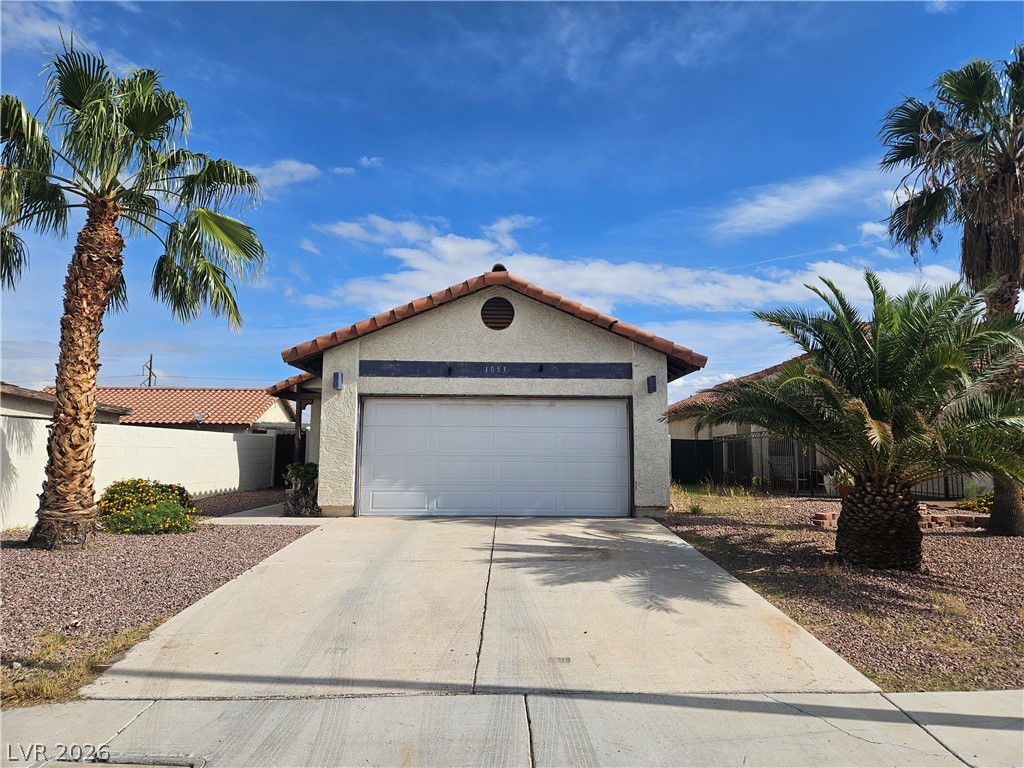
Palm trees flank a concrete driveway leading to a classic stucco home with tiled roofing.
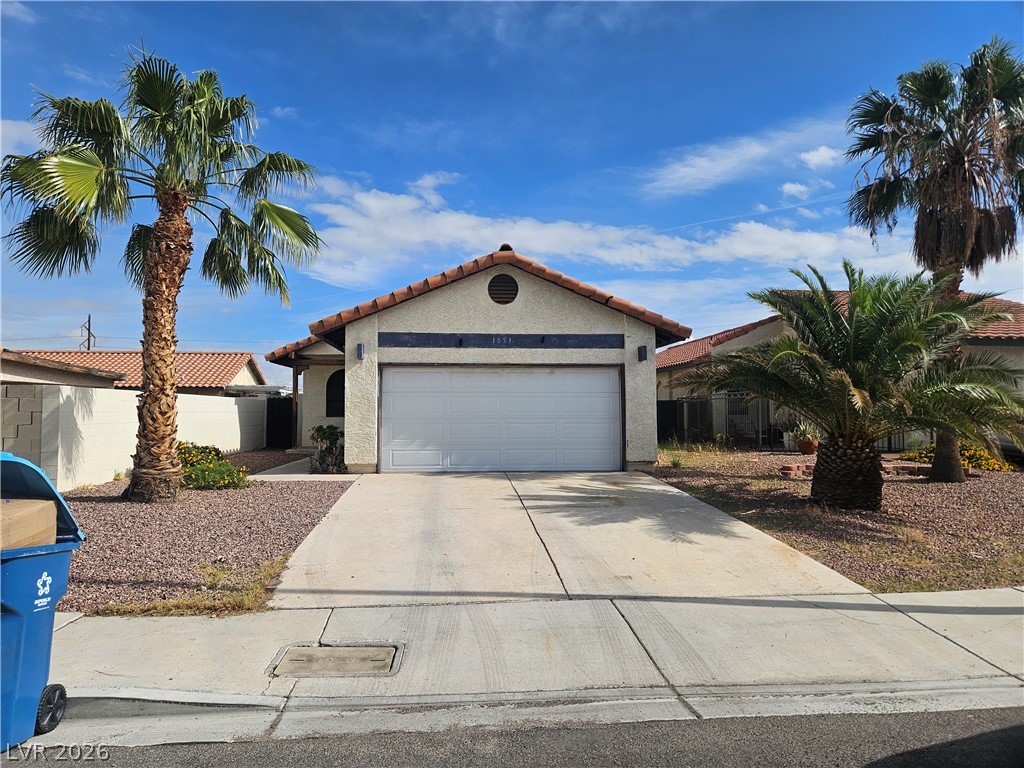
A classic stucco exterior features a tiled roof and a concrete driveway lined with palms.
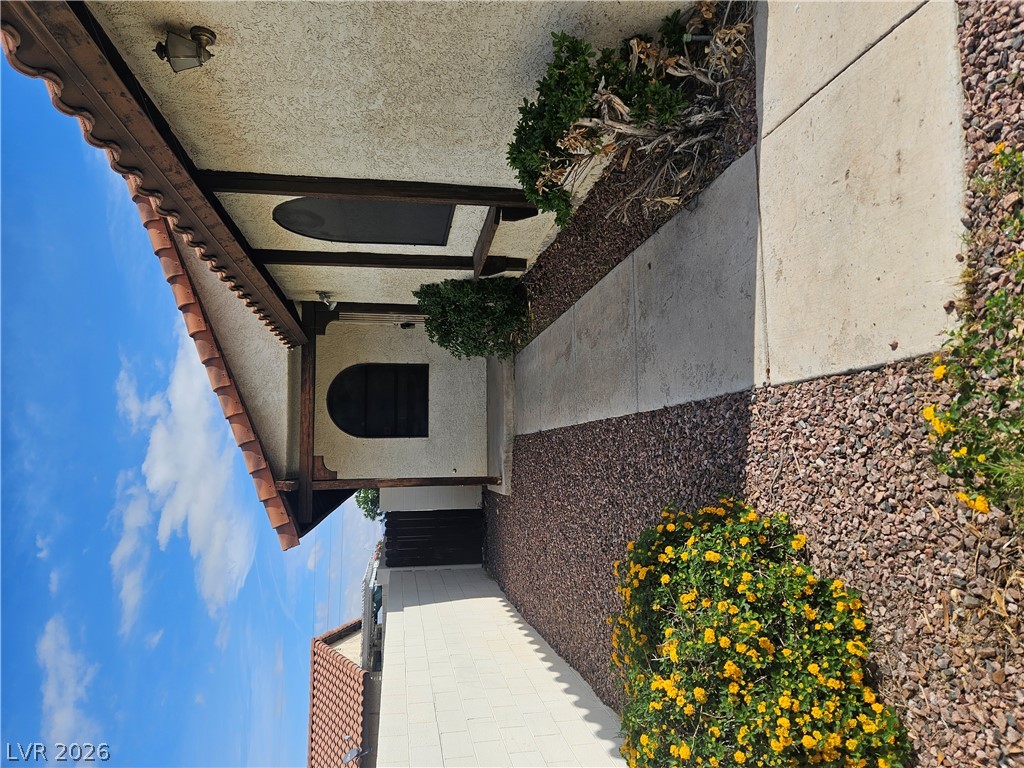
A concrete walkway leads past stucco walls and Spanish tile rooflines under open skies.
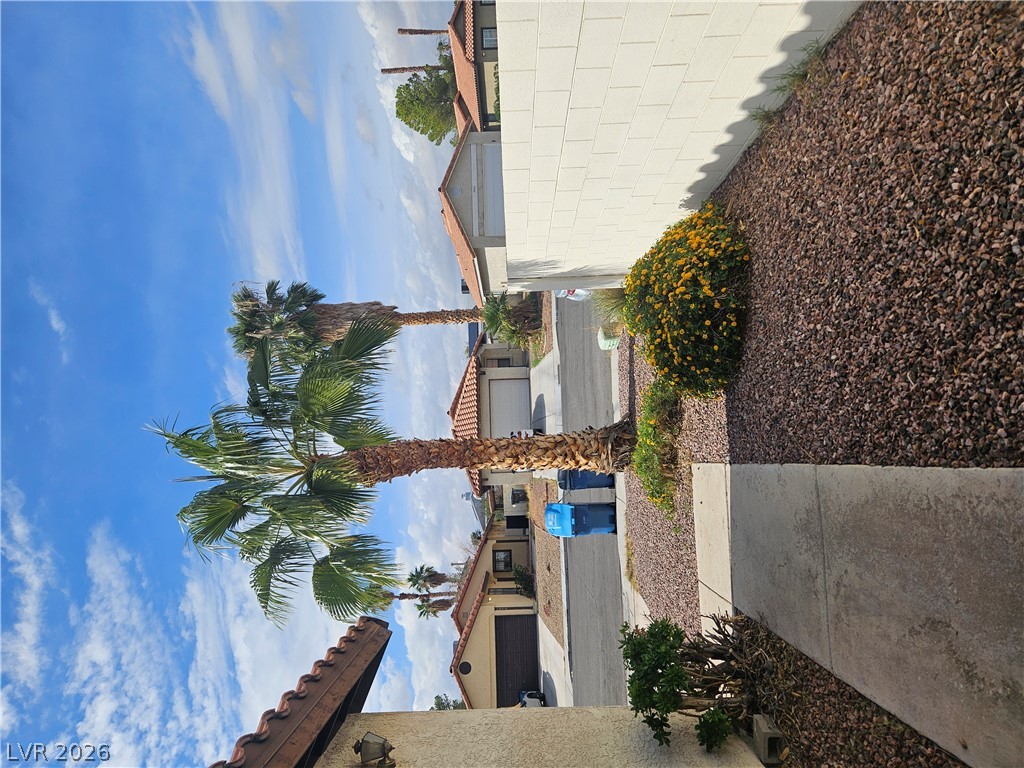
A concrete walkway borders low-maintenance gravel landscaping beneath towering palm trees.
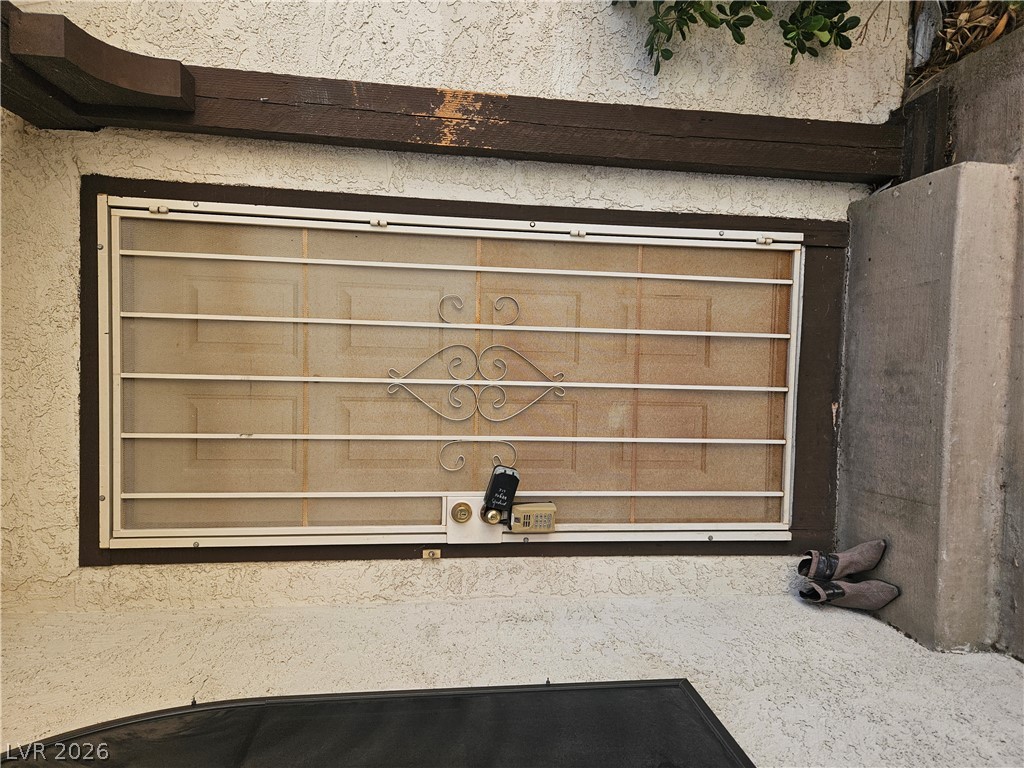
A secure, gated entry sequence featuring structured stucco walls and a sheltered concrete threshold.
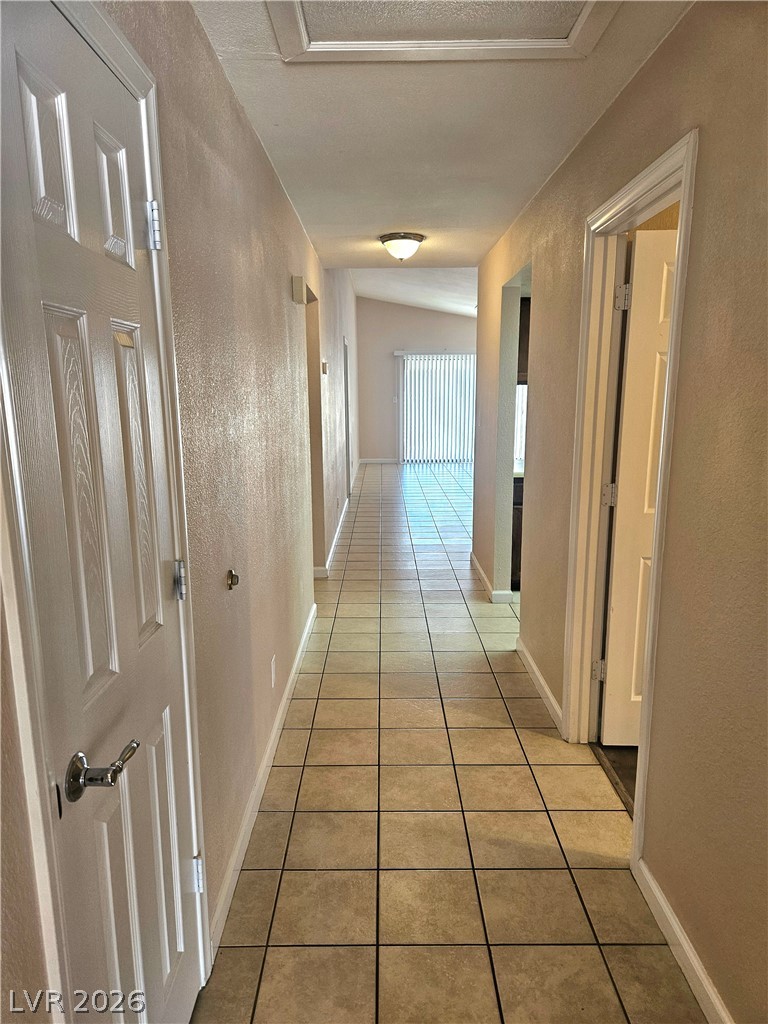
A long tile hallway connects various living spaces with a clear sightline to the rear.
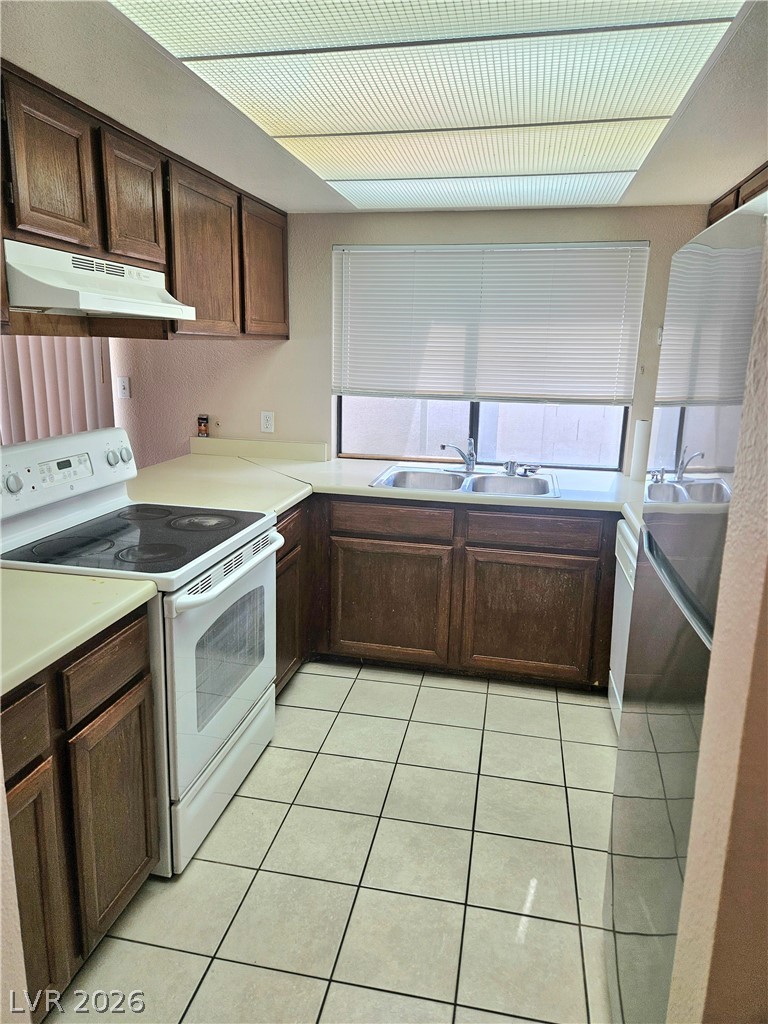
Functional layout features classic wood cabinetry and tiled flooring under an illuminated ceiling panel.
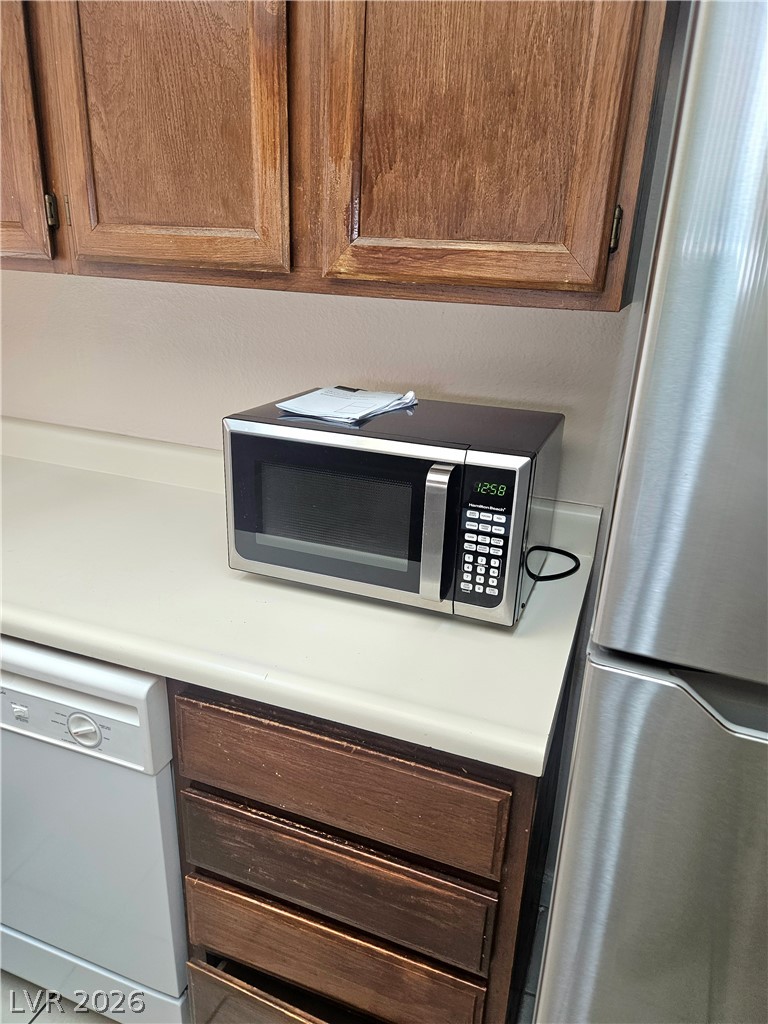
Rich wood cabinetry pairs nicely with clean countertops in this functional cooking space.
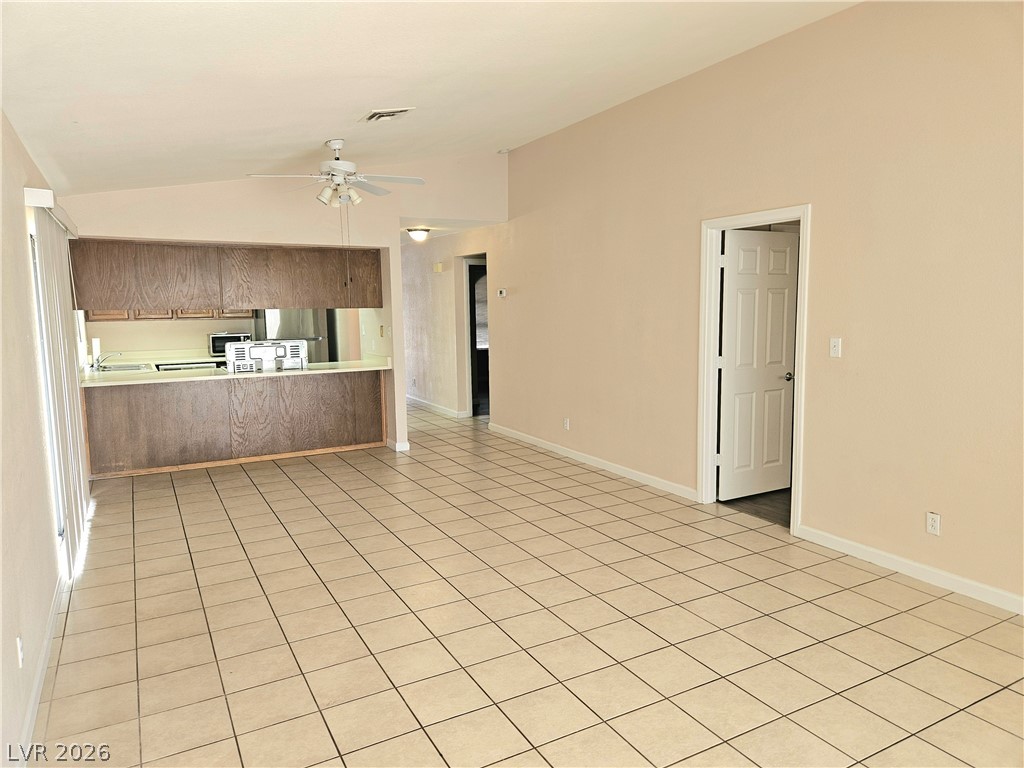
Tiled flooring runs throughout this open space connecting to the breakfast bar kitchen.
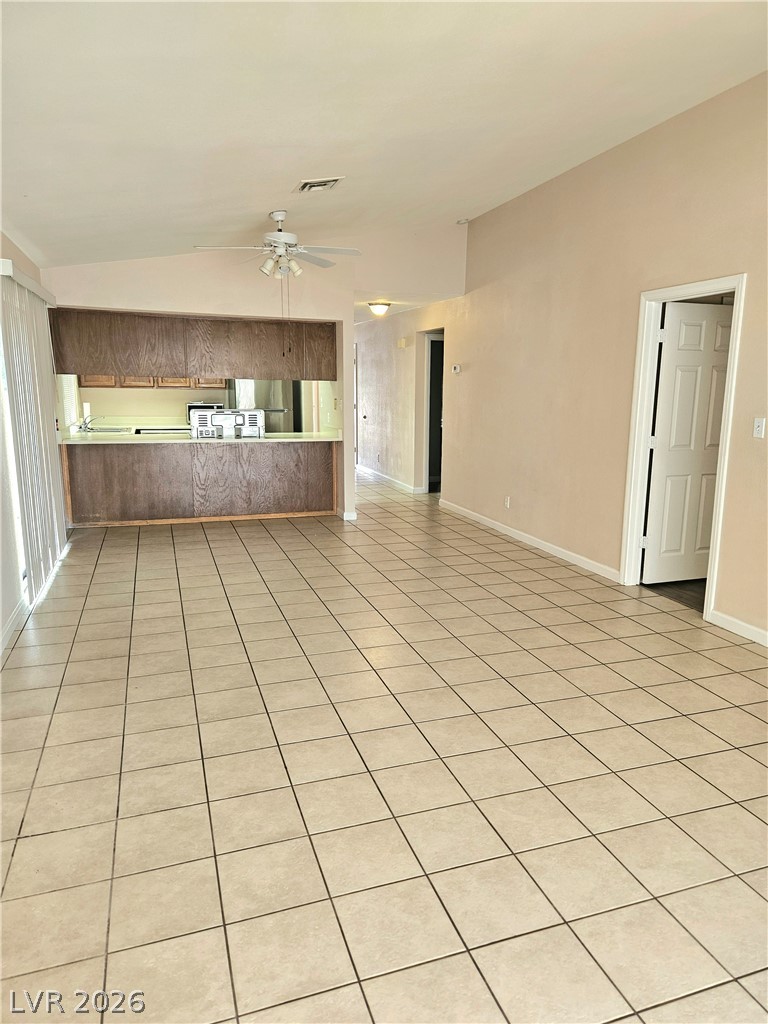
Tiled flooring and high ceilings define this open living area connected to the kitchen.
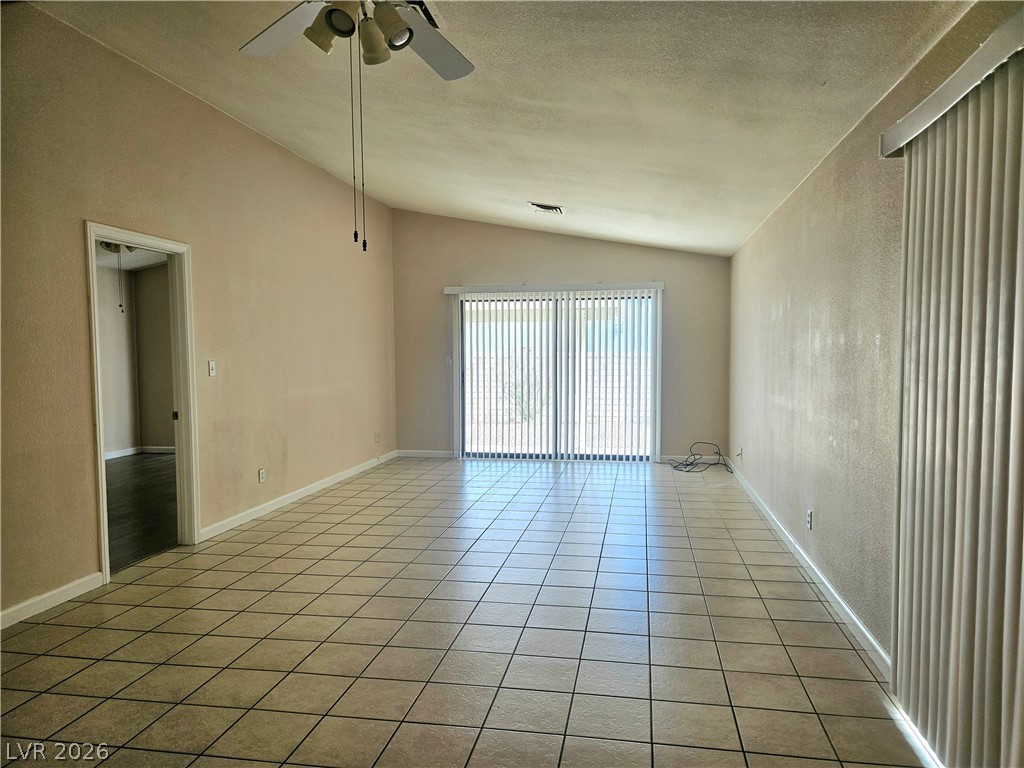
Tiled flooring and vaulted ceilings define this adaptable living space with sliding glass doors.
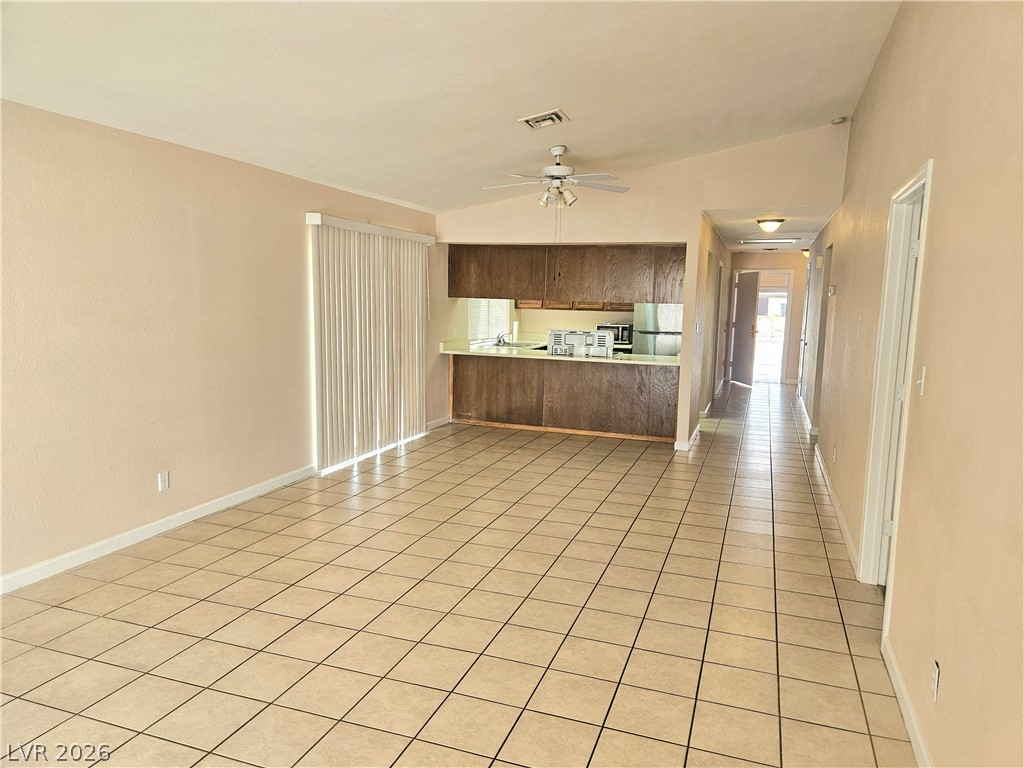
Tiled flooring flows through the open living space toward the kitchen bar.
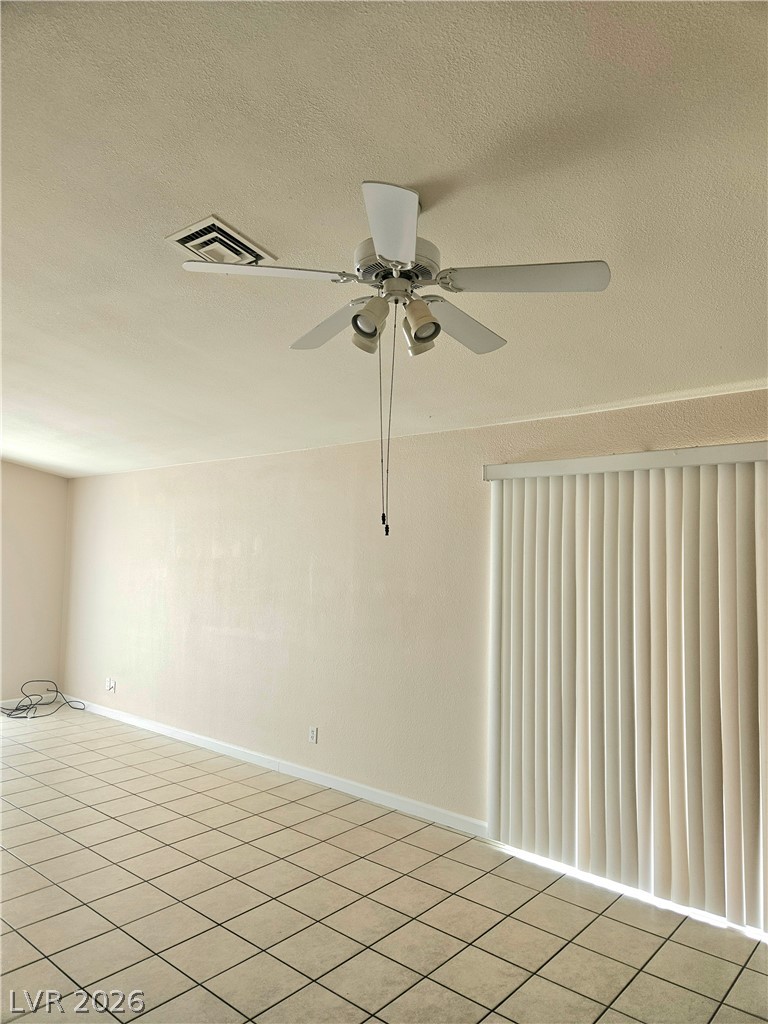
Ceramic tile floors and sliding glass doors define this versatile open living space.
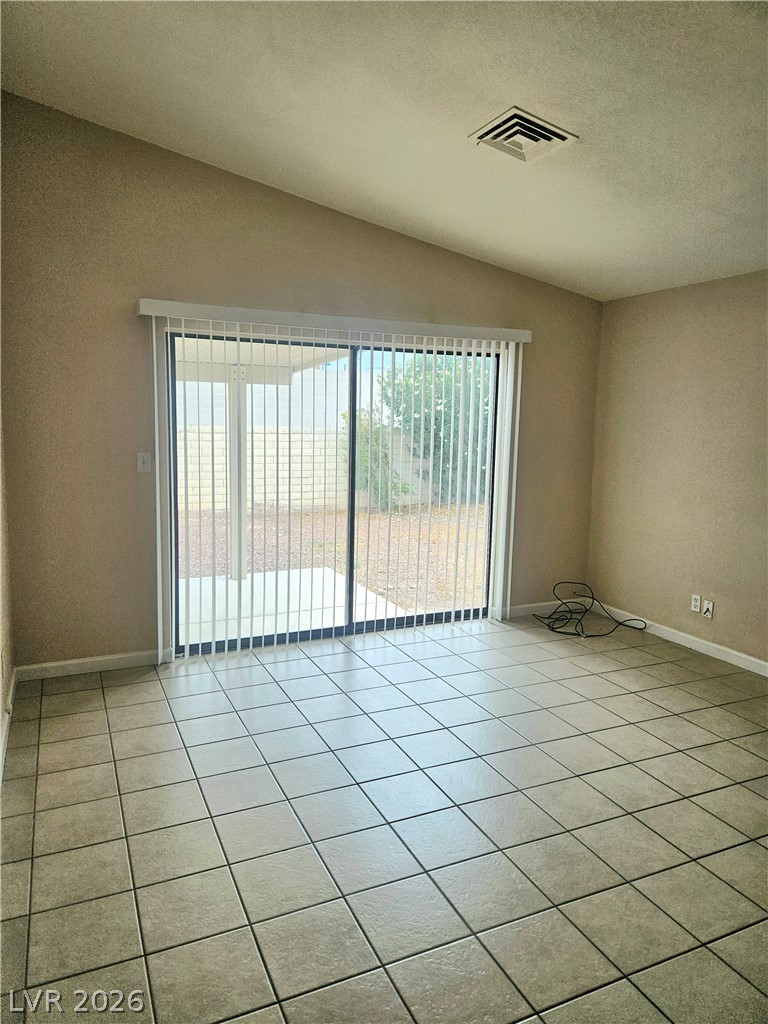
Sliding glass doors open directly to the outdoor patio from this tiled living space.
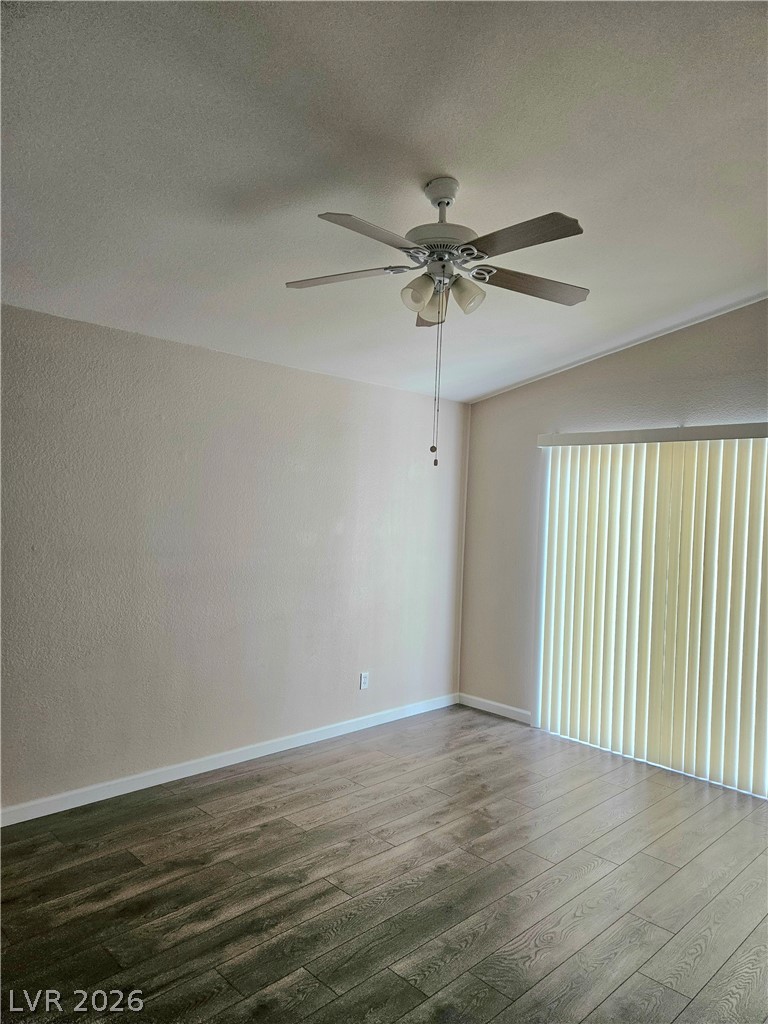
Plank flooring and a vaulted ceiling elevate this versatile living space.
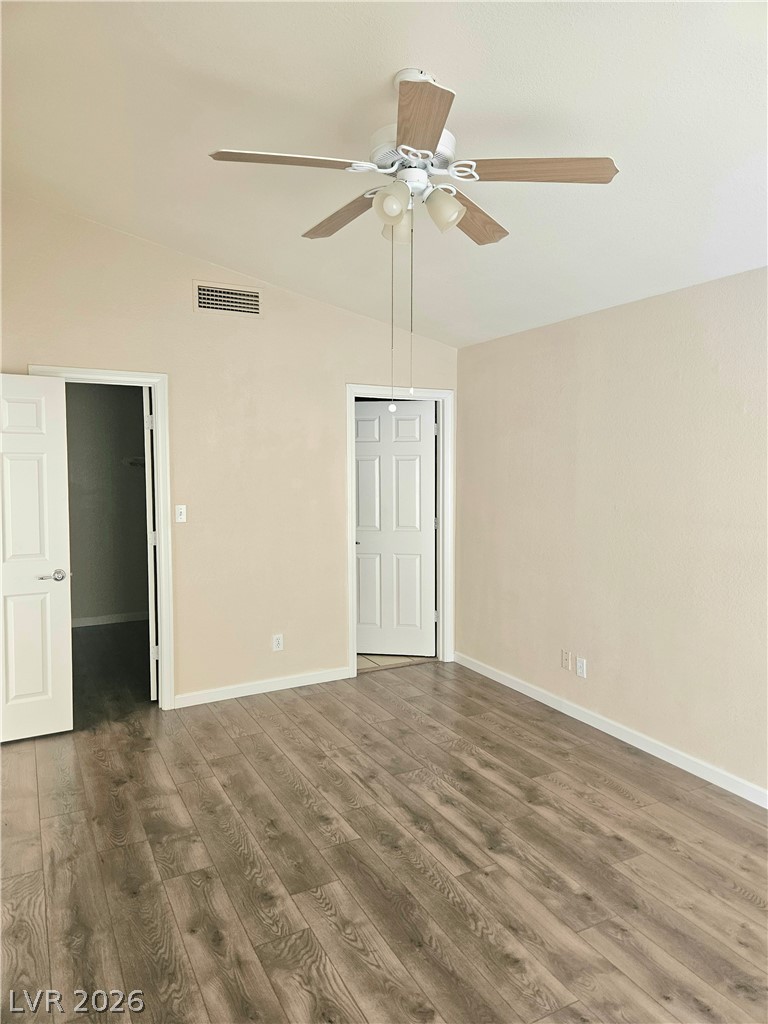
Vaulted ceilings and handsome wood-inspired flooring define this versatile bedroom space.
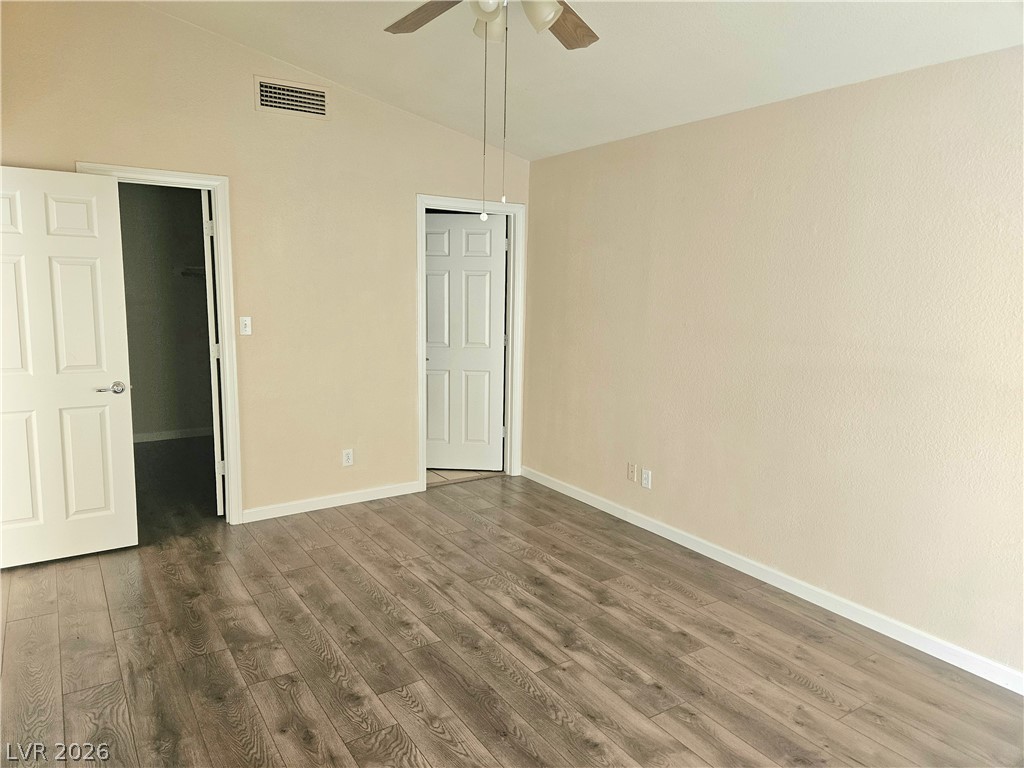
Vaulted ceilings and handsome wood-inspired floors anchor this versatile secondary bedroom or home office.
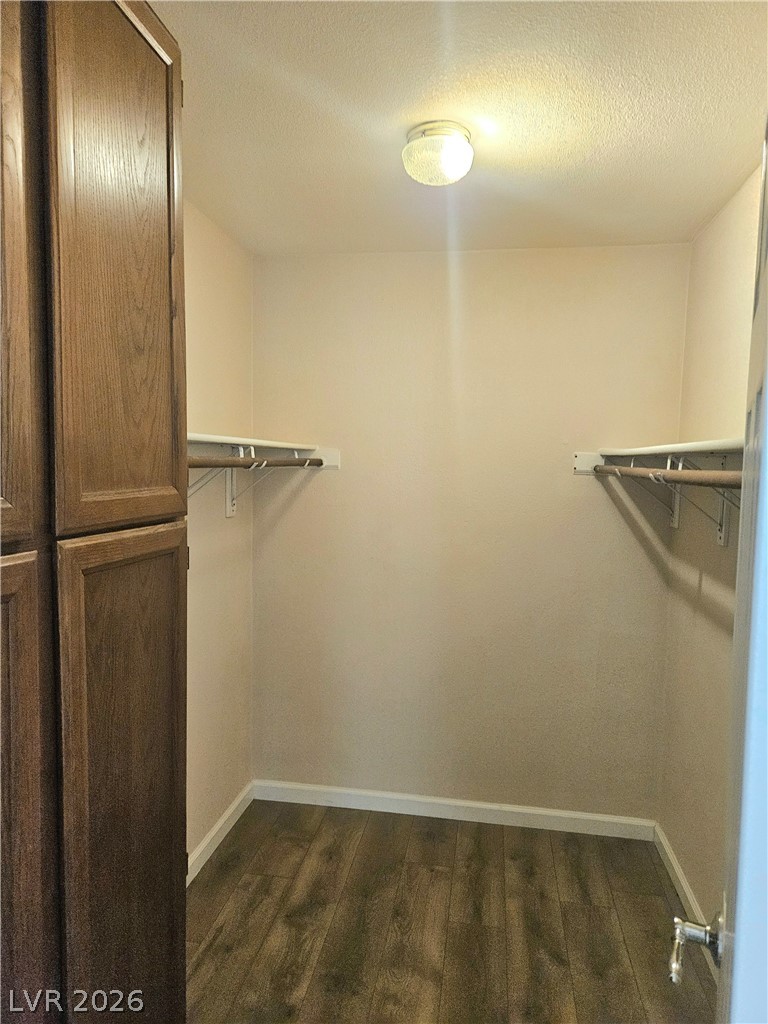
A functional walk-in closet features built-in shelving, hanging rods, and laminate flooring.
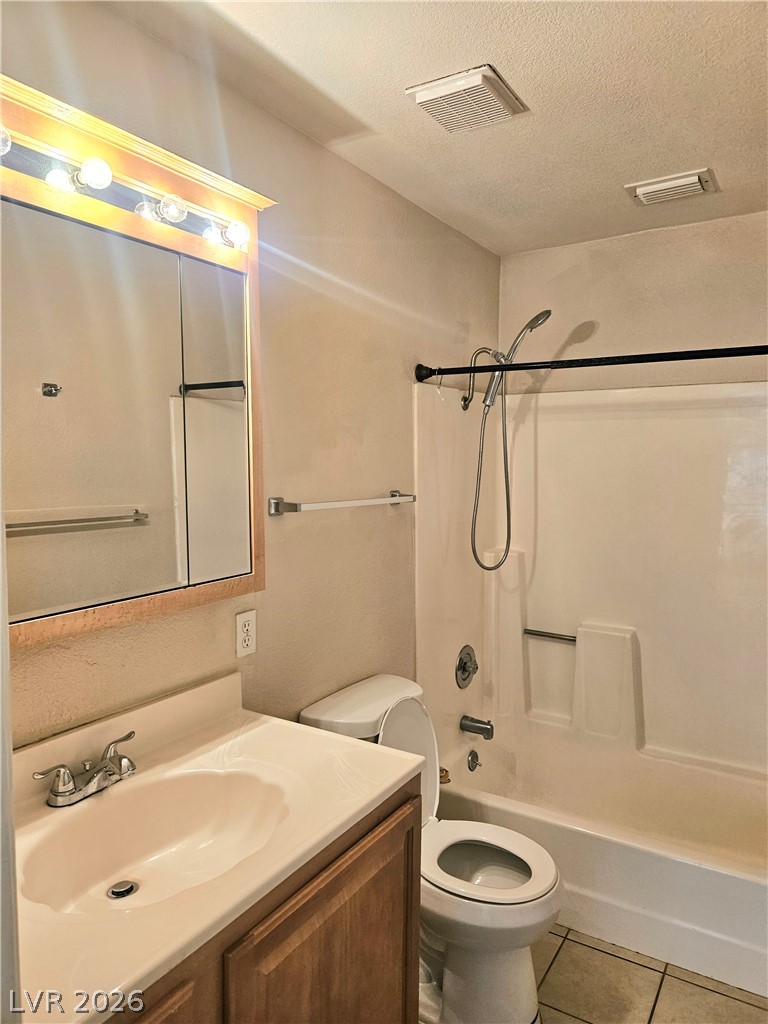
Functional layout features a classic wood vanity, tiled flooring, and an integrated tub shower unit.
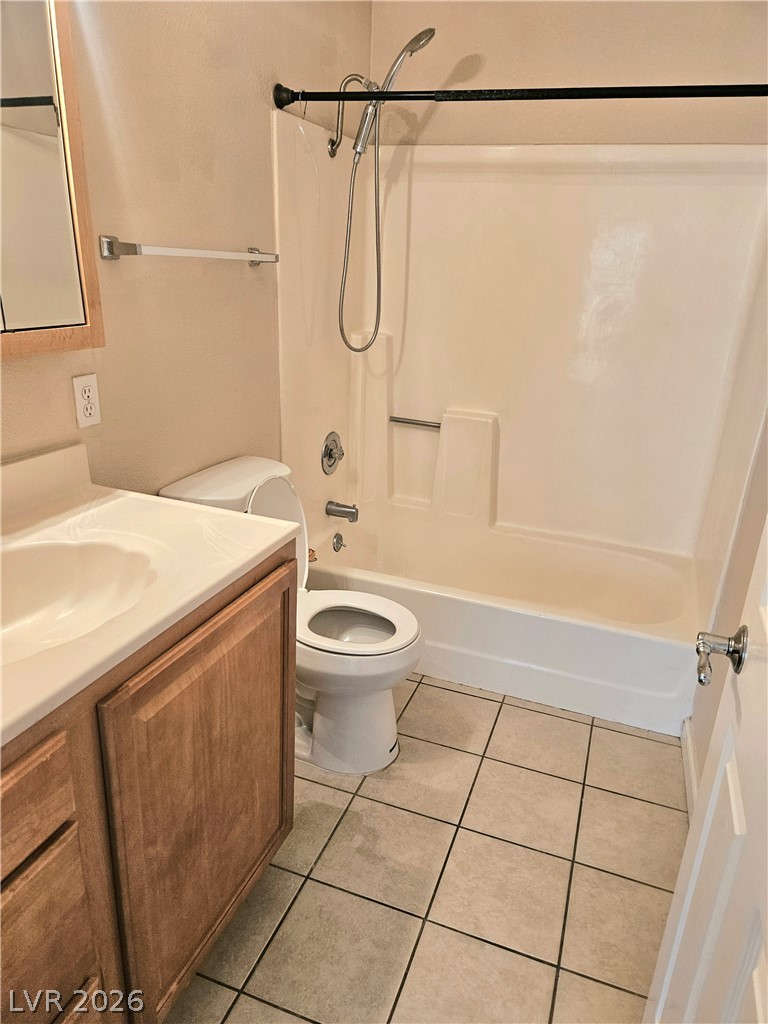
Tiled flooring and a classic vanity define this functional guest bathroom.
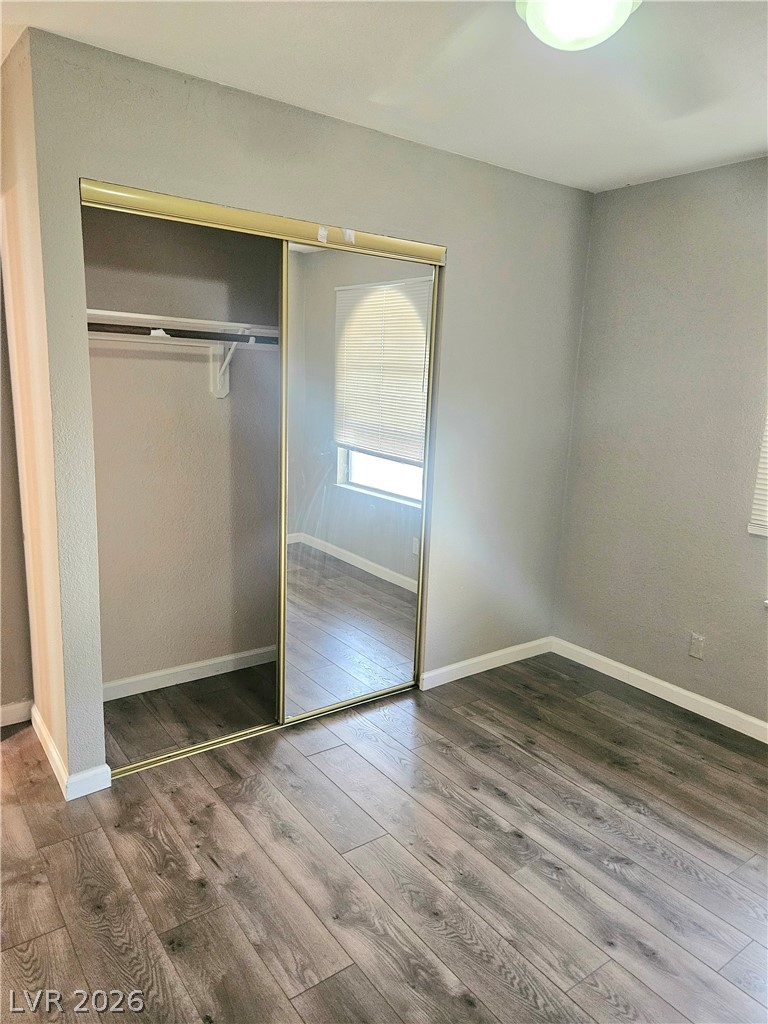
Modern plank flooring and sliding mirrored closet doors maximize space in this serene bedroom.
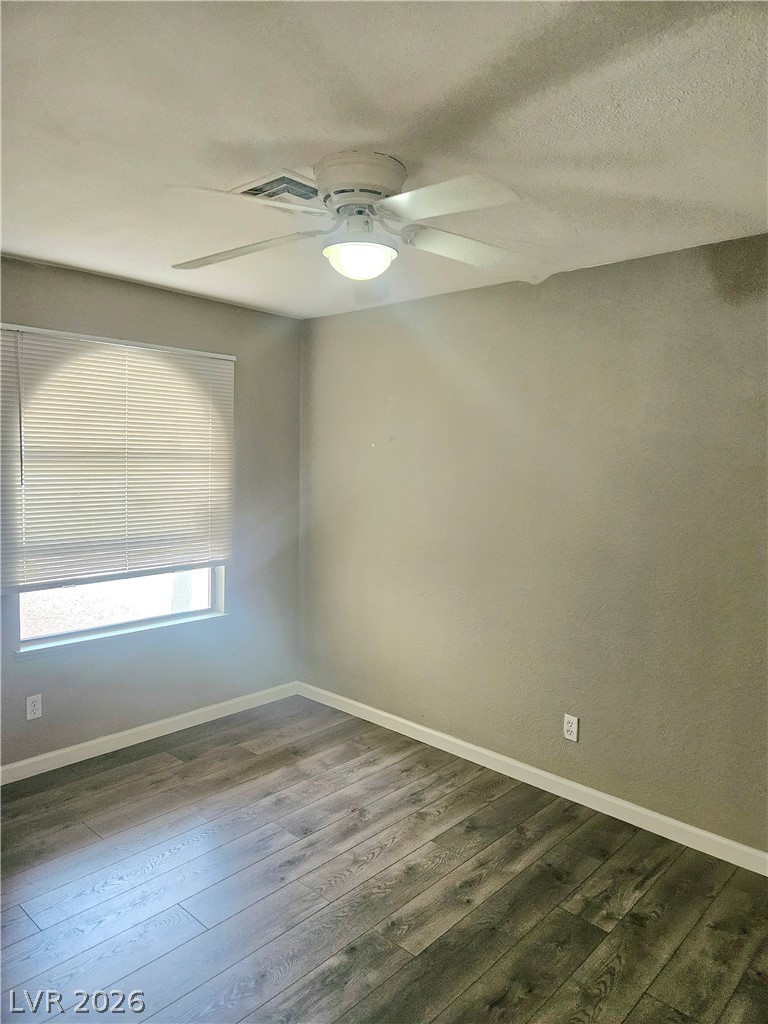
Smooth wood-look flooring and a wide window with integrated blinds anchor this versatile bedroom space.
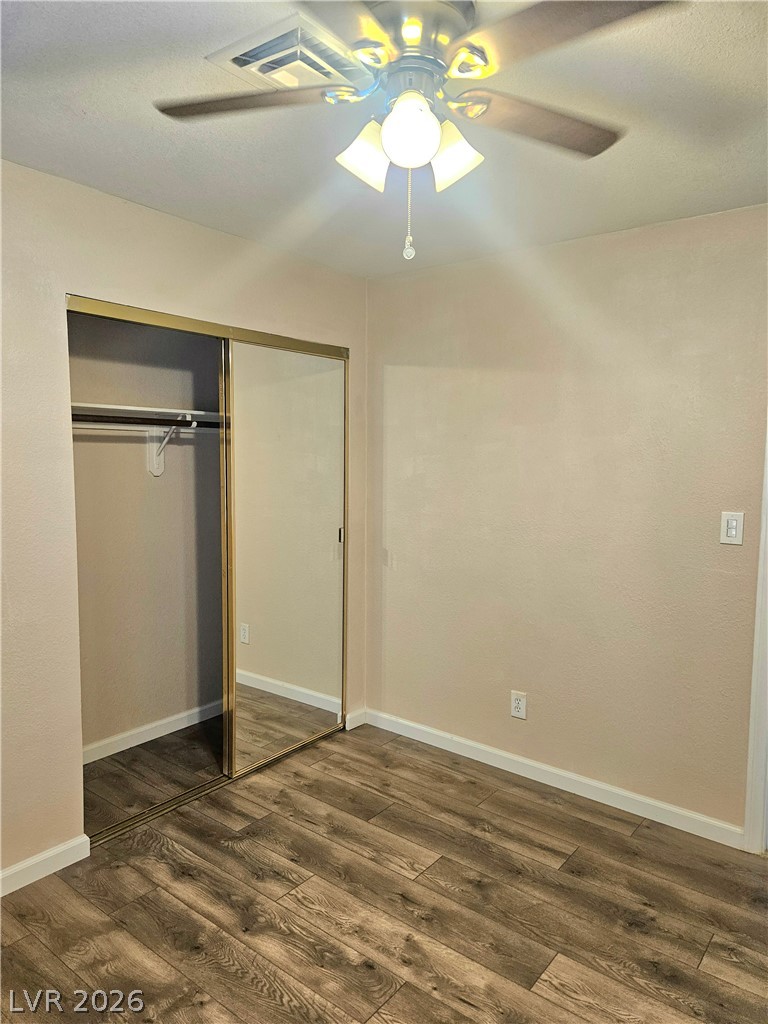
Rich wood-look flooring and a mirrored closet define this versatile secondary bedroom space.
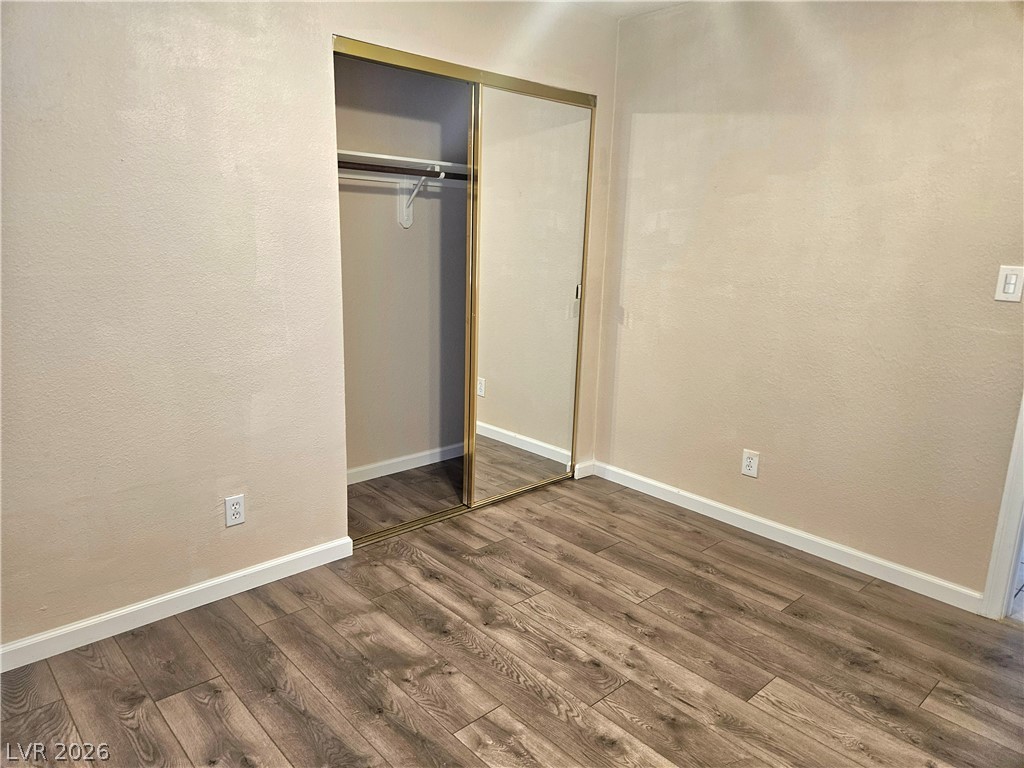
Warm wood flooring grounds this cozy bedroom featuring a sliding mirrored closet door.
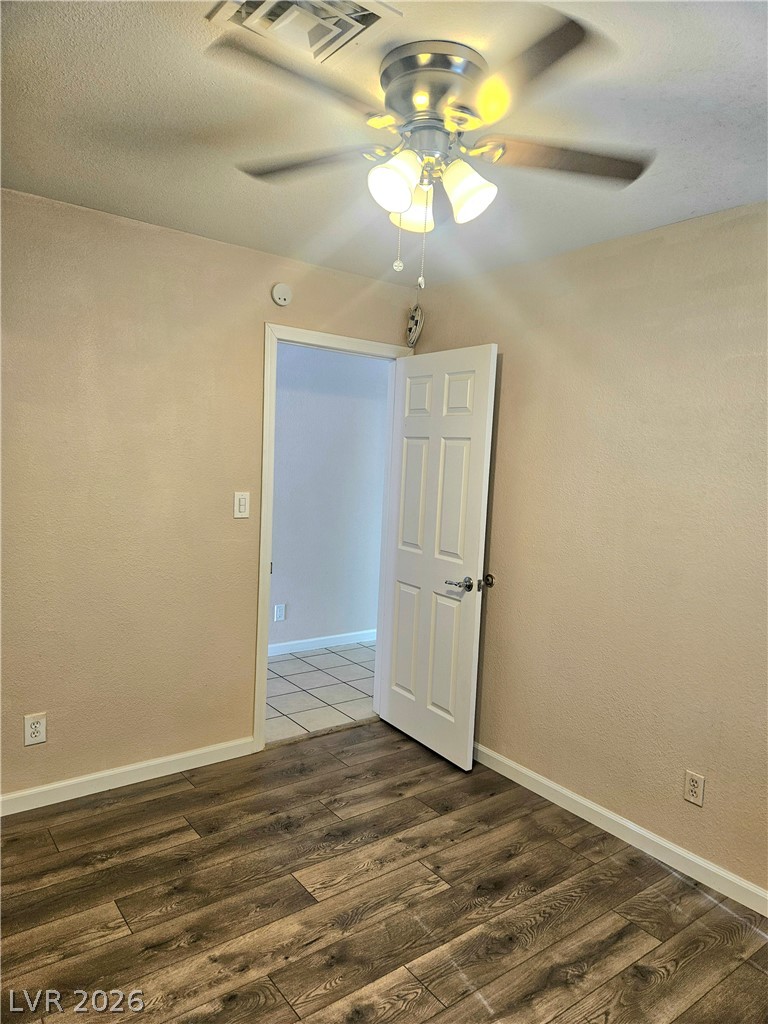
Rich wood plank flooring sets a warm foundation in this inviting bedroom space.
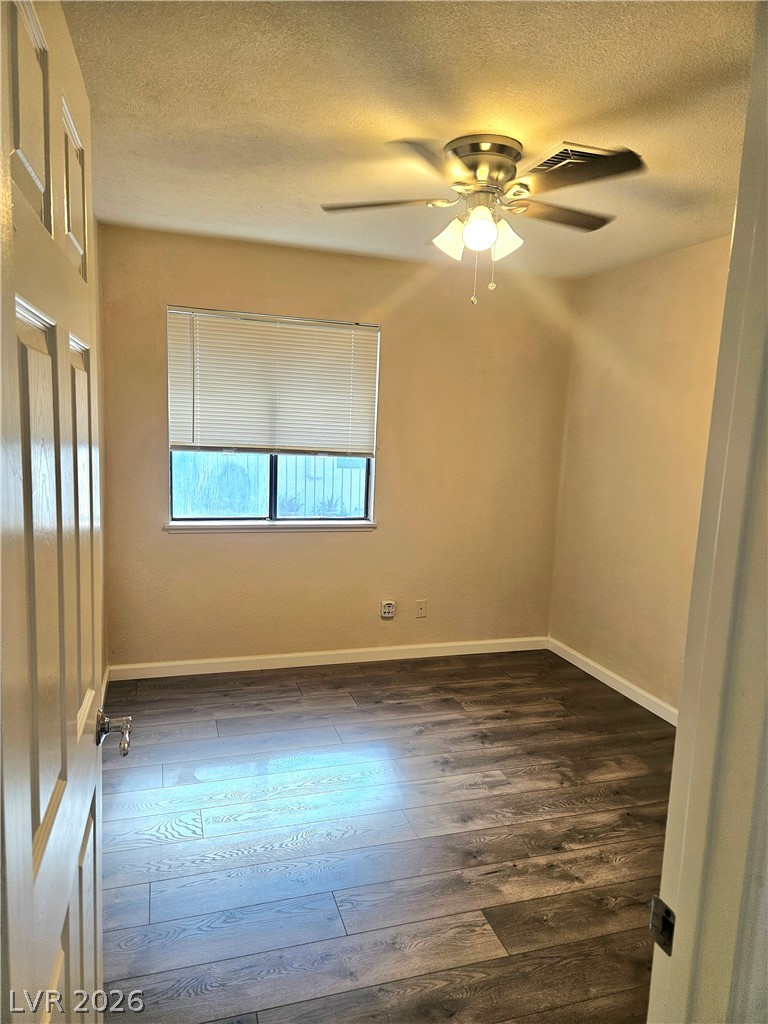
Rich wood-plank flooring grounds this versatile room filled with natural light.
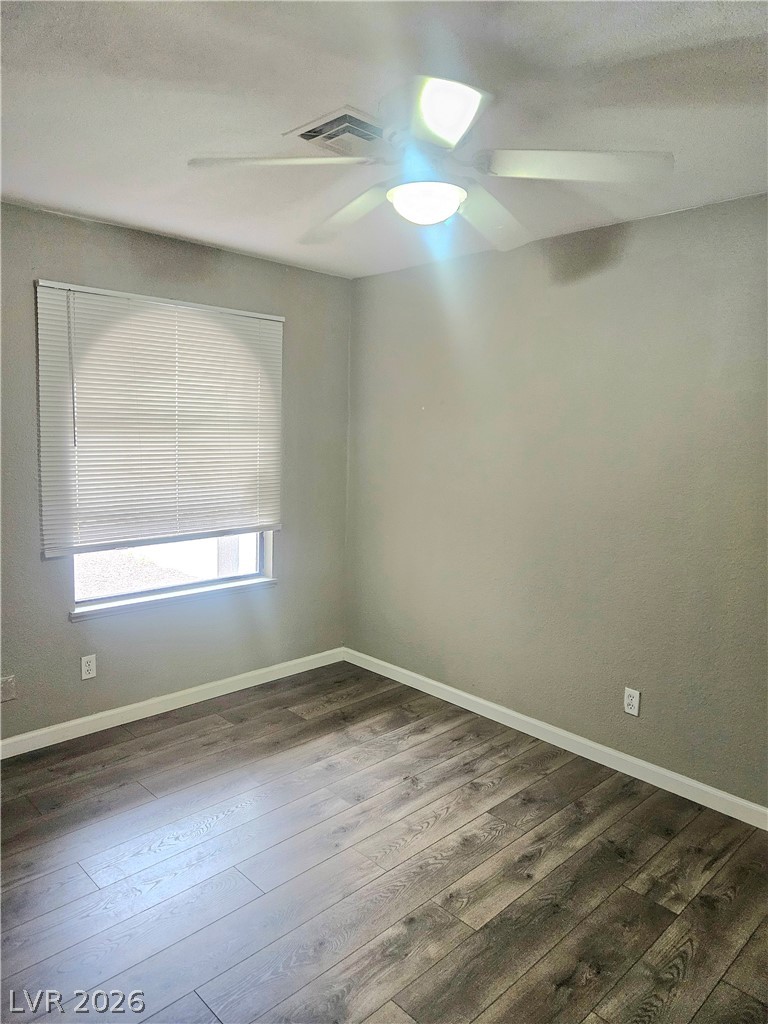
Rich wood plank flooring anchors this versatile space featuring a wide window.
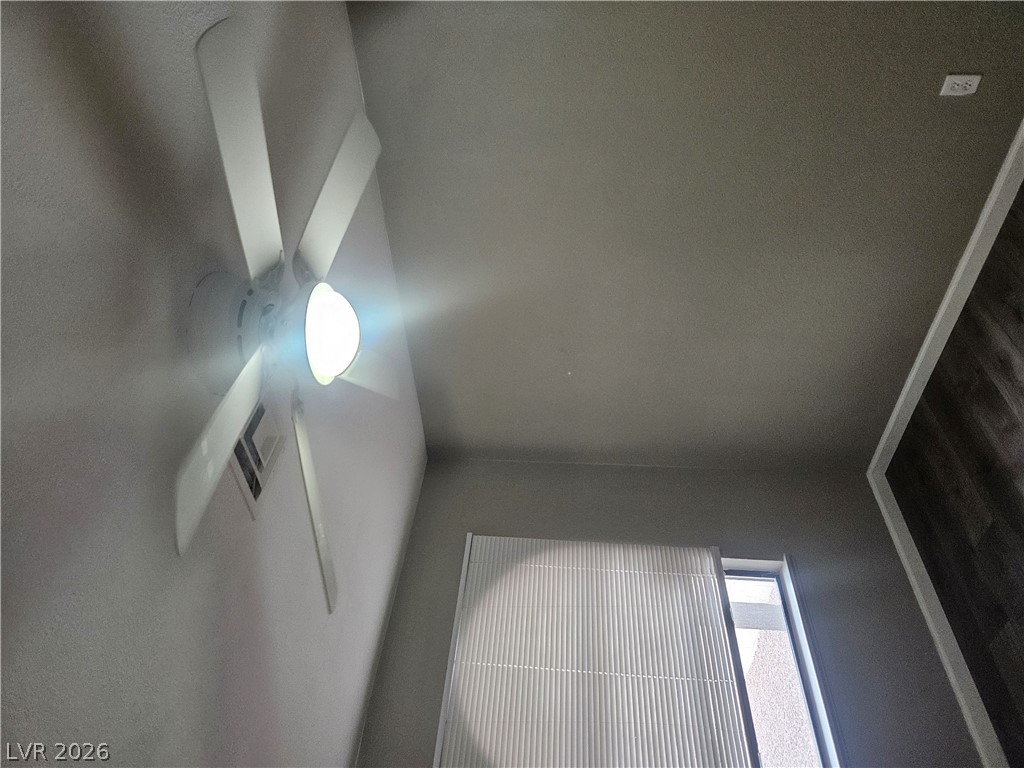
High ceilings and a tall window bring character to this interior space.
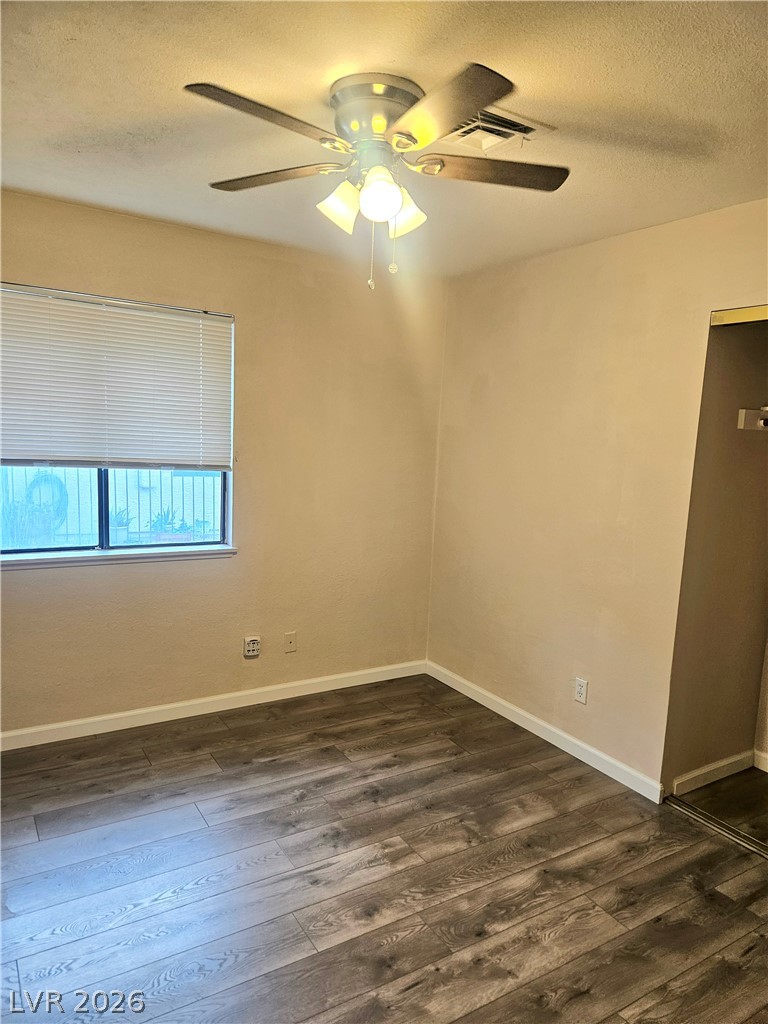
Plank flooring and neutral walls ground this versatile bedroom space.
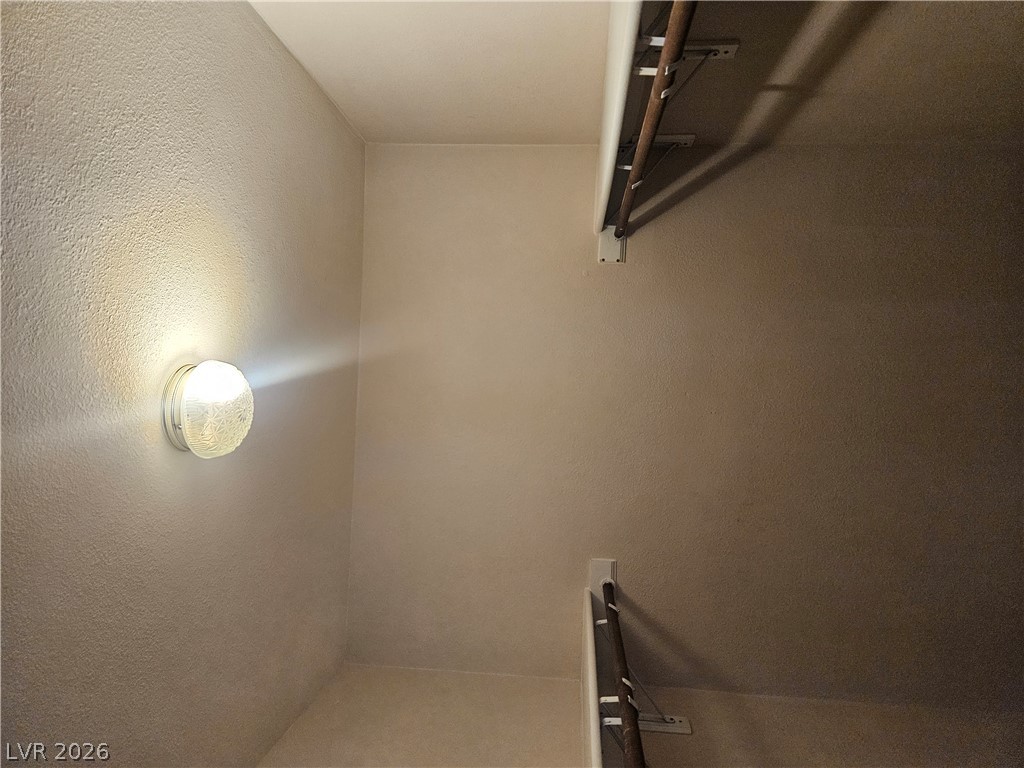
A functional walk-in closet includes wall-mounted shelving and clothing rods for efficient storage.
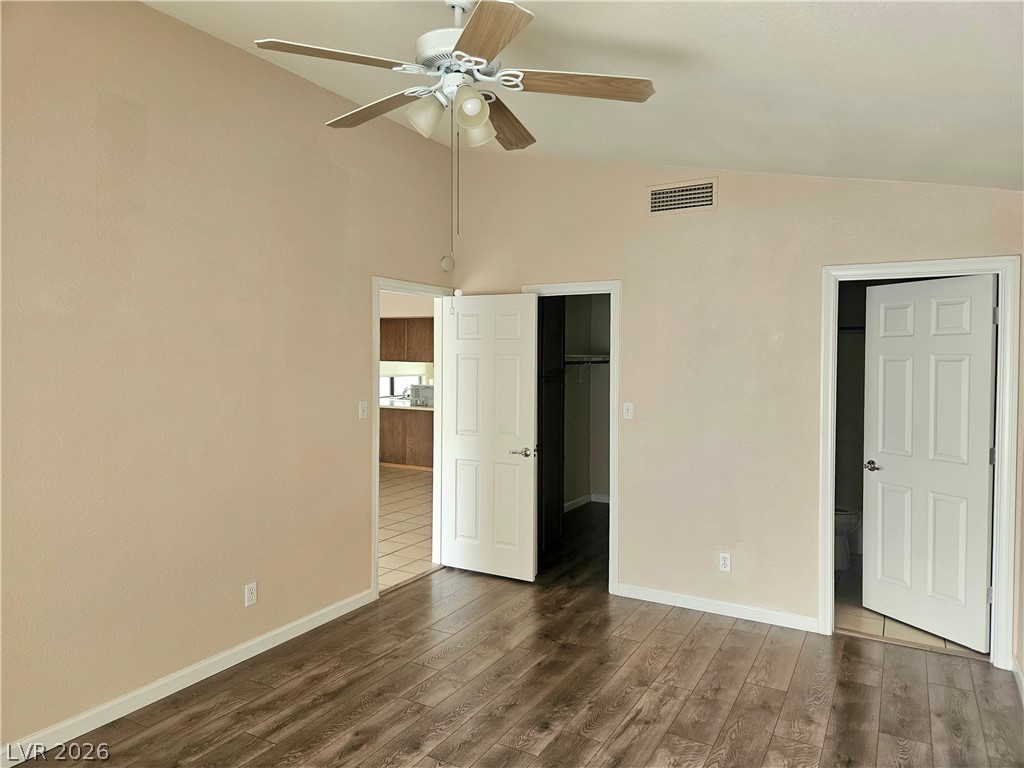
High vaulted ceilings and wood-texture flooring highlight this versatile interior space.
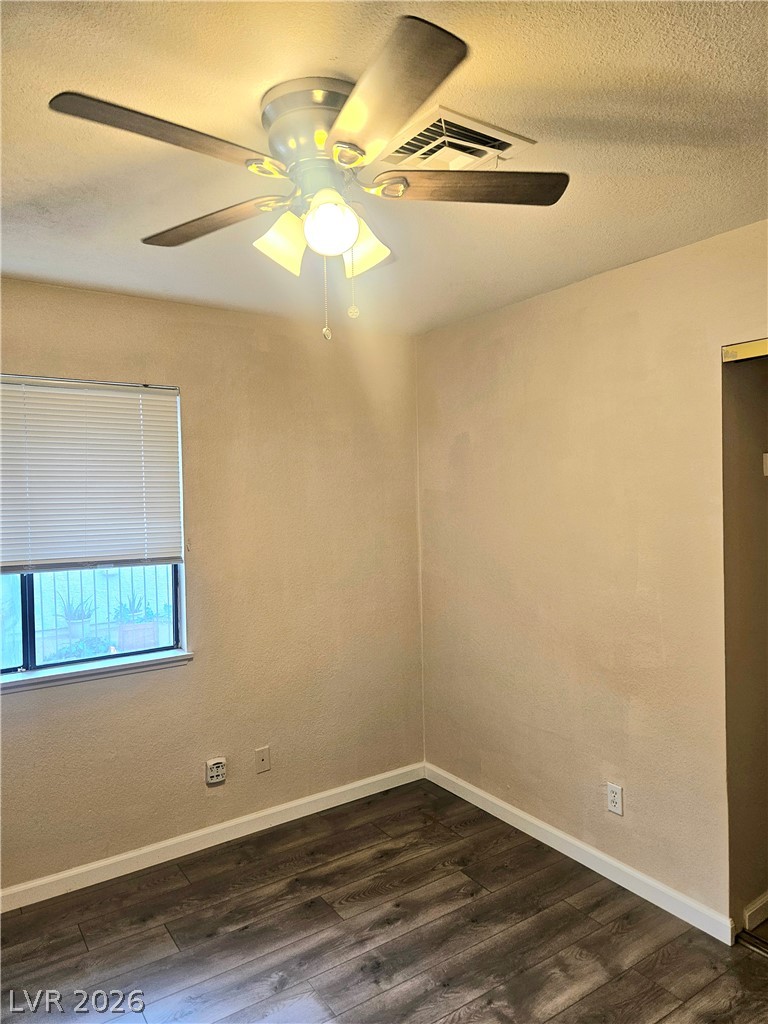
Rich wood plank flooring accents this versatile secondary bedroom space.
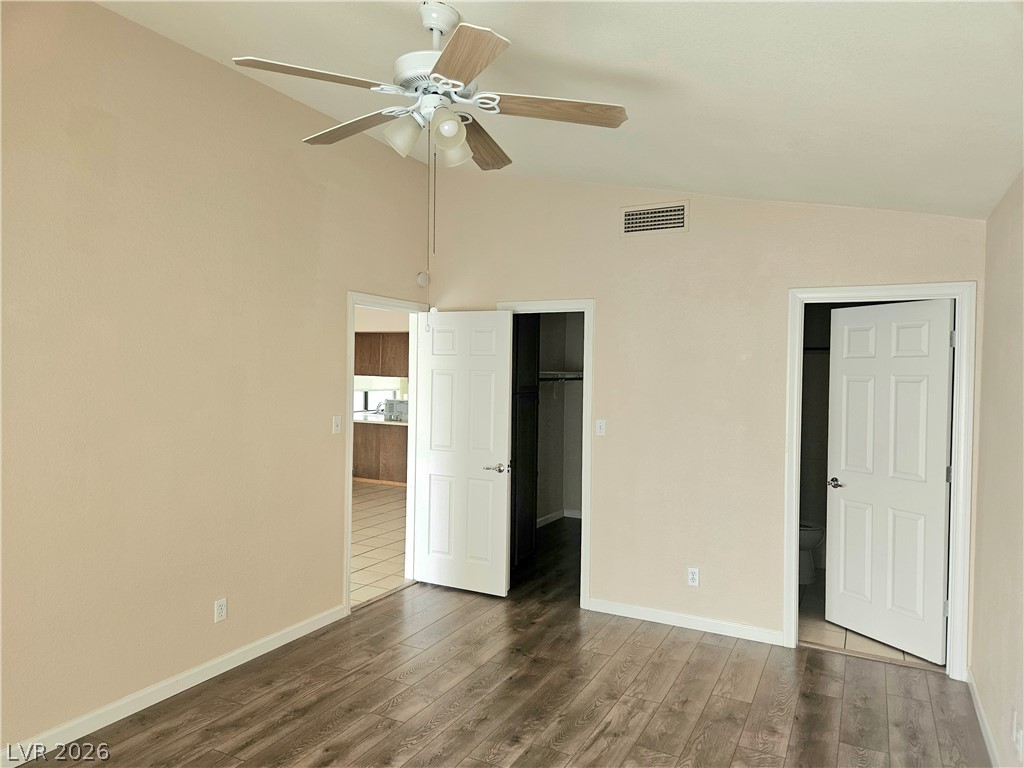
Gleaming wood-inspired flooring pairs beautifully with vaulted ceilings and classic white doors.
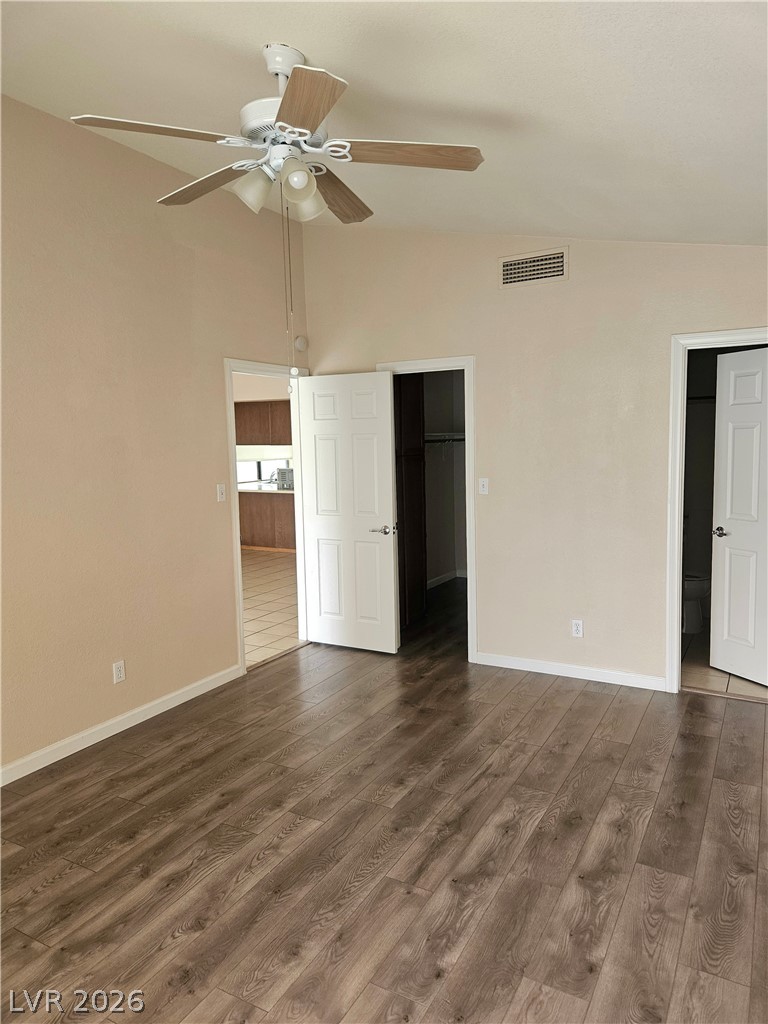
Rich wood floors and vaulted ceilings create an open, airy bedroom setting.
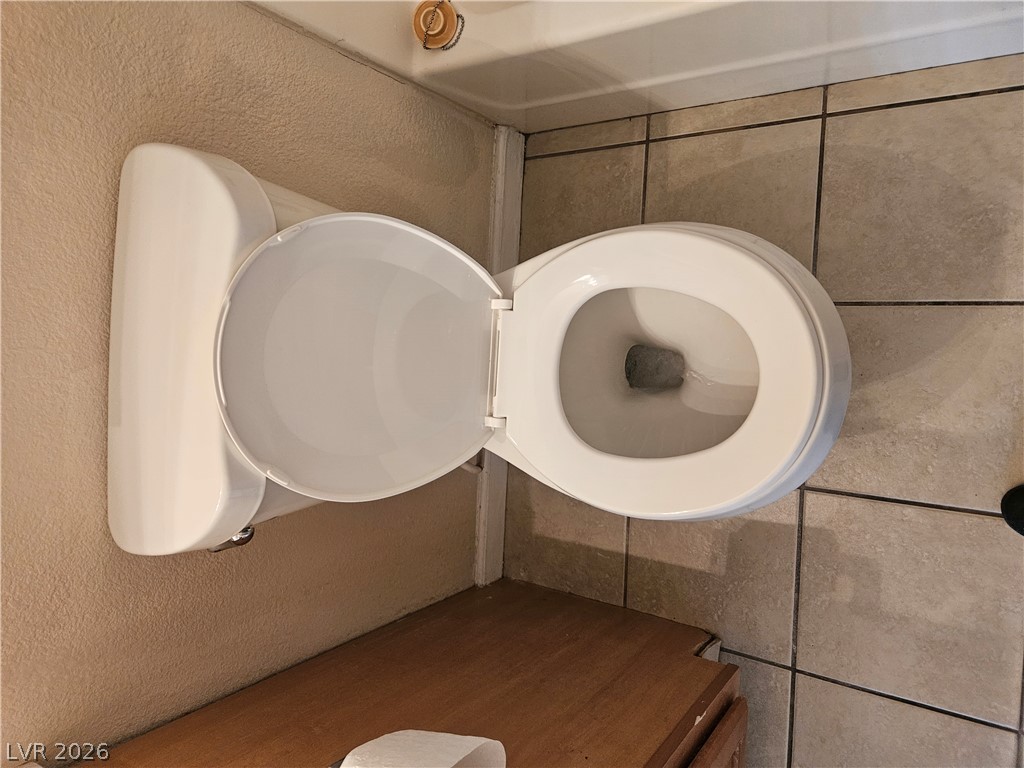
Tiled flooring and neutral walls define this functional secondary bathroom layout.
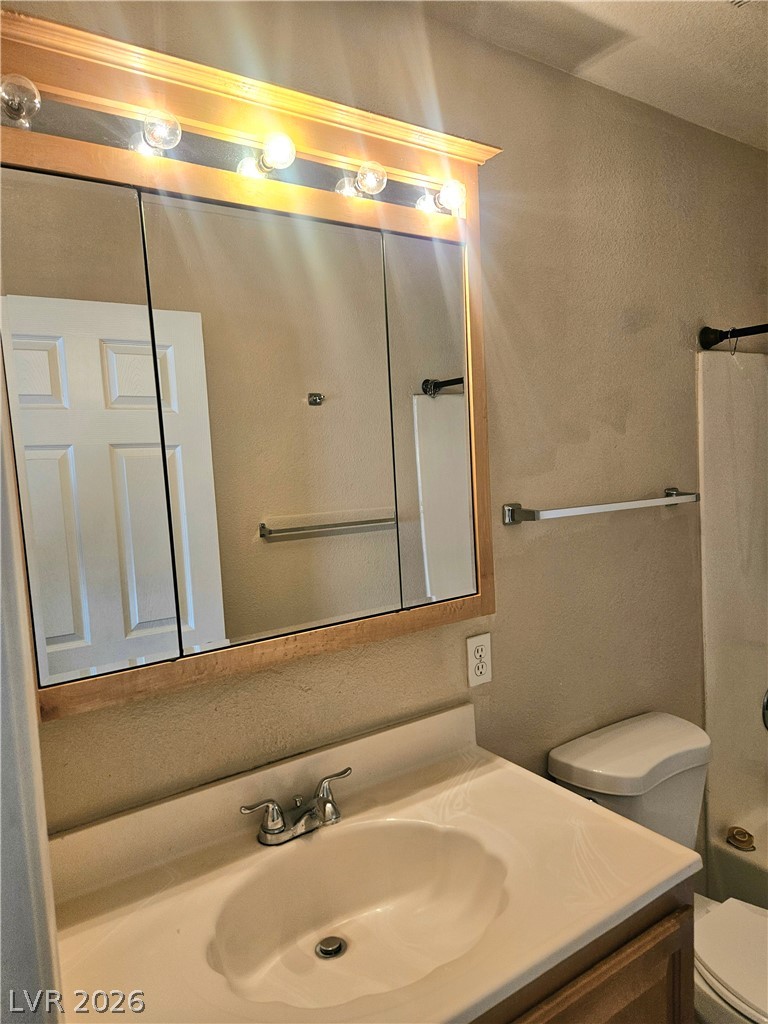
A well-lit vanity highlights this functional bathroom space.
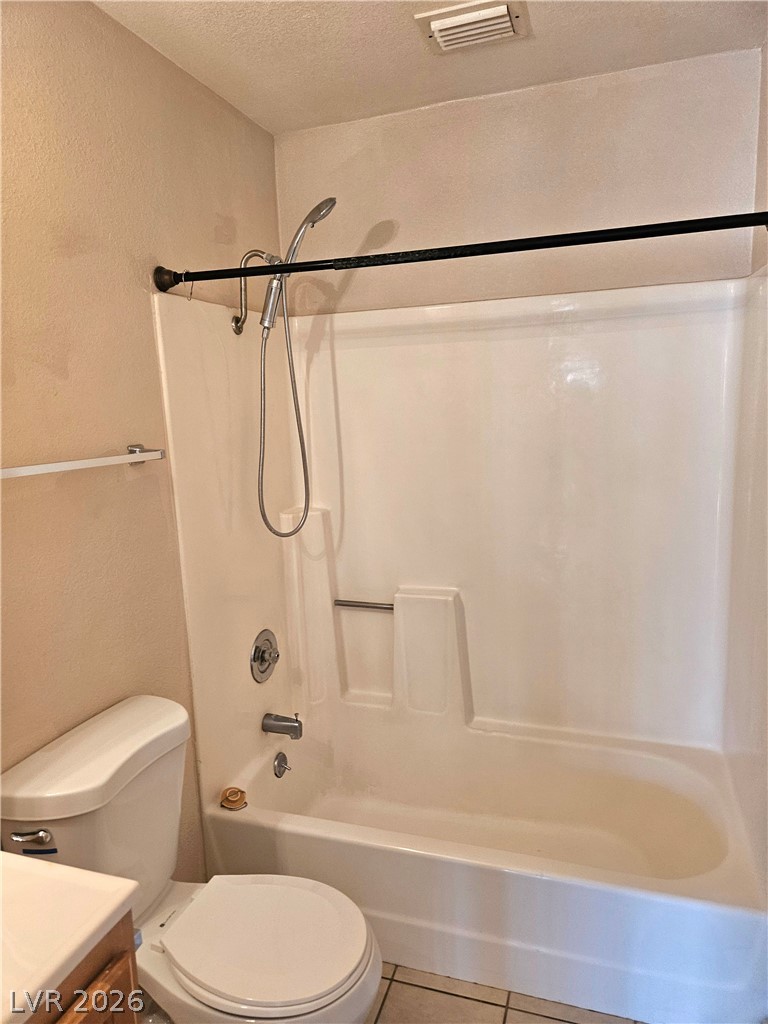
A functional bathroom layout showcases a built-in tub and shower combo set against tiled flooring.
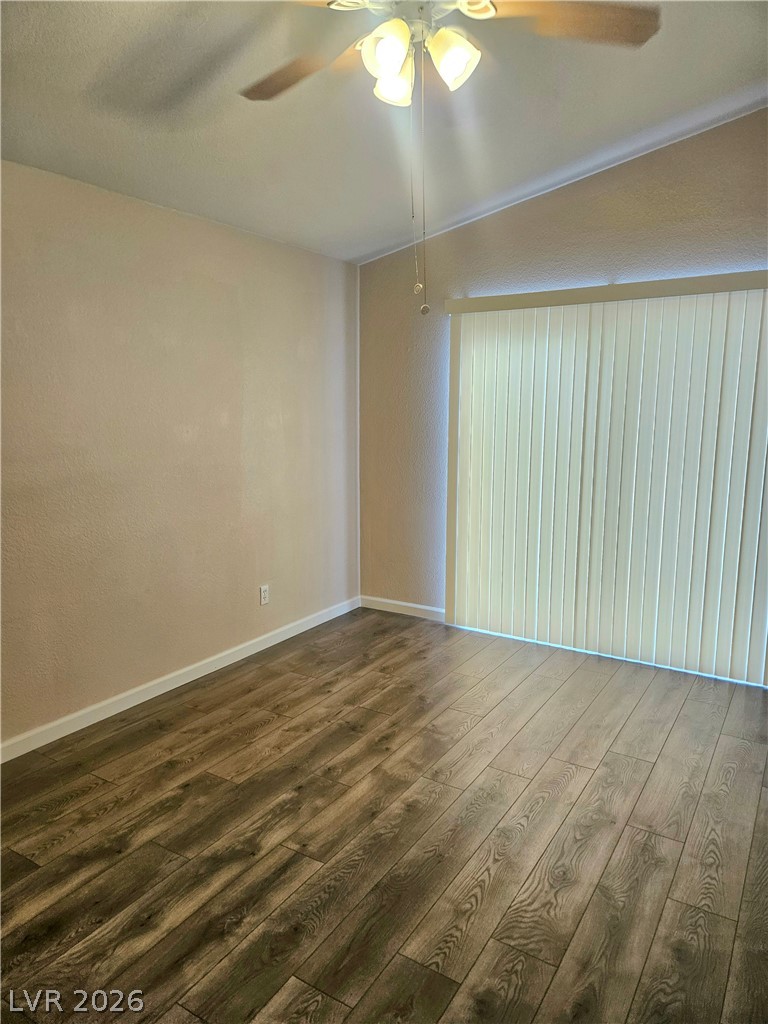
Rich wood-look flooring and a vaulted ceiling elevate this versatile living space.
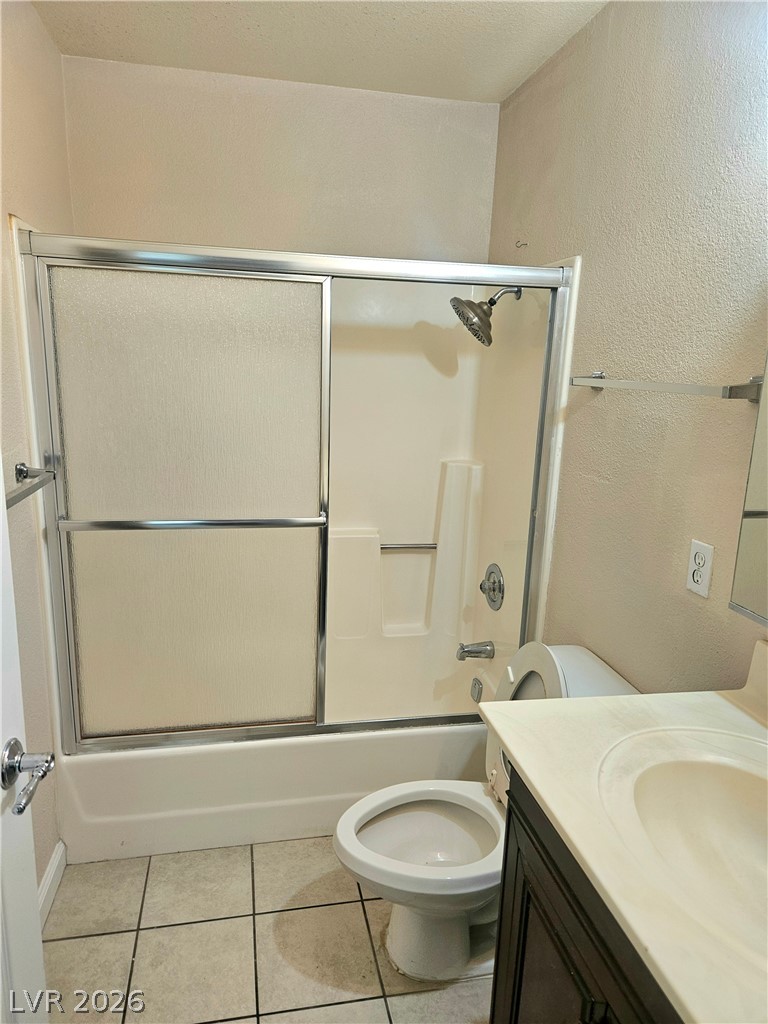
Tiled flooring and a shower-tub combination define this functional, neutral-toned bathroom space.
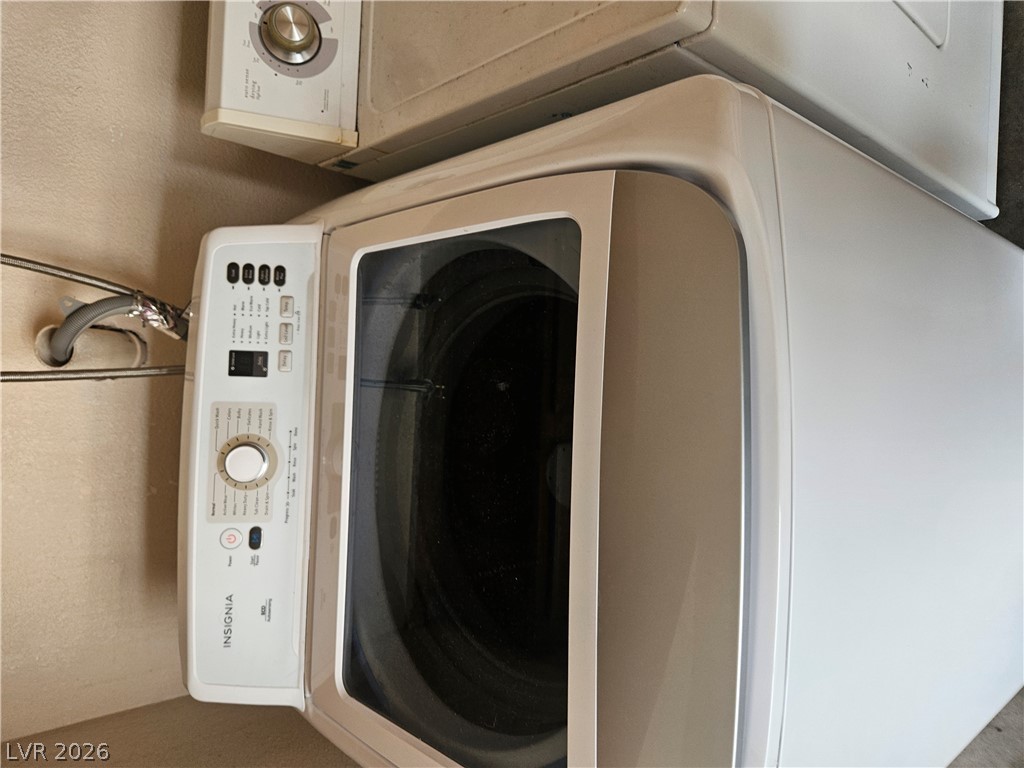
Functional laundry setup featuring an Insignia washing machine alongside dryer units.
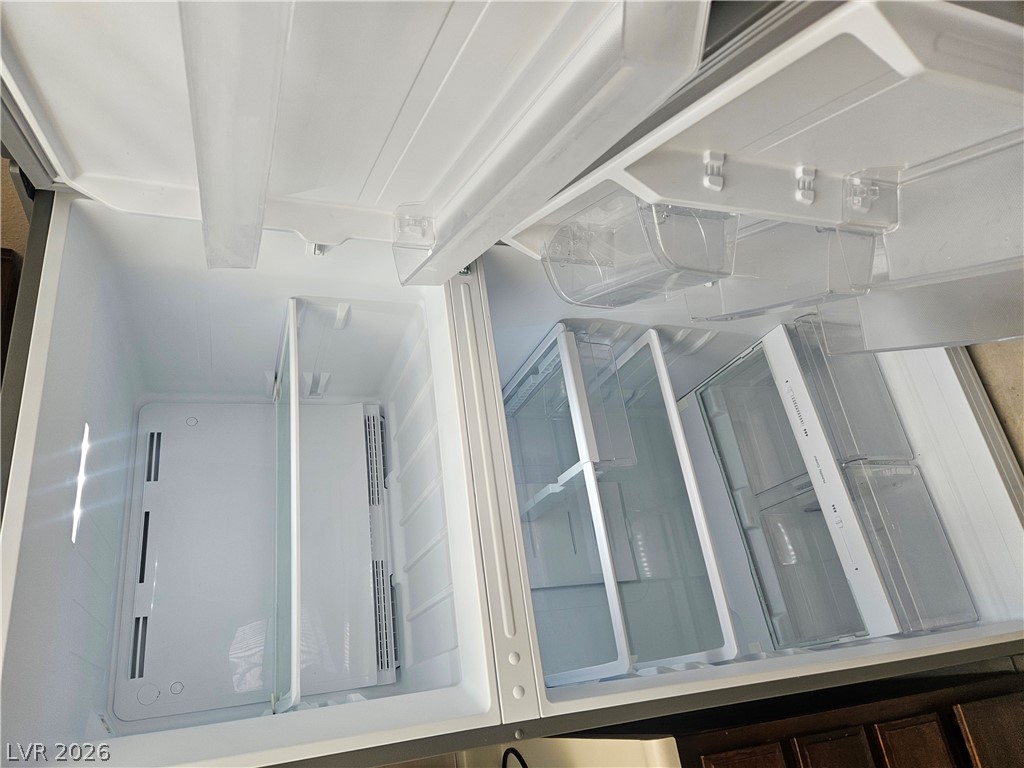
A spacious and clean modern refrigerator interior with adjustable glass shelves.
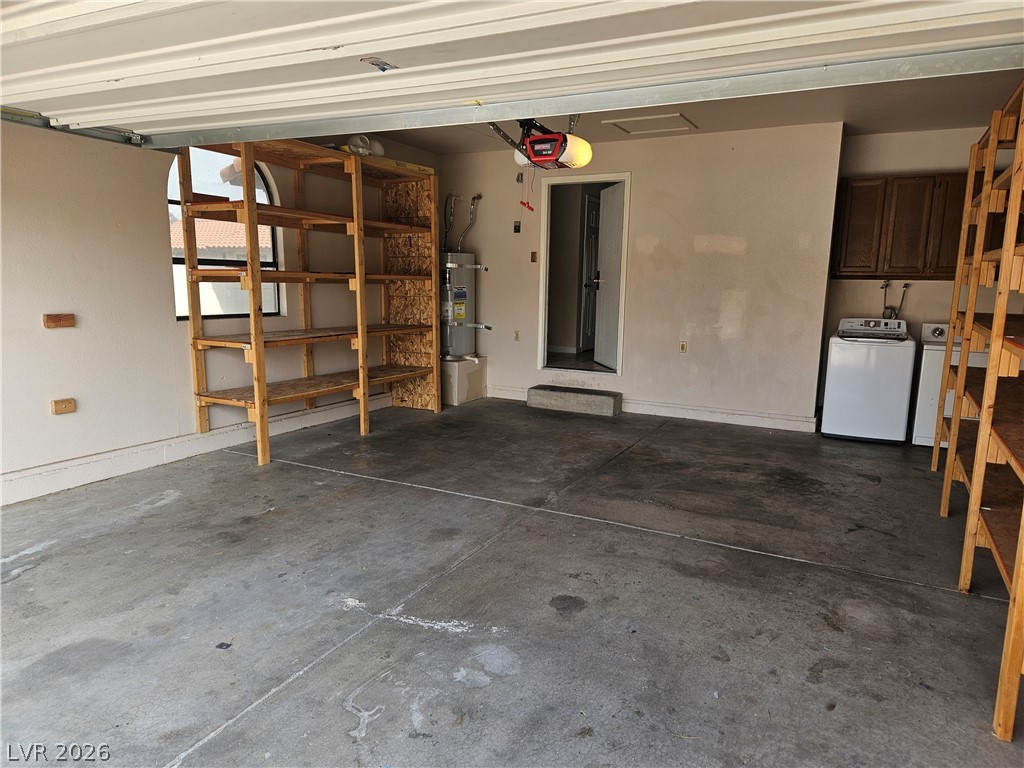
Concrete flooring and abundant shelving define this functional garage space with laundry connections.
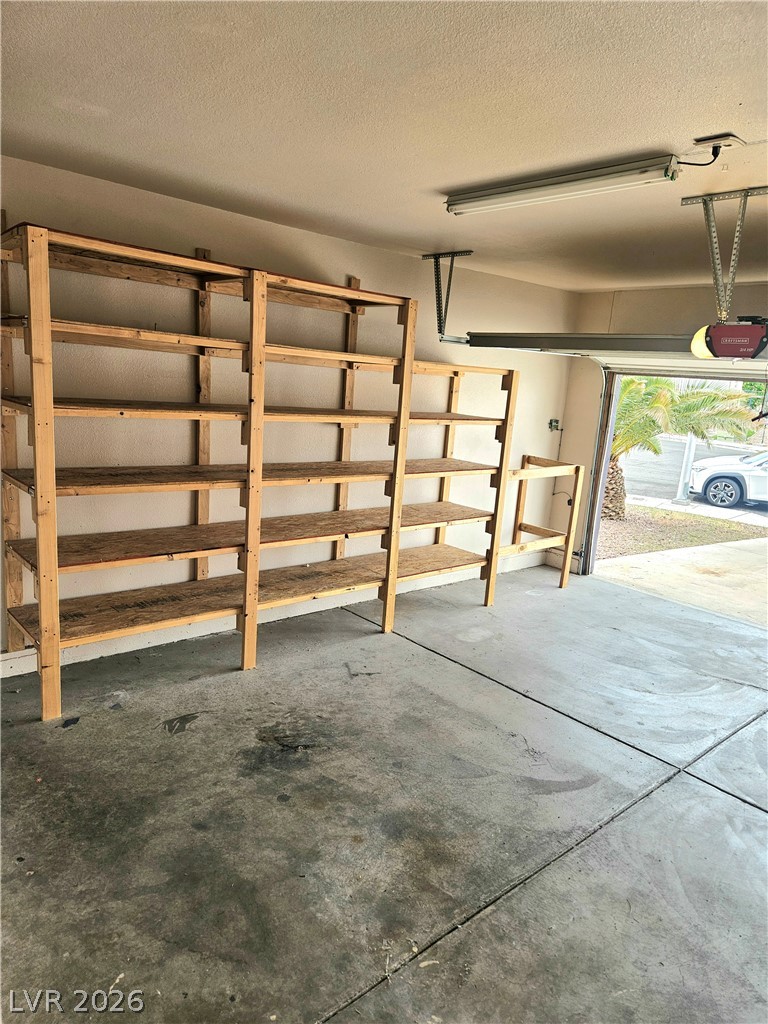
Sturdy built-in wooden shelving lines the wall of a spacious concrete garage.
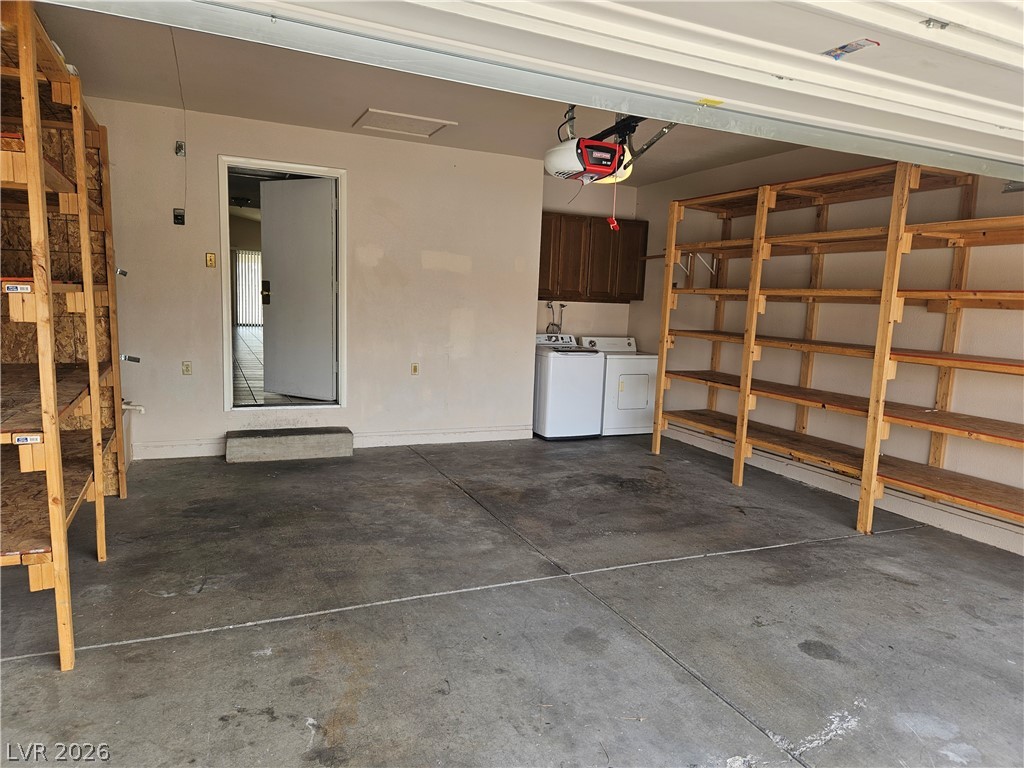
Ample wooden storage shelving and dedicated laundry hookups line this functional concrete garage.
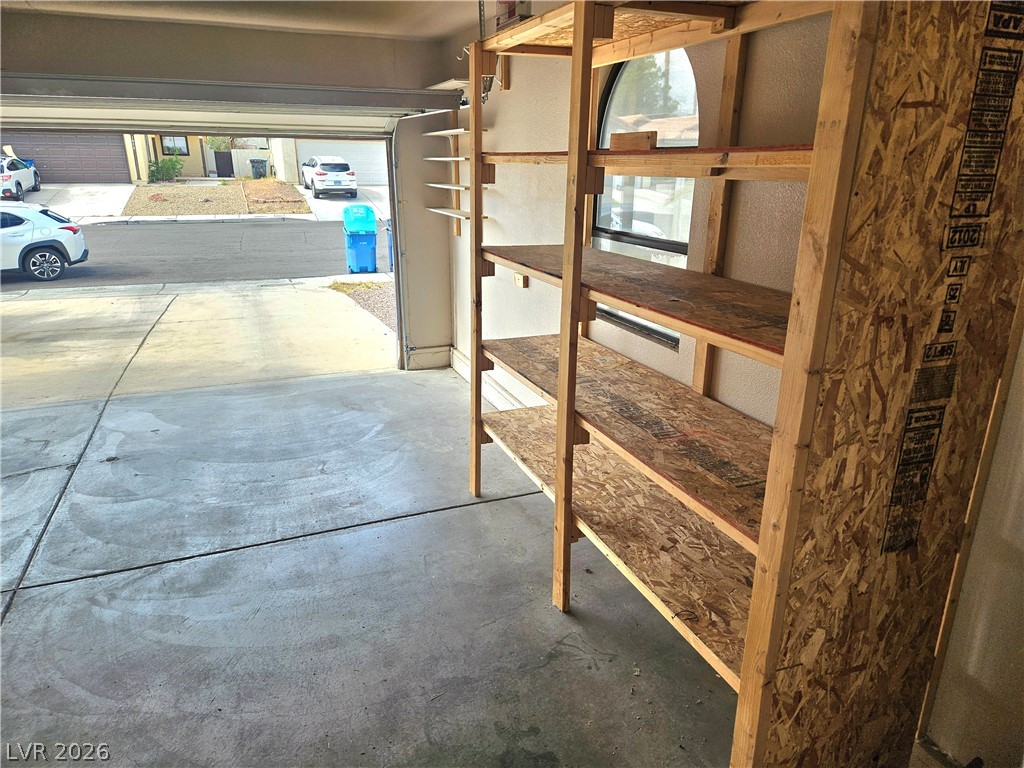
Concrete flooring and sturdy built-in wooden shelving maximize utility in this functional space.
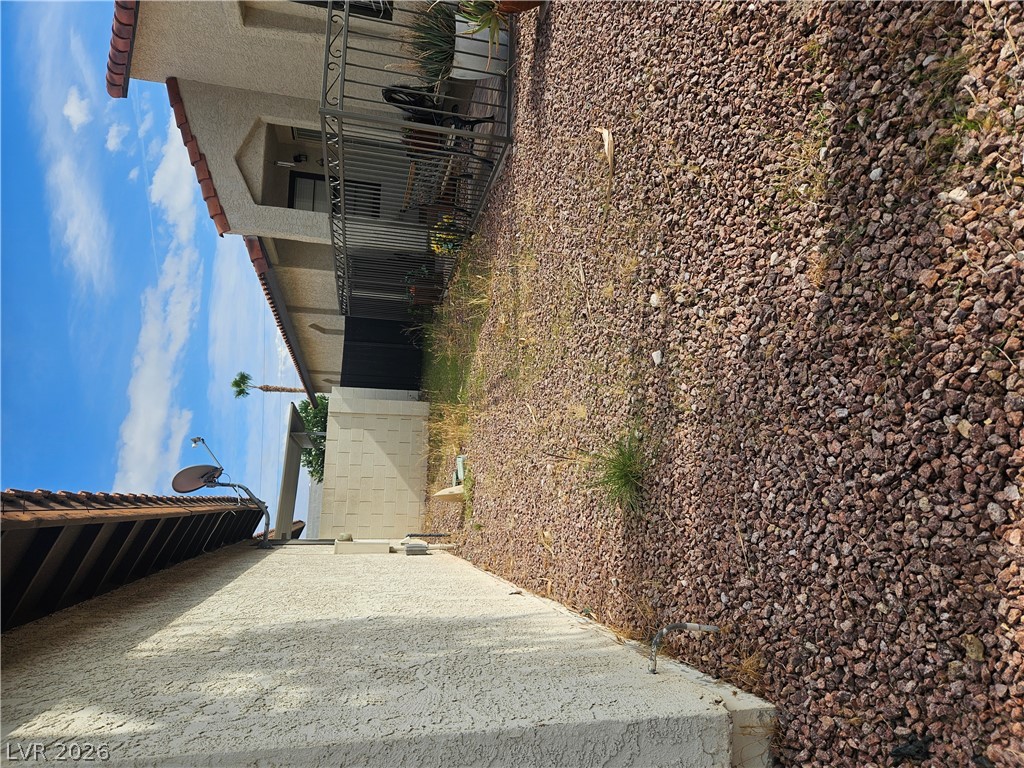
Stucco exteriors and low-maintenance rock landscaping define this side yard path under open skies.
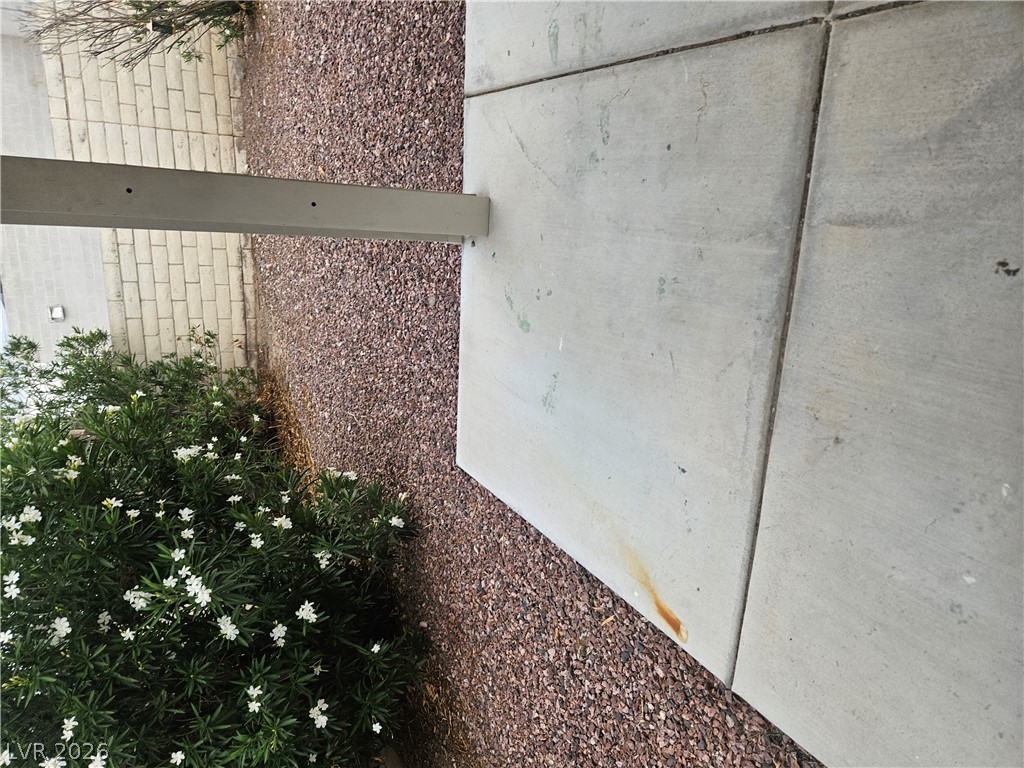
A concrete patio slab sits adjacent to low-maintenance gravel landscaping and a brick retaining wall.
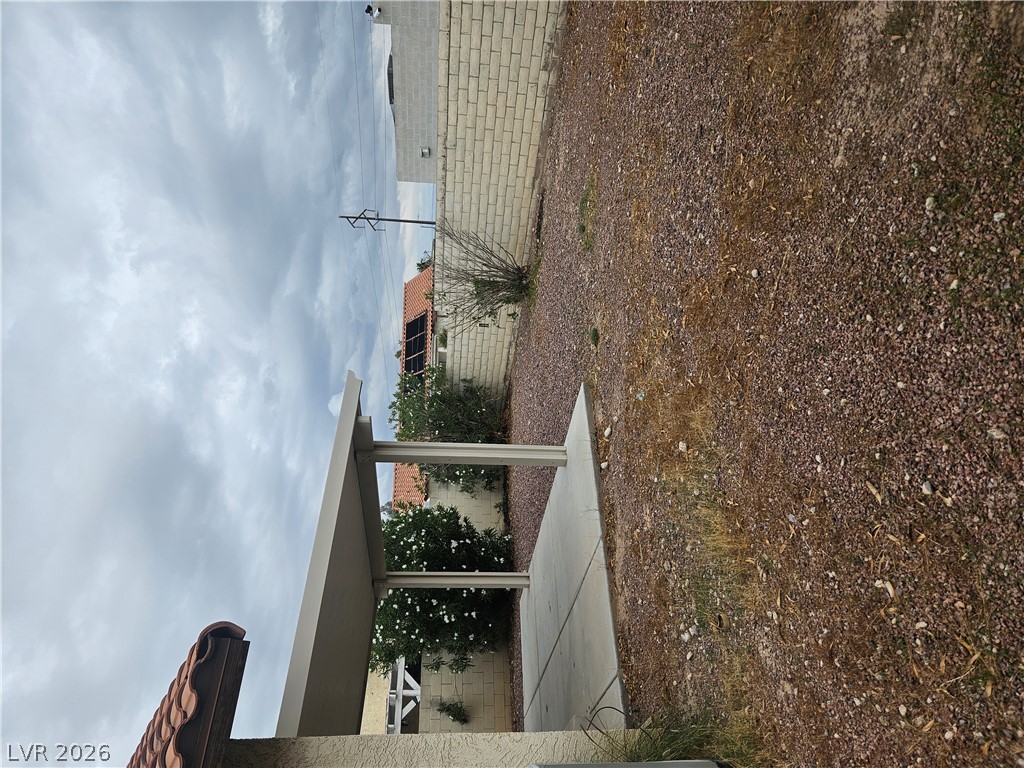
A covered concrete patio overlooks a low-maintenance gravel yard enclosed by block wall fencing.
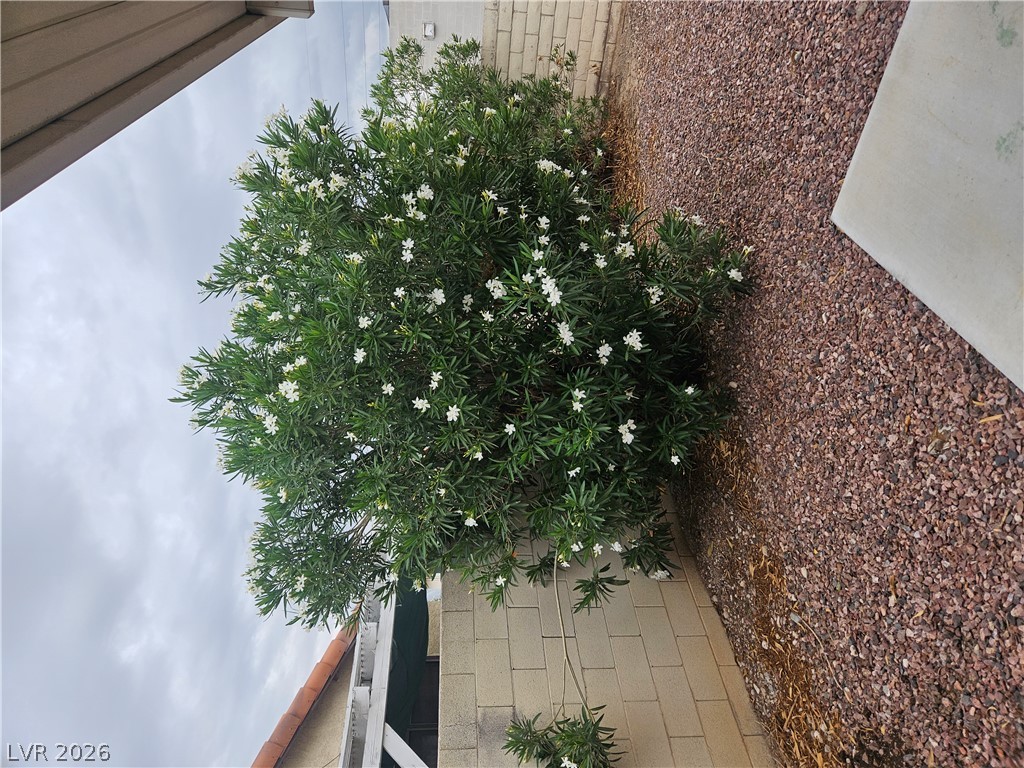
Lush flowering shrubbery borders a gravel pathway alongside a block wall fence.

Lush evergreen plantings soften the exterior foundation lines.
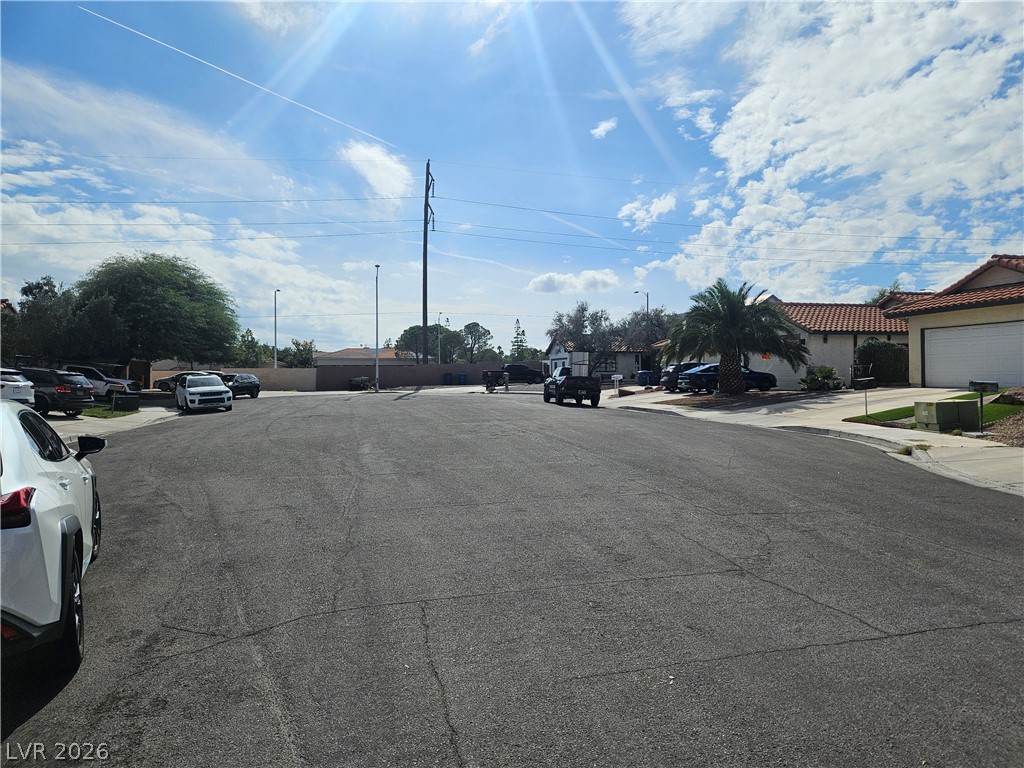
Quiet neighborhood streets wind through this peaceful suburban???????????????????????????????? community.
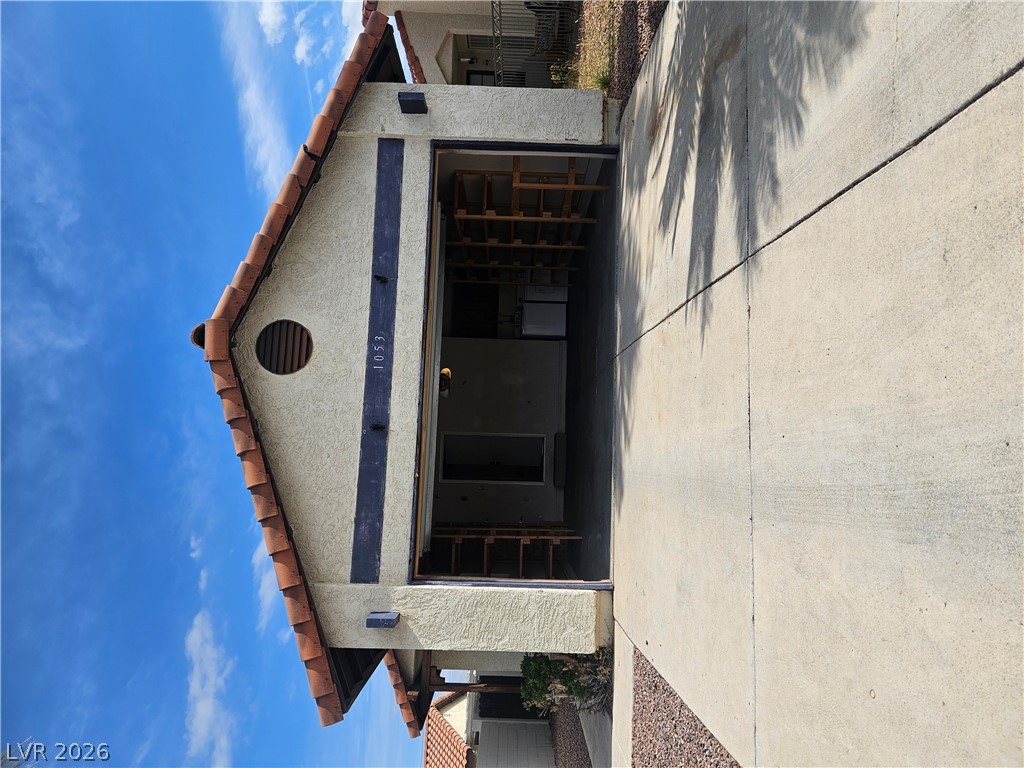
A spacious driveway leads directly into a functional garage topped with classic Spanish tile roofing.

Description
Ready-to-Move-In 1 story home, Prime location in SW area , close to many shopping, restaurant and freeway. Open floorplan with airy and functional space. wooden laminated flooring in all 3 bedrooms, tile flooring in the living room, ceiling fan lights throughout. Covered patio with low-maintenance desert landscape big backyard with different beautiful & matured brushes and trees outdoor, big driveway in front. Quiet neighborhood yet close to everything nearby. Welcome to your new home.
Details
| MLS # | 2831478 |
|---|---|
| Listing Type | For Lease |
| Style | House |
| Status | Active |
| Year | 1983 |
| Days On Site | 4 |
| Listing Provided By | Property Vegas, LLC | Chaely S. Chan |
Features
| Bed(s) | 3 |
|---|---|
| Bath(s) | 2 Total |
| SQ Feet | 1,214 |
| Garage | 2 |
| Story(s) | 1 |
| Zoning | Single Family |
| Acreage | 0.13 |
Interior
| Cooling | Central Air, Electric |
|---|---|
| Heating | Central, Electric |
| Heating Yes / No | Yes |
| Cooling Yes / No | Yes |
| Interior Features | Bathroomon Main Level, Bedroom On Main Level, Ceiling Fans, Full Bath On Main Level, Window Treatments |
| Window Features | Blinds |
| Furnished | Unfurnished |
| Appliances | Dryer, Dishwasher, Electric Range, Electric Water Heater, Disposal, Microwave, Refrigerator, Washer Dryer, Washer Dryer All In One, Washer |
| Fireplaces Total | 0 |
| Fireplace Yes / No | No |
Exterior
| Roof | Tile |
|---|---|
| Construction Materials | Frame, Stucco |
| Fencing | Block, Back Yard |
Parking
| Attached Garage Yes / No | Yes |
|---|---|
| Parking Features | Attached, Garage, Garage Door Opener, Inside Entrance, Private |
| Garage Yes / No | Yes |
Utilities
| Utilities | Cable Not Available |
|---|
Location
| Senior Community Yes / No | No |
|---|
Area Information
| State | NV |
|---|---|
| County | Clark |
| City | Las Vegas |
| Zip Code | 89145 |
| Community Name | Pinecrest |
| School District | Bonanza |
| Elementary School | Smith |
| High School | Bonanza |
Request a showing
Request a showing
Contact
Learn More About This Property

| State | NV |
|---|---|
| County | Clark |
| City | Las Vegas |
| Zip Code | 89145 |
| Community Name | Pinecrest |
| School District | Bonanza |
| Elementary School | Smith |
| High School | Bonanza |
Nearby Listings (Within 1/2 mile)
Price: $1K - $2K
sqft: 911 - 1,500
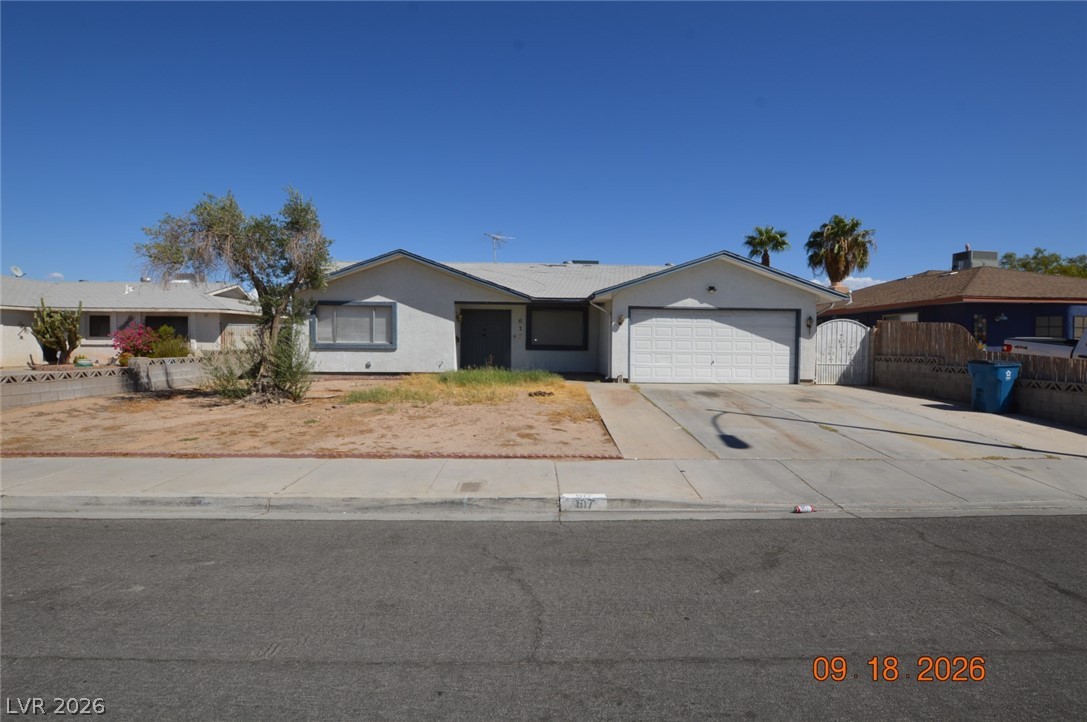
Listing Updated: November 3, 2026 at 11:01:58 AM PST