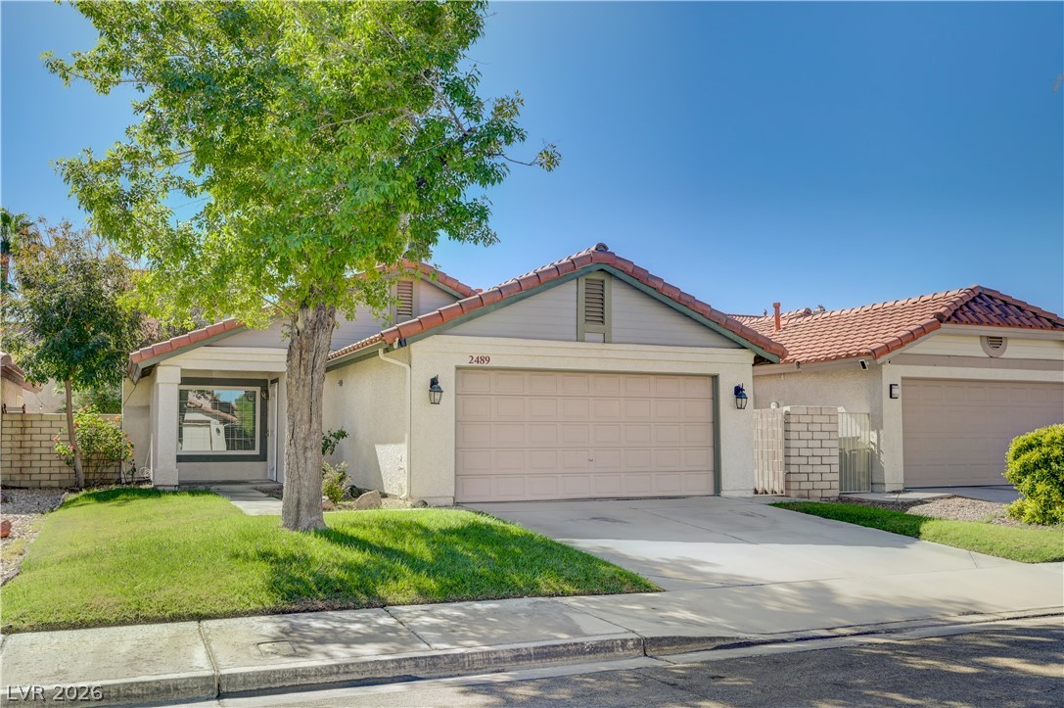
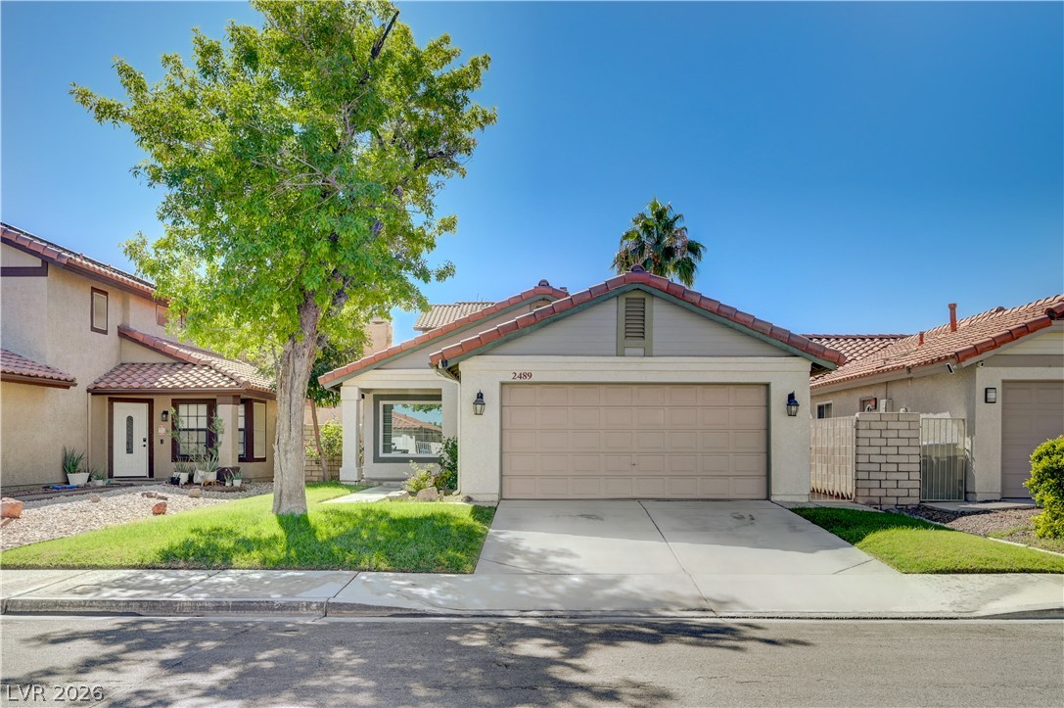
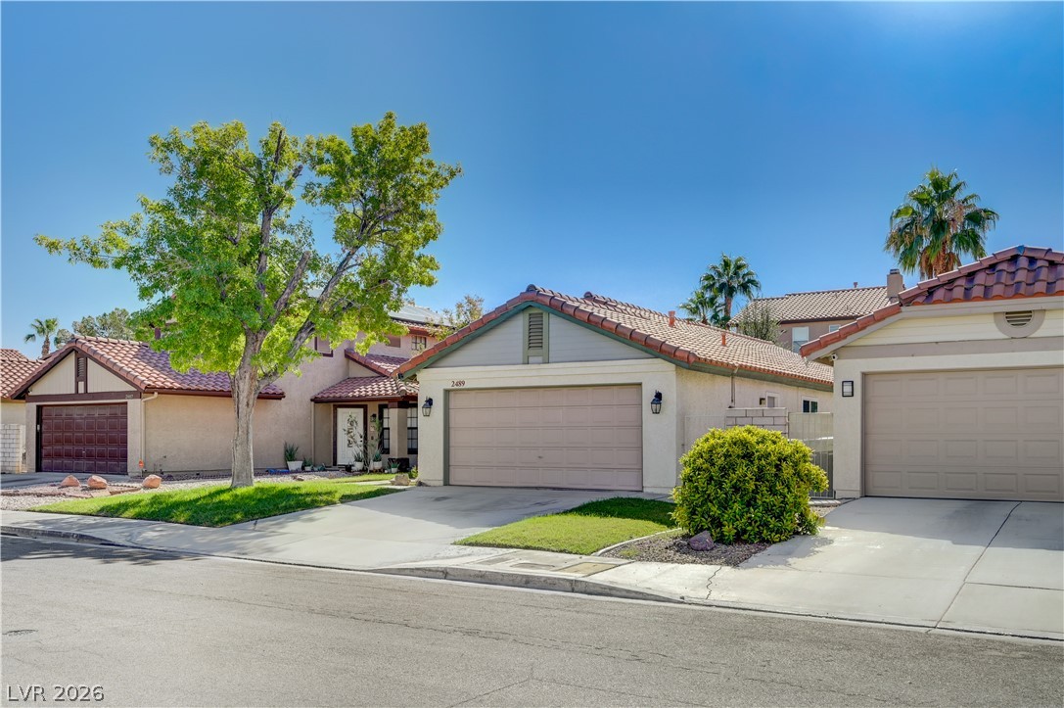
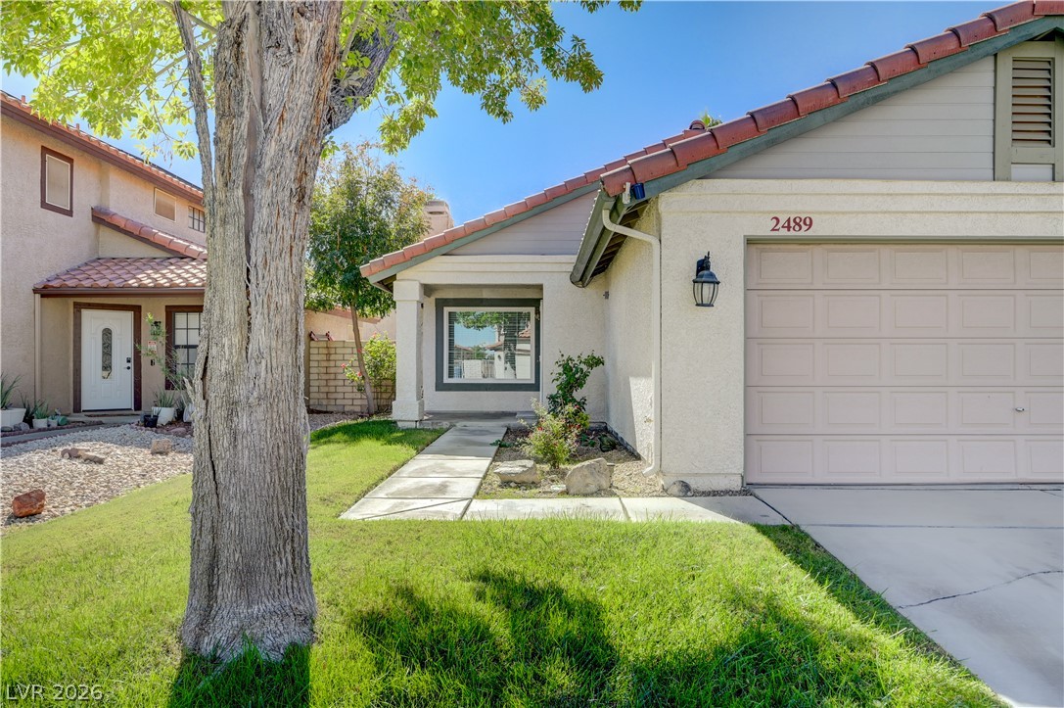
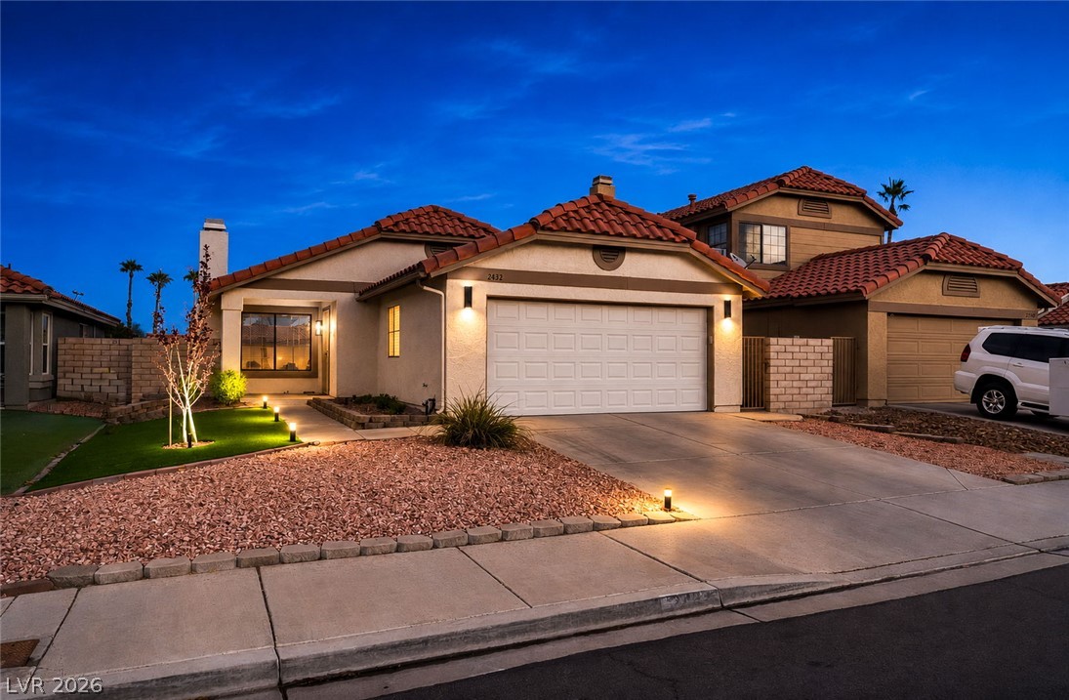
Spanish tile roofing and a wide driveway define this classic suburban facade with manicured lawns.
Neat stucco exterior architecture with a barrel tile roof lines this welcoming suburban streetscape.
Spanish tile roofing and tidy landscaping define this charming suburban single-story residence.
Clay tile roofing and stucco exterior walls create classic curb appeal for this suburban home.
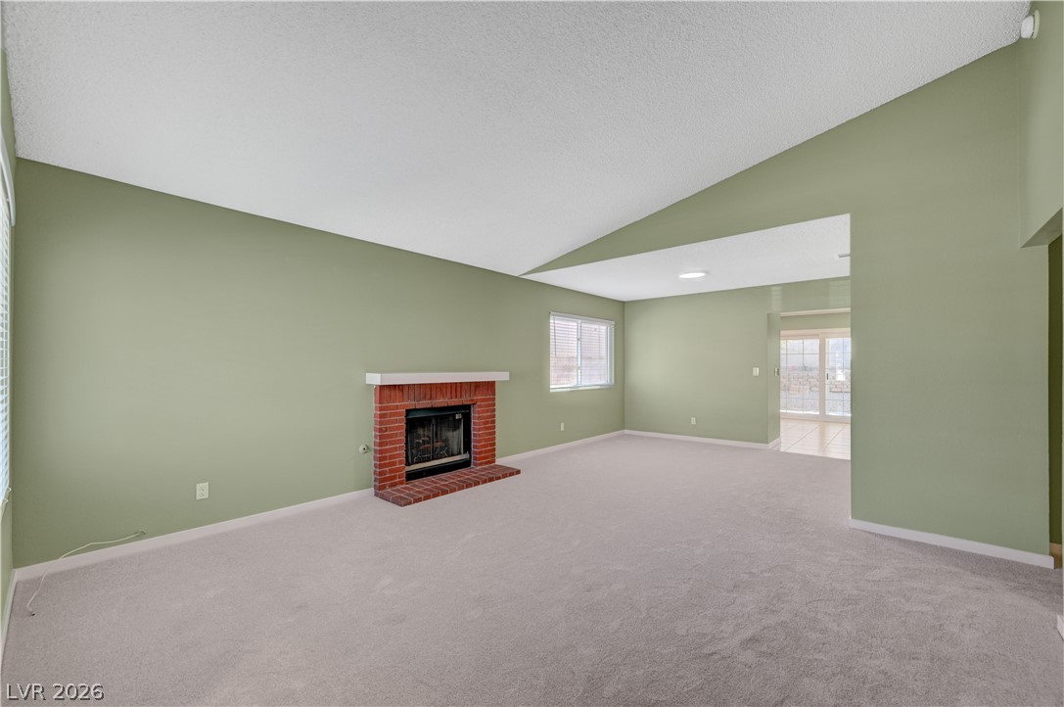
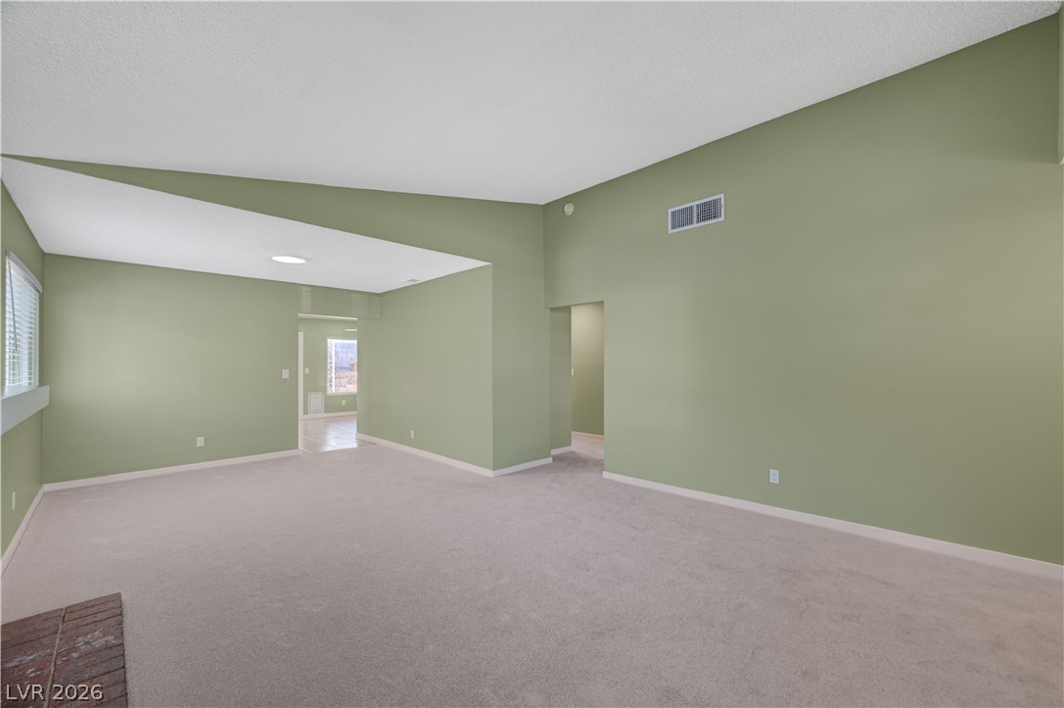
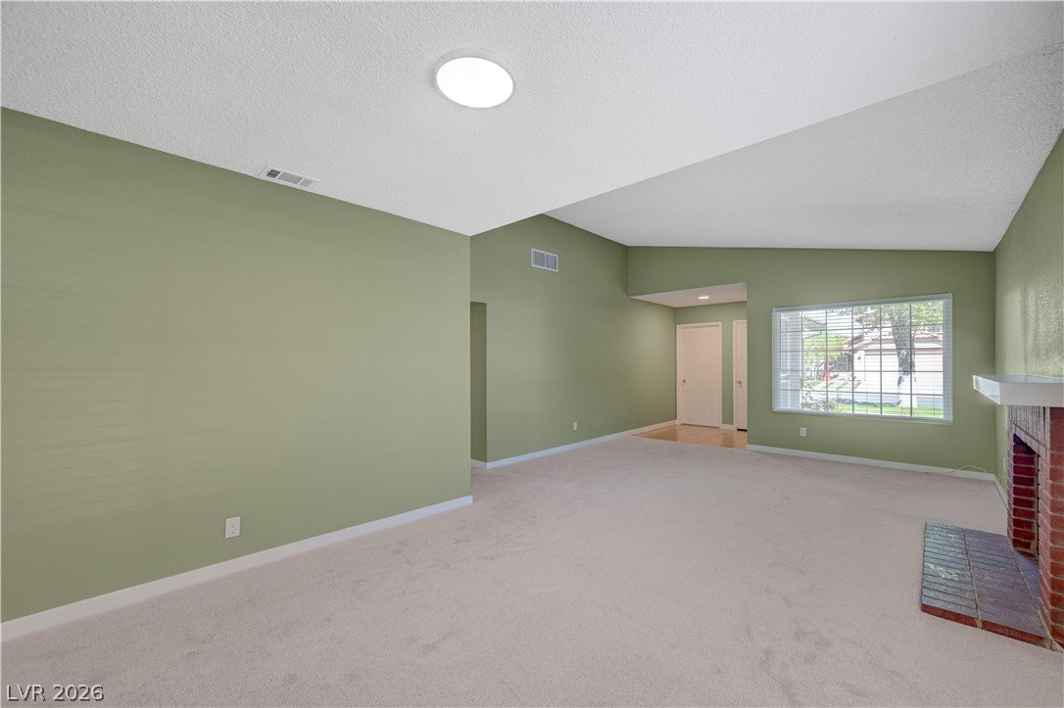
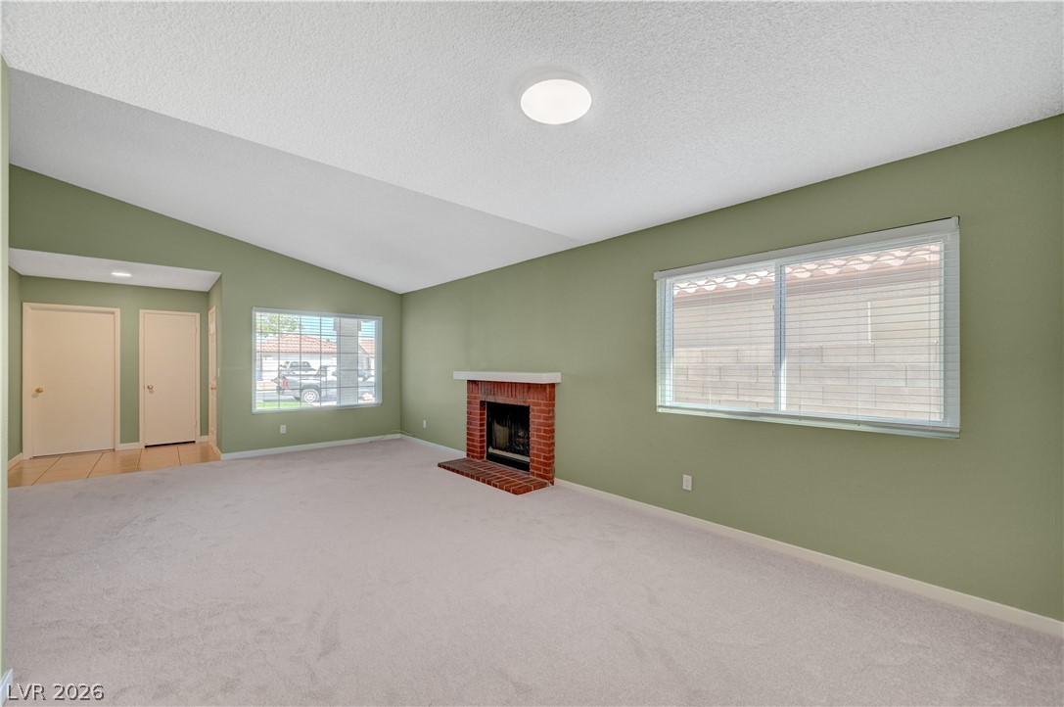
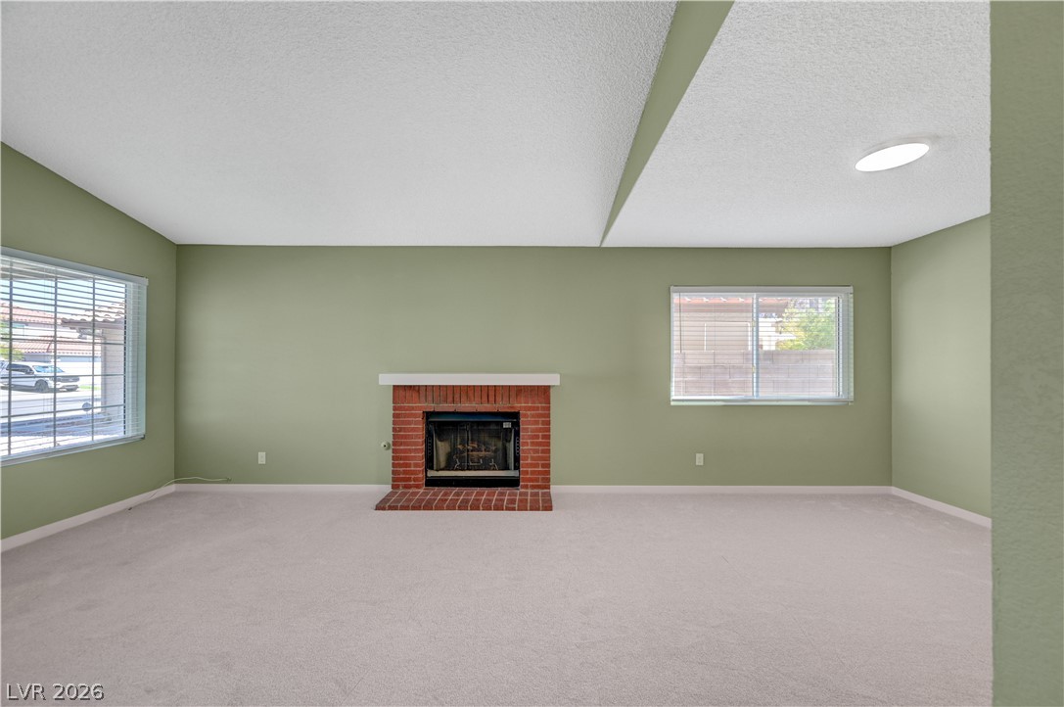
Vaulted ceilings and a brick fireplace define this spacious living area with wall-to-wall carpeting.
An open floor plan flow complements vaulted ceilings and carpeted floors in this versatile space.
A spacious layout features vaulted ceilings, plush carpeting, and a classic brick fireplace.
Vaulted ceilings and a classic brick fireplace anchor this inviting living space.
A classic brick fireplace anchors this spacious living room with soft carpet and multiple windows.
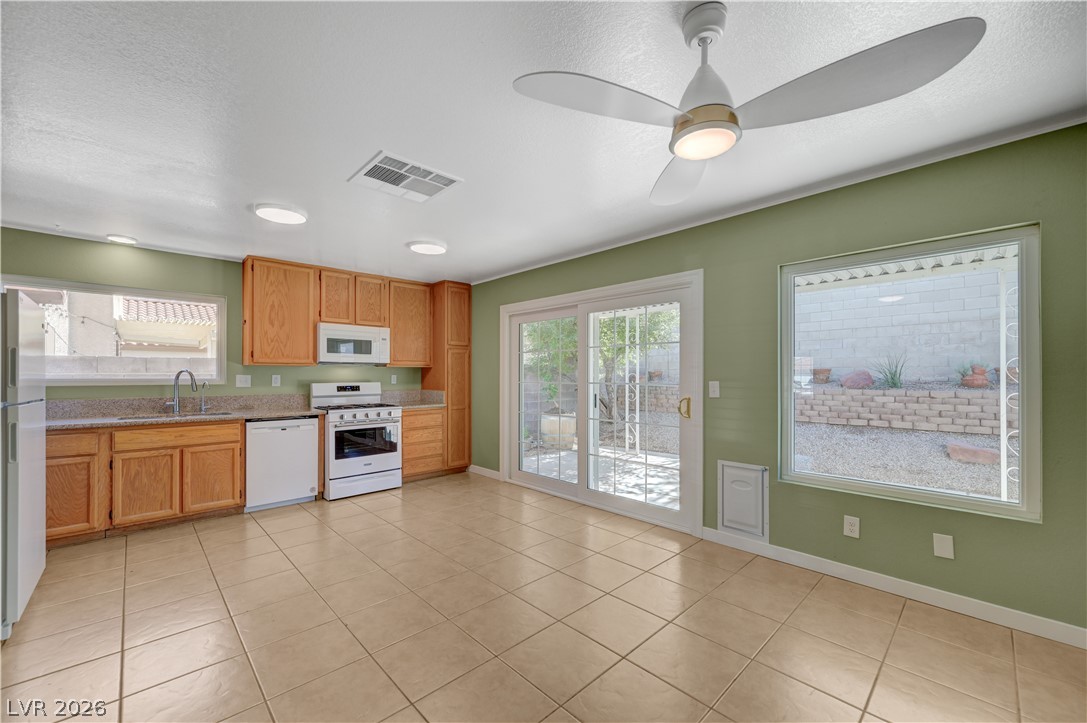
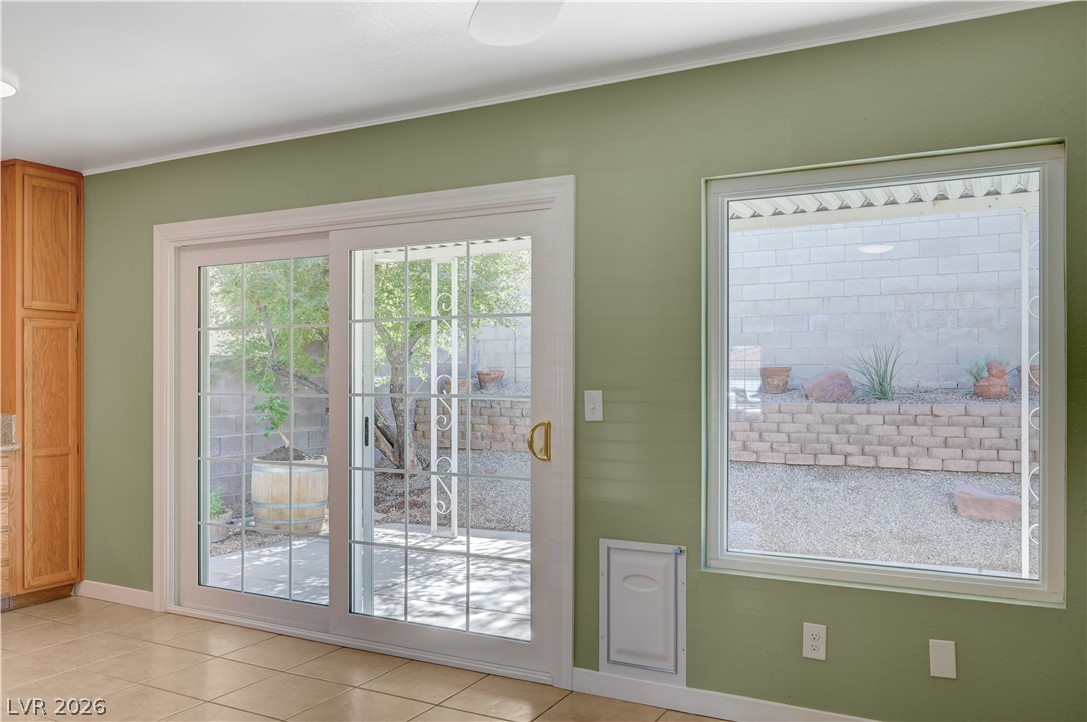
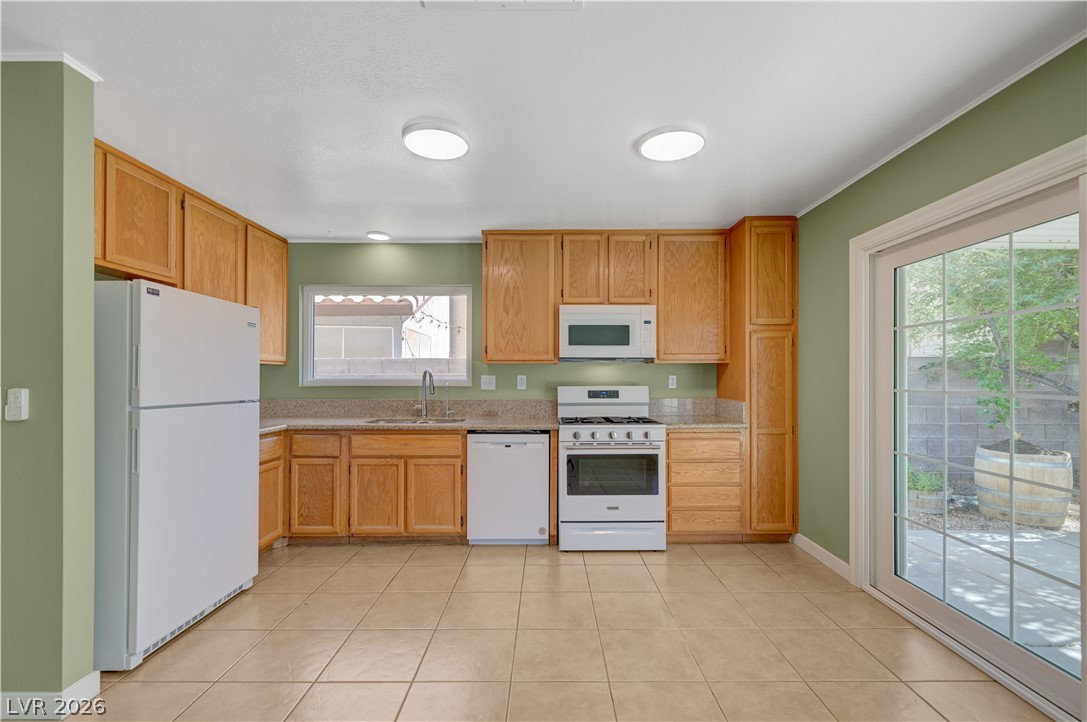
Sliding glass doors open directly to the outdoor patio from this open kitchen space.
Sliding doors and a wide window open onto a private, landscaped courtyard.
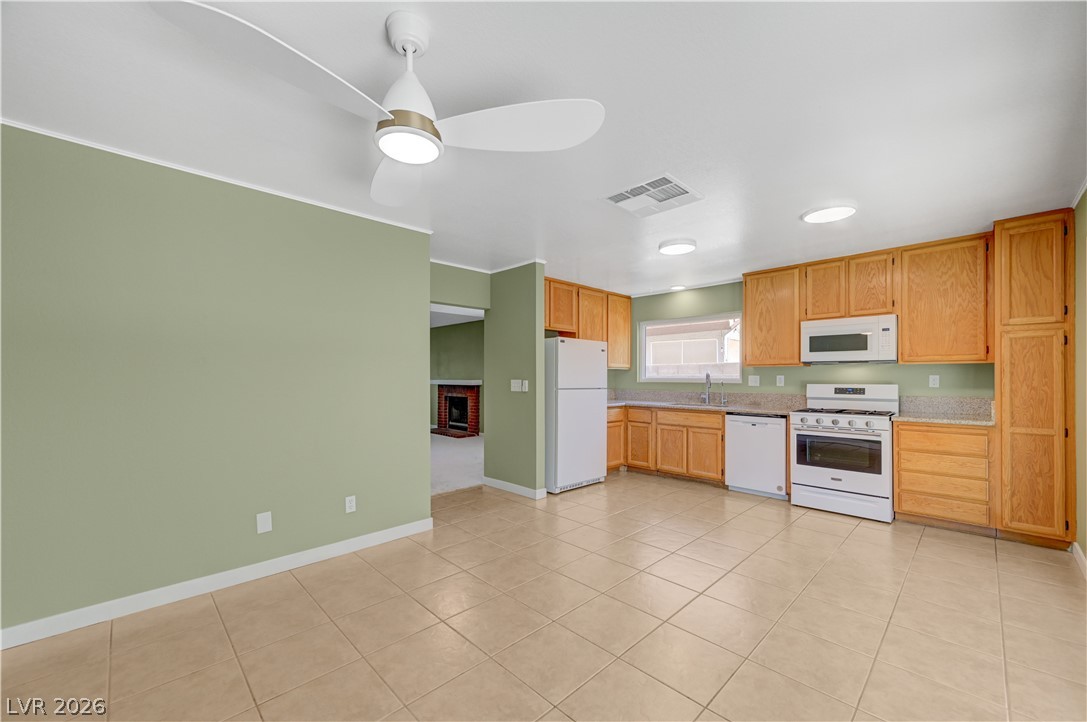
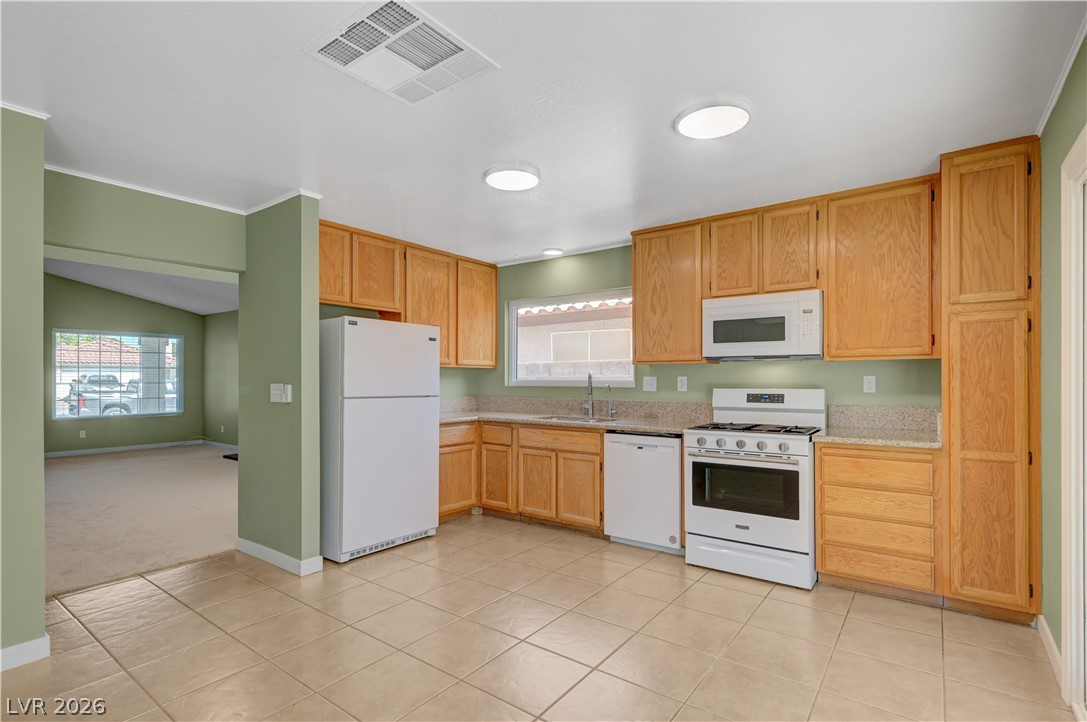
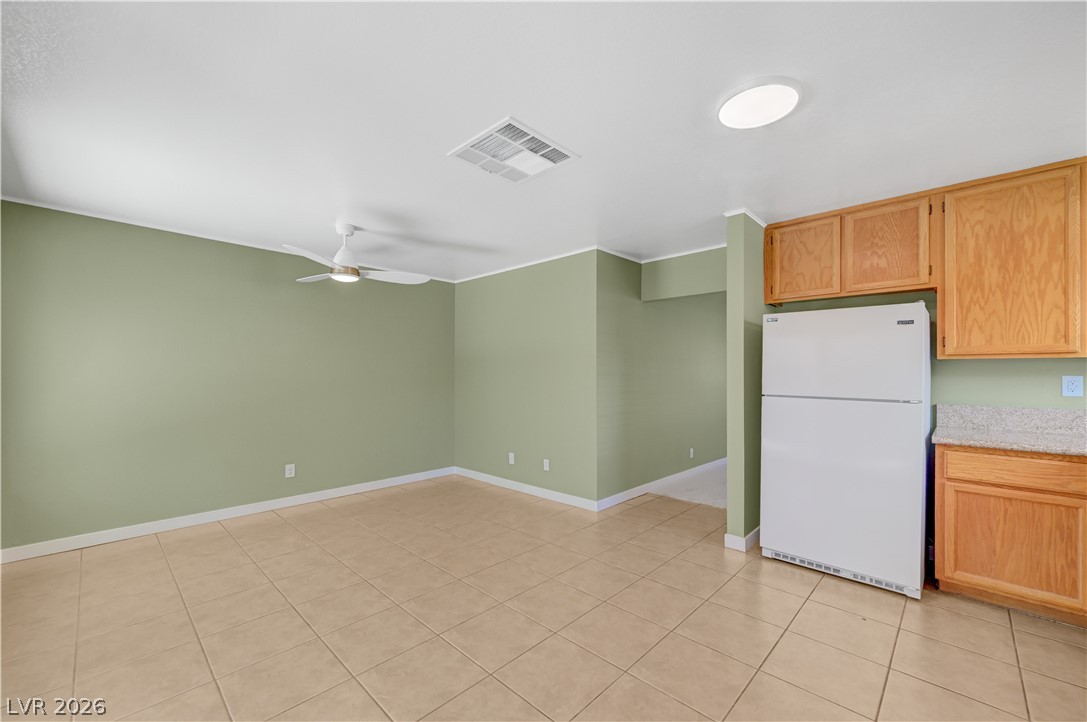
Tiled flooring and warm wood cabinetry define this functional cooking and dining space.
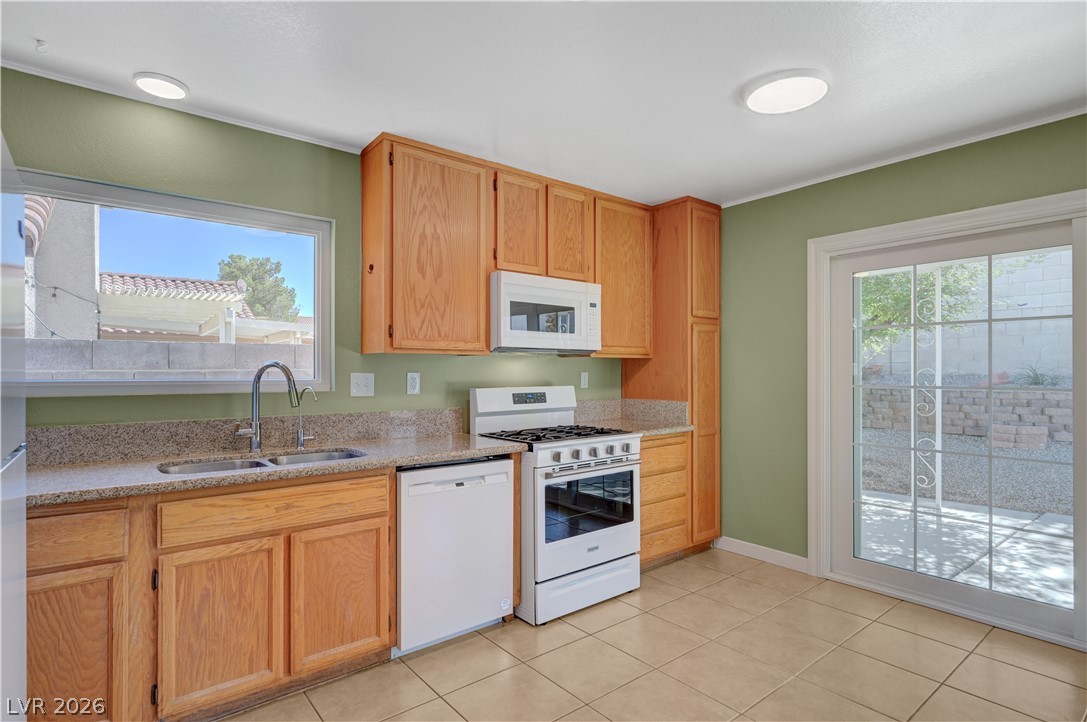
Warm oak cabinetry pairs with ceramic tile flooring in this functional culinary space.
Sliding glass doors open from this kitchen to the outdoor patio.
Oak cabinetry paired with granite countertops anchors this culinary space beside sliding glass patio doors.
An inviting dining space features sliding glass doors that open to the outdoor patio.
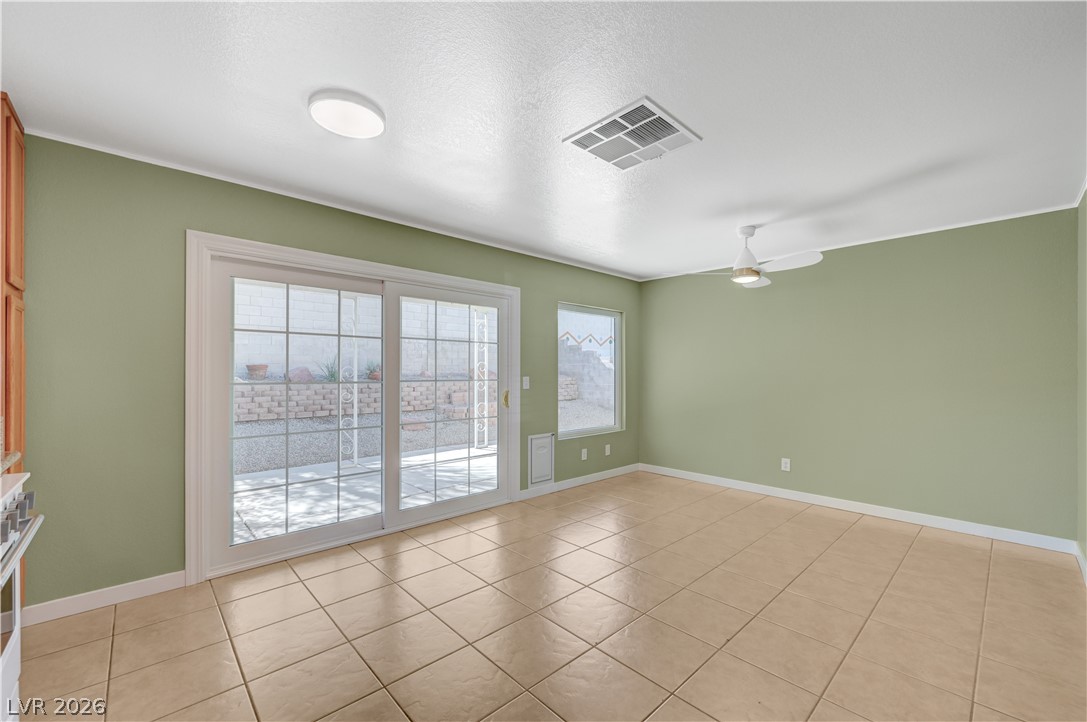
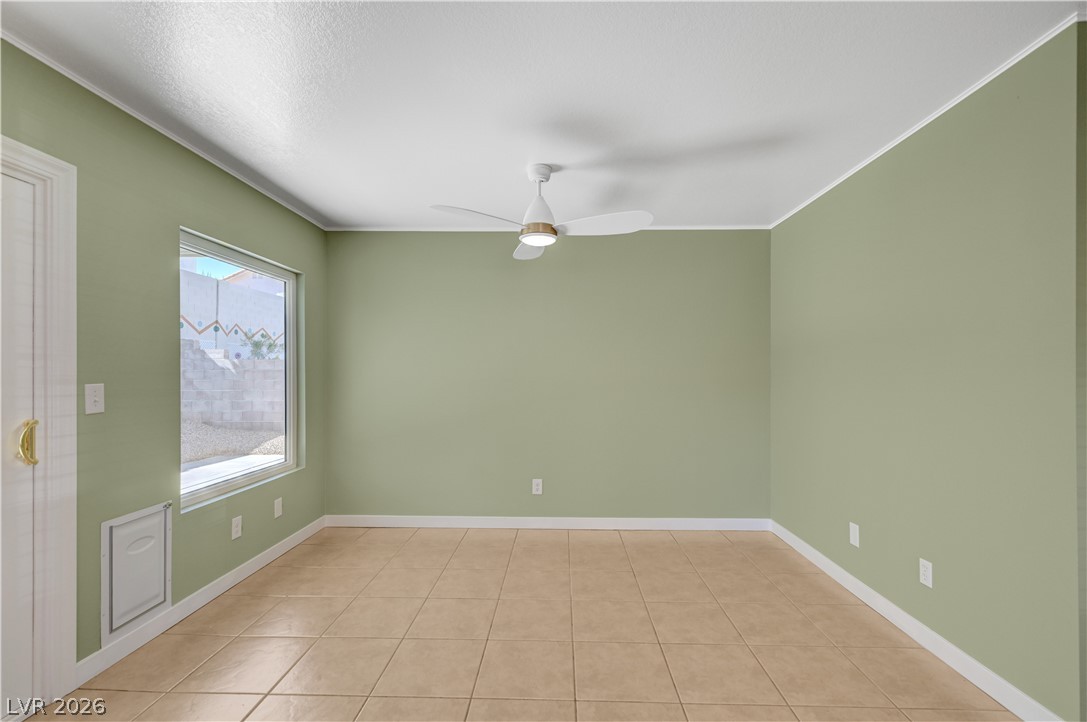
Easy-care tile flooring spans this versatile open layout adjacent to the kitchen area.
A spacious room features tiled flooring and a large window overlooking the outdoor space.
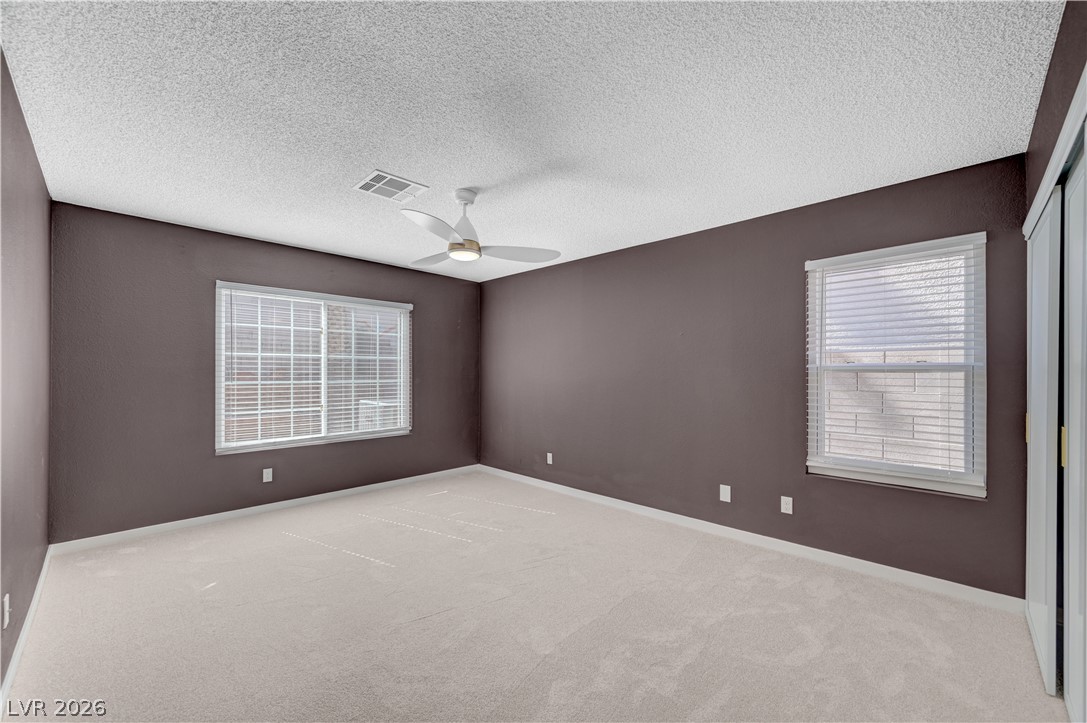
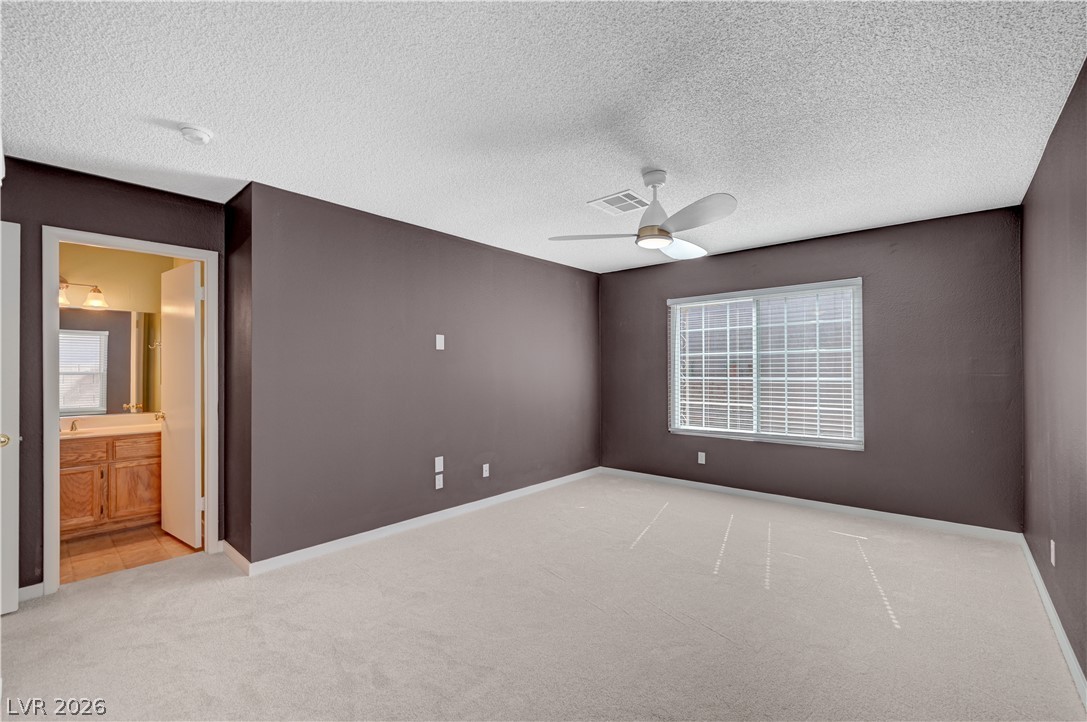
A spacious bedroom offers plush neutral carpeting and dual windows that welcome soft natural light.
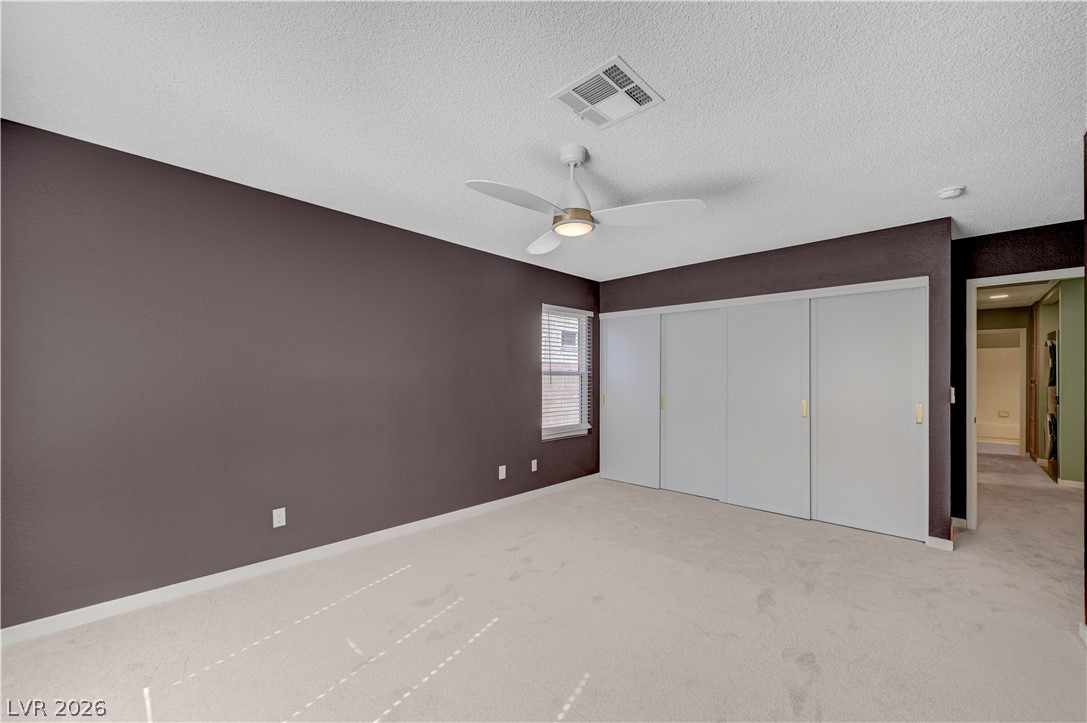
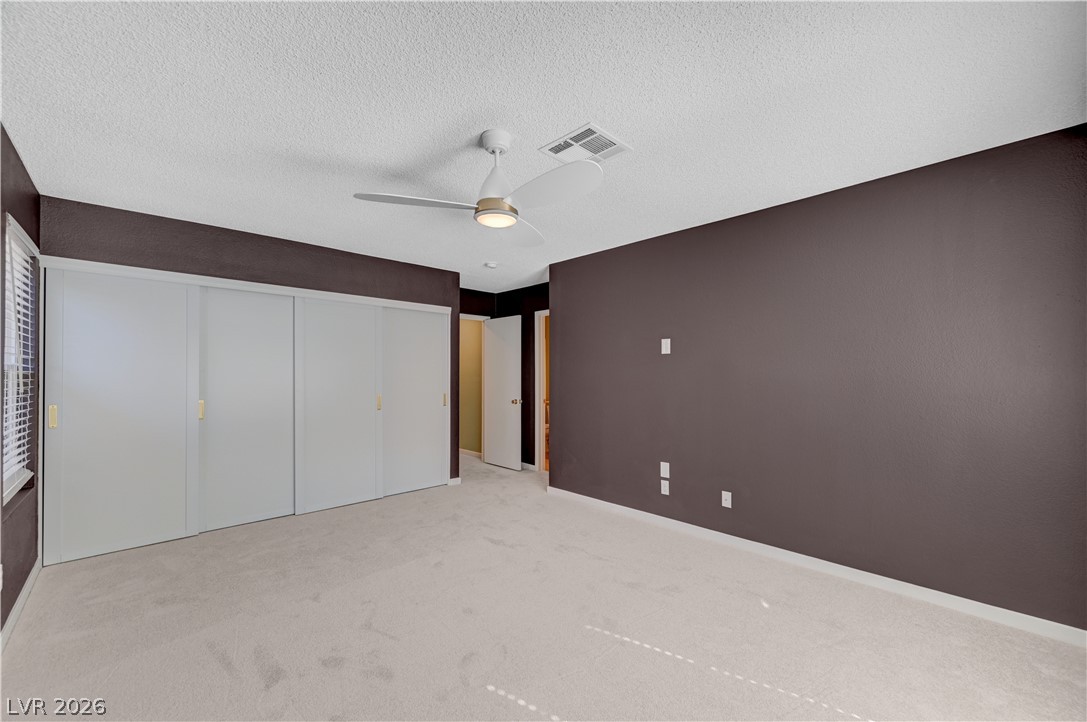
A spacious bedroom featuring soft carpeting, clean plaster walls, and ample built-in closet storage.
Plush carpeting anchors this spacious bedroom featuring a wide closet with sliding doors.
Richly toned walls and soft carpeting define this restful space featuring an ensuite bathroom.
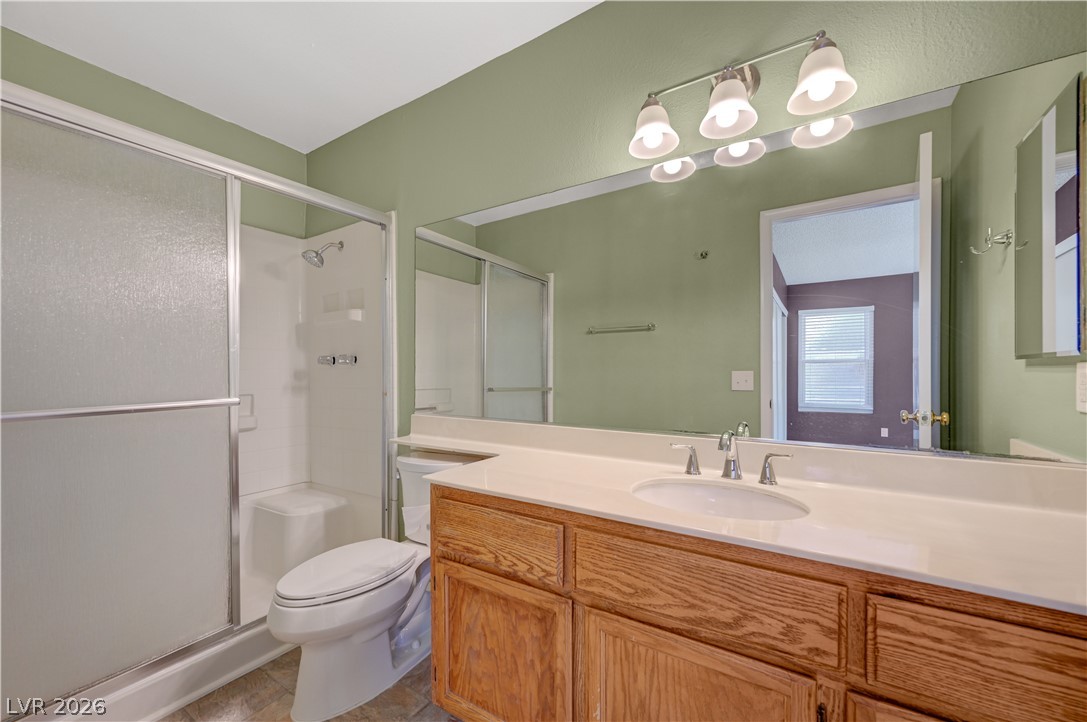
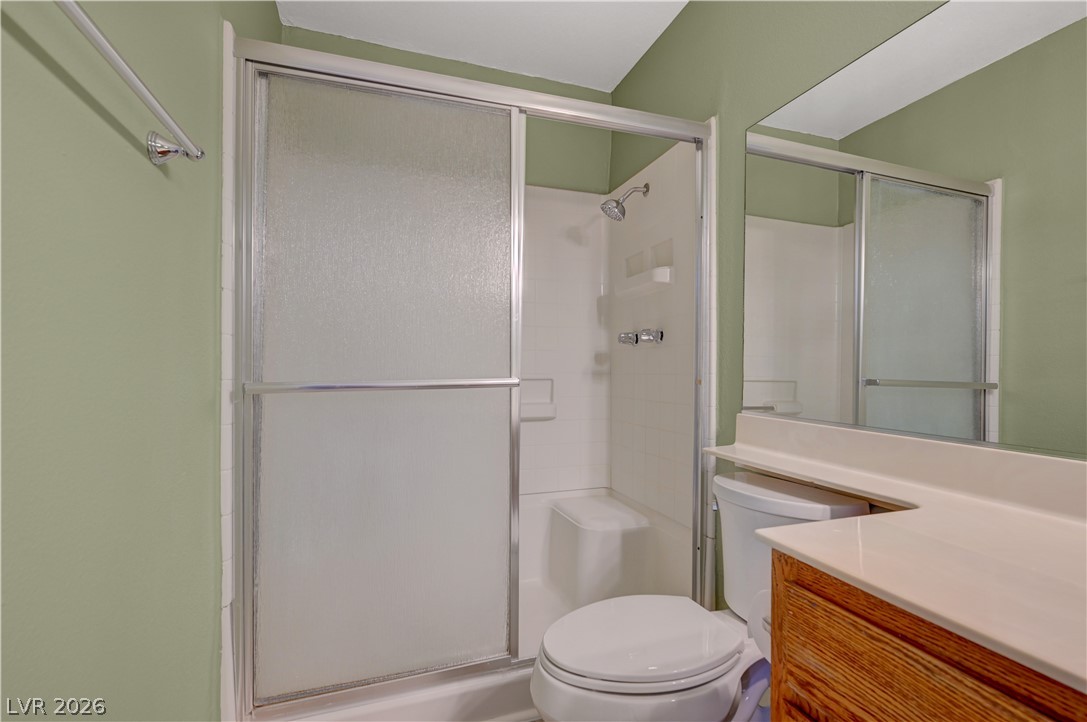
A spacious vanity mirror and a glass-enclosed shower highlight this classic full bathroom.
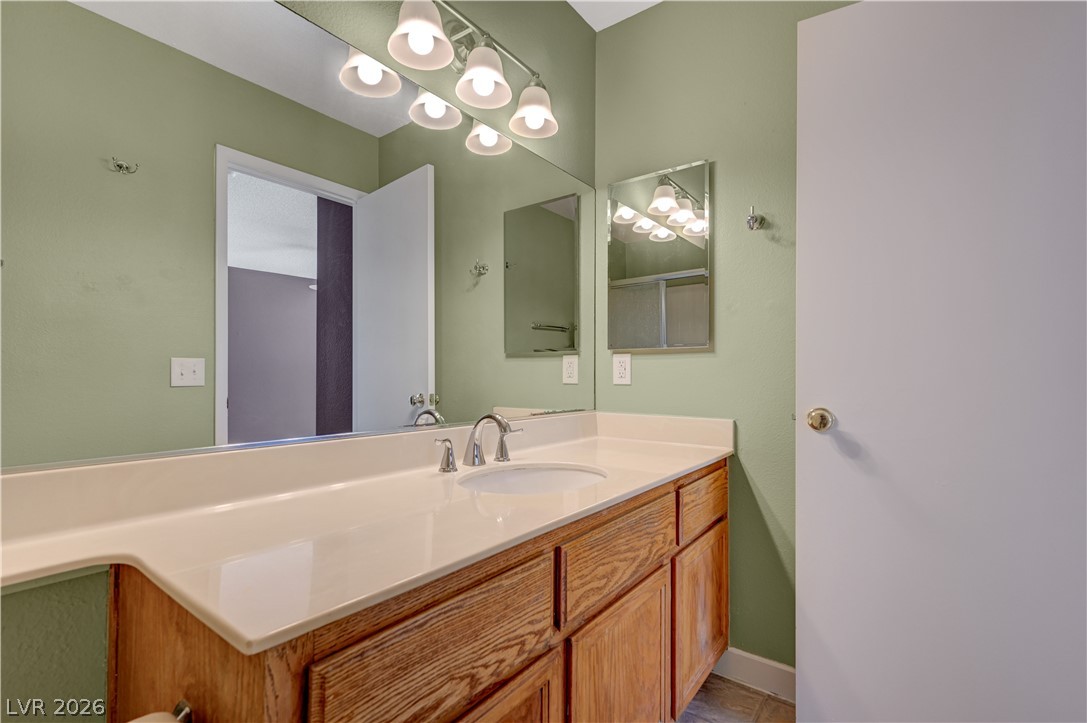
An expansive vanity mirror sits above a wooden vanity with integrated sink basin.
A functional bathroom setup includes a built-in shower enclosure and a wood vanity with solid counters.
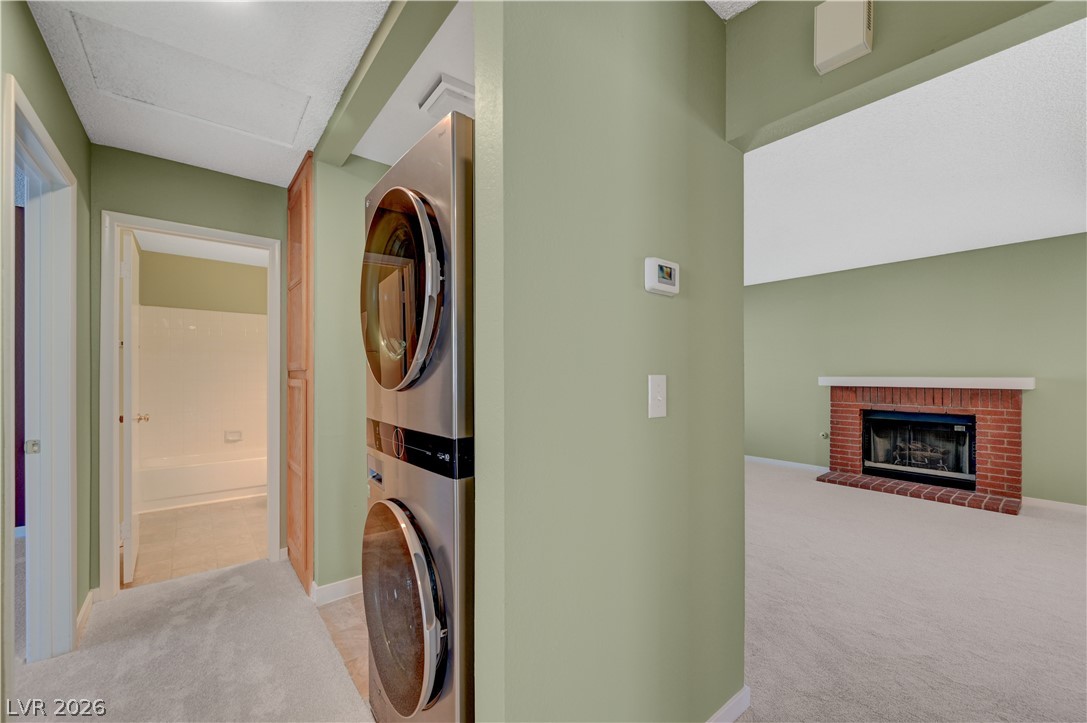
A fireplace anchors the main living space adjacent to a convenient built-in laundry station.
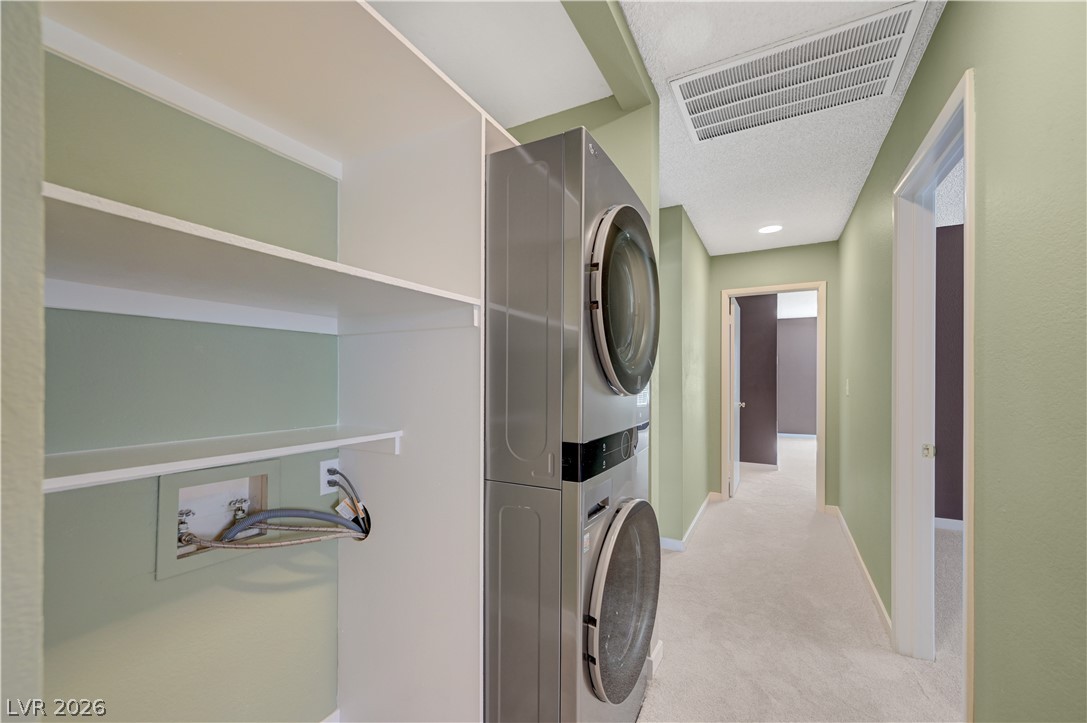
Functional built-in shelving and carpeted floors maximize convenience in this laundry area.
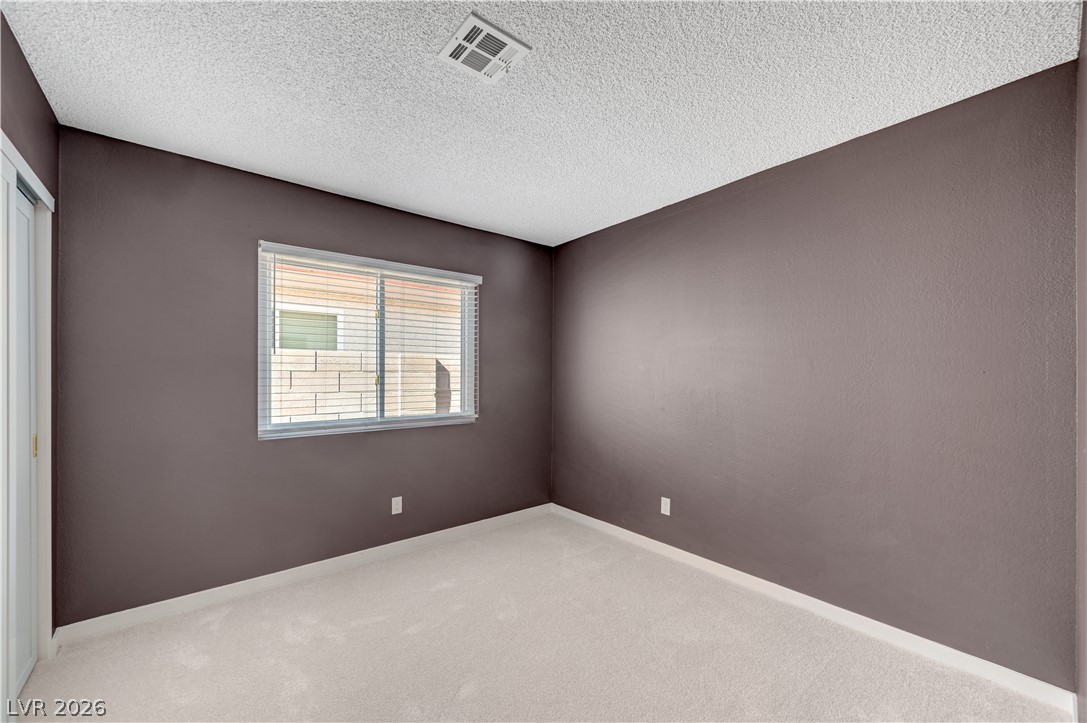
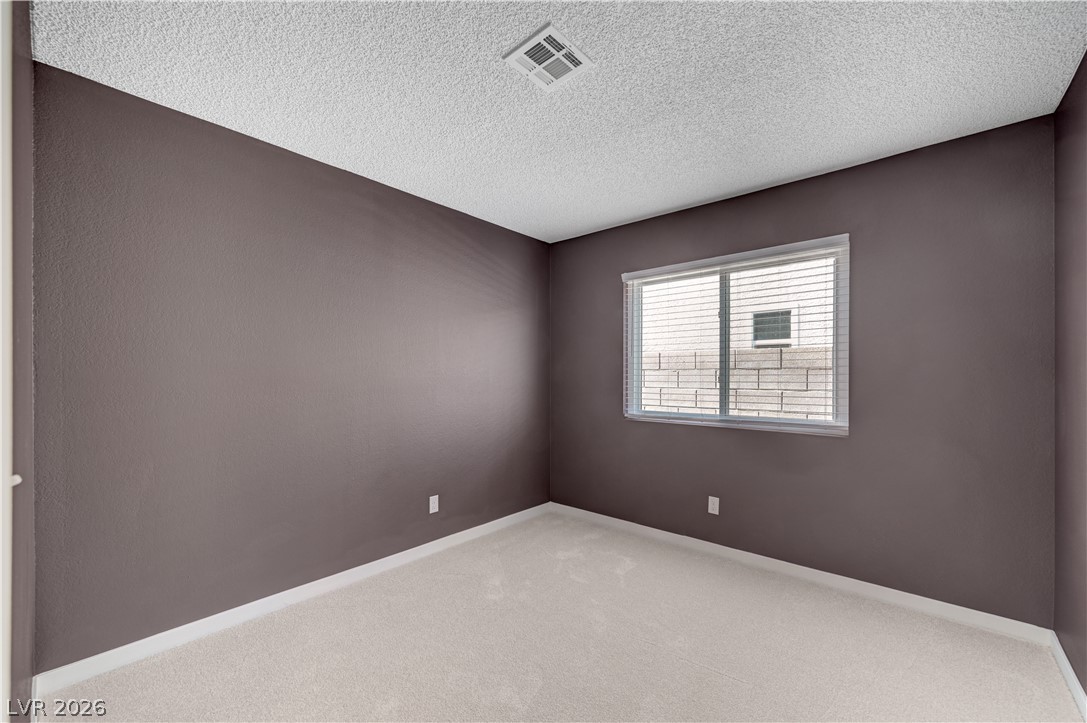
A quiet secondary bedroom features wall-to-wall carpeting and a wide window with integrated blinds.
Soft carpet underfoot meets smooth plaster walls and a textured ceiling in this quiet room.
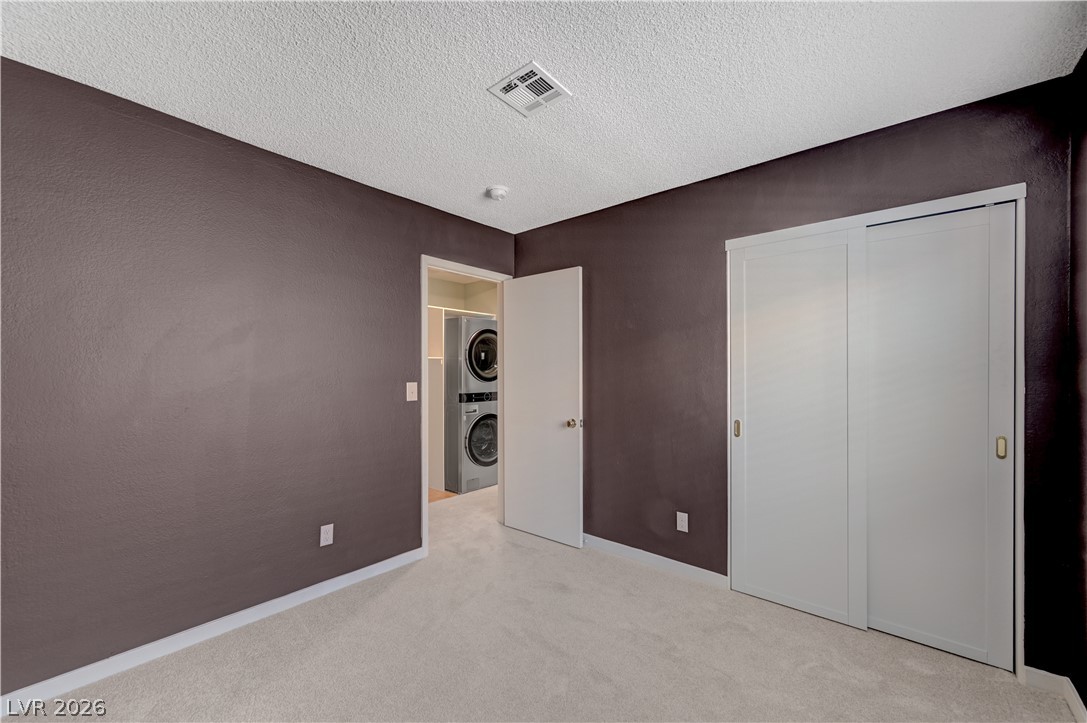
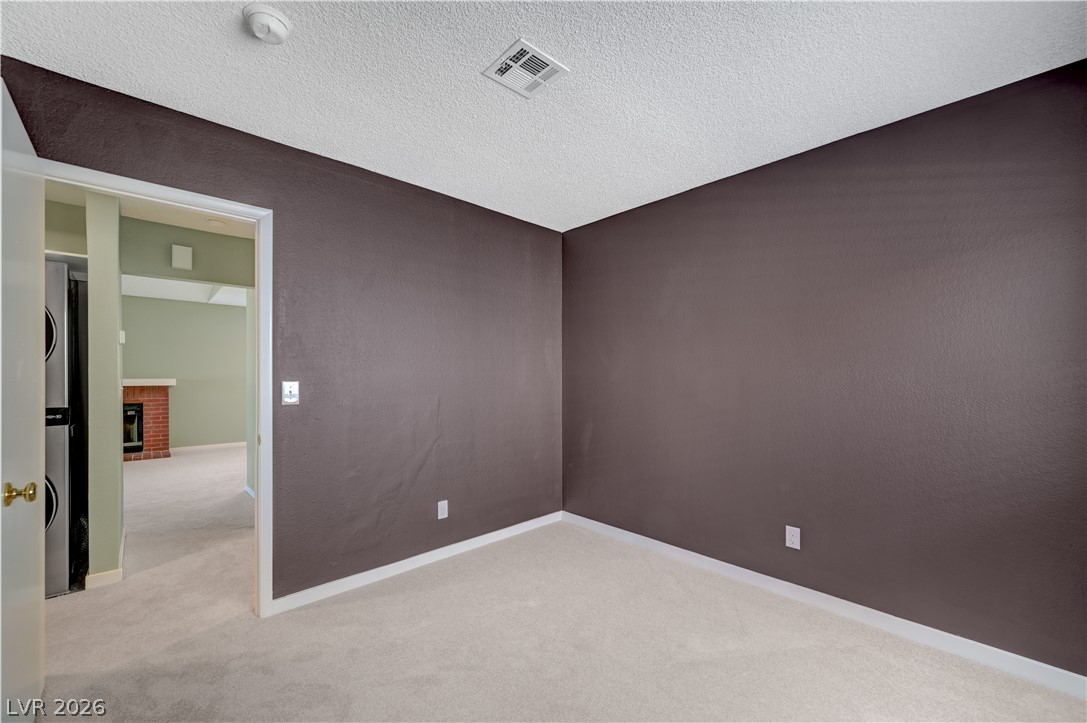
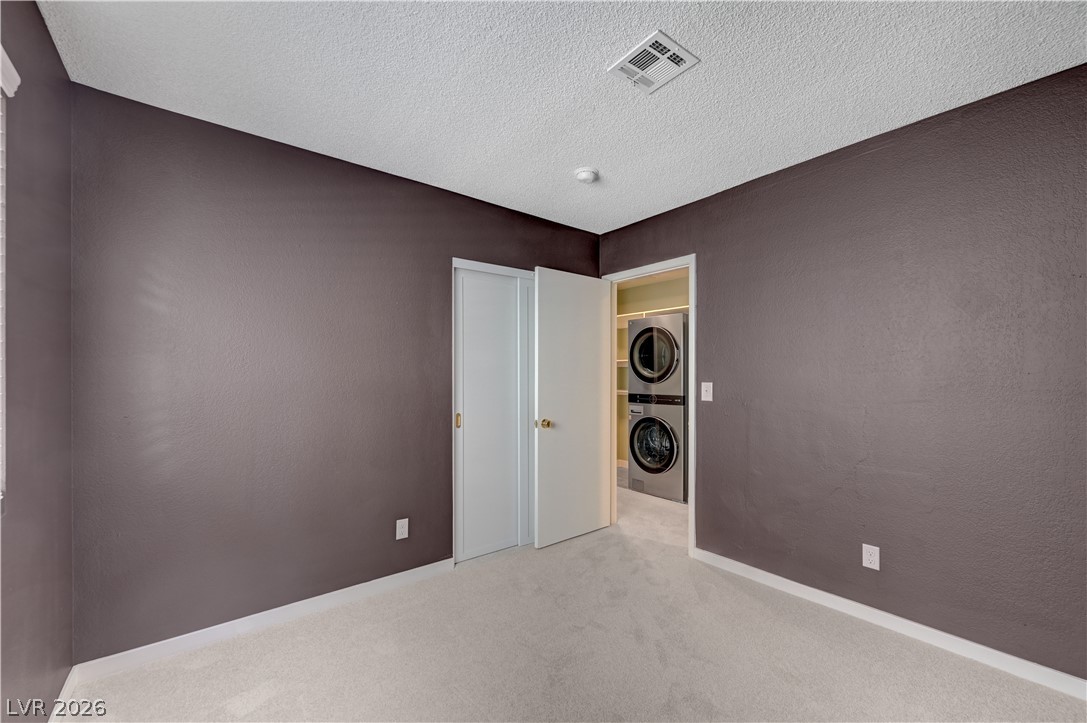
Soft carpet and sliding closet doors define this comfortable bedroom space near the laundry closet.
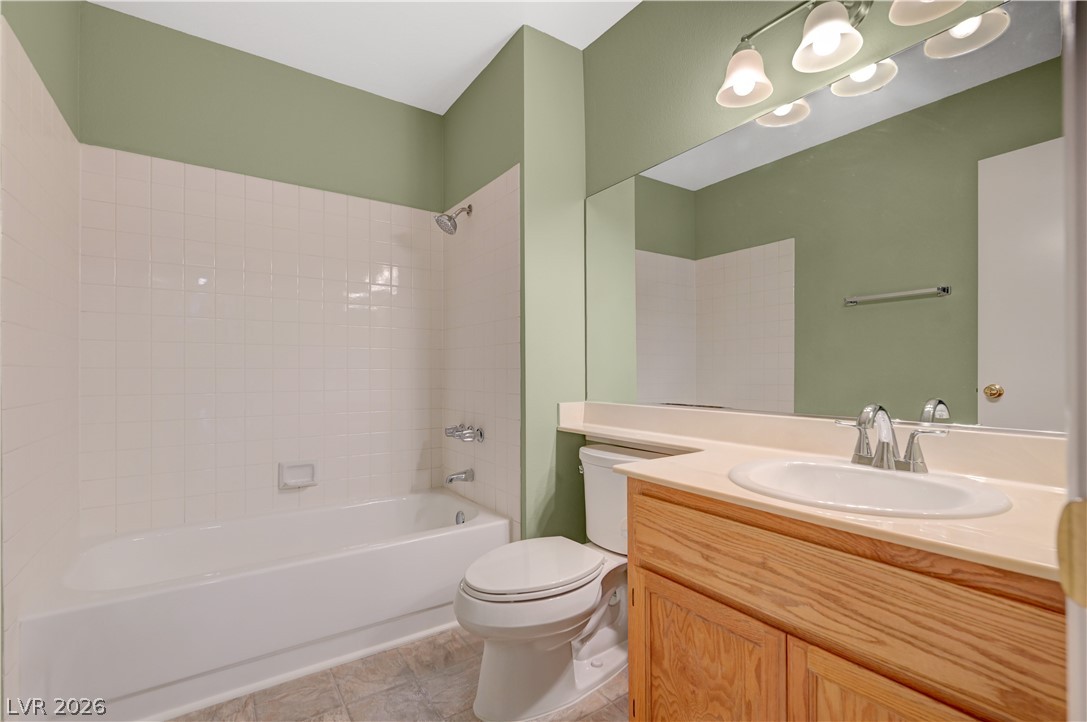
A classic bathtub and tile surround complement the wood vanity in this well-appointed bathroom.
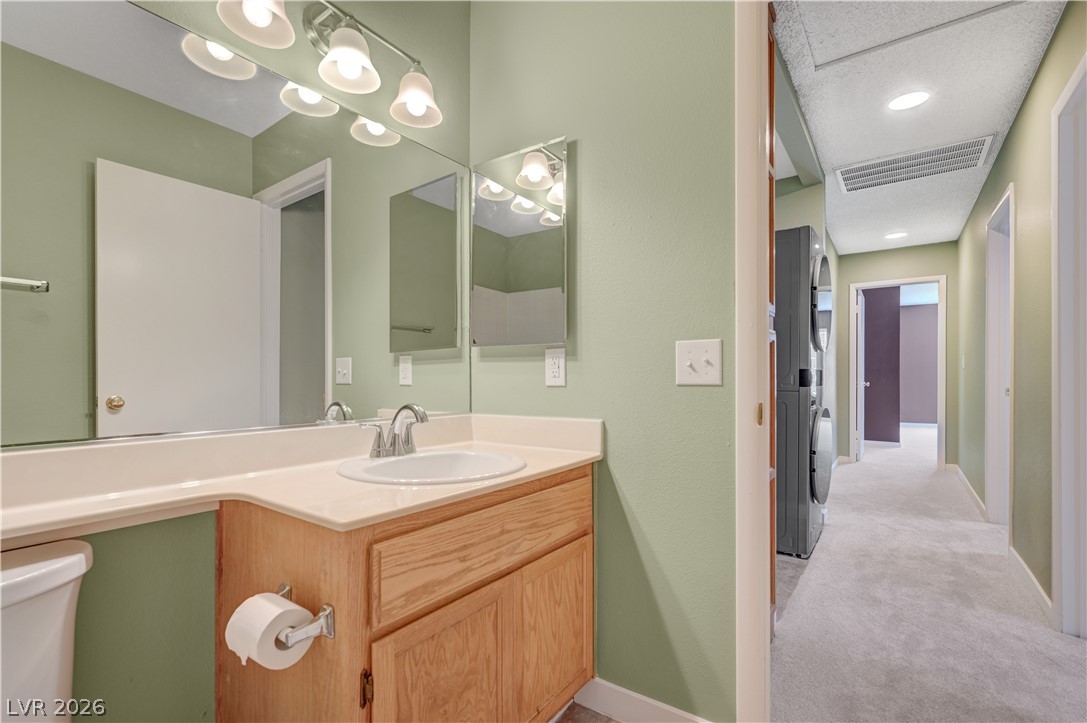
A functional vanity setup stands adjacent to a carpeted hallway with laundry appliances.
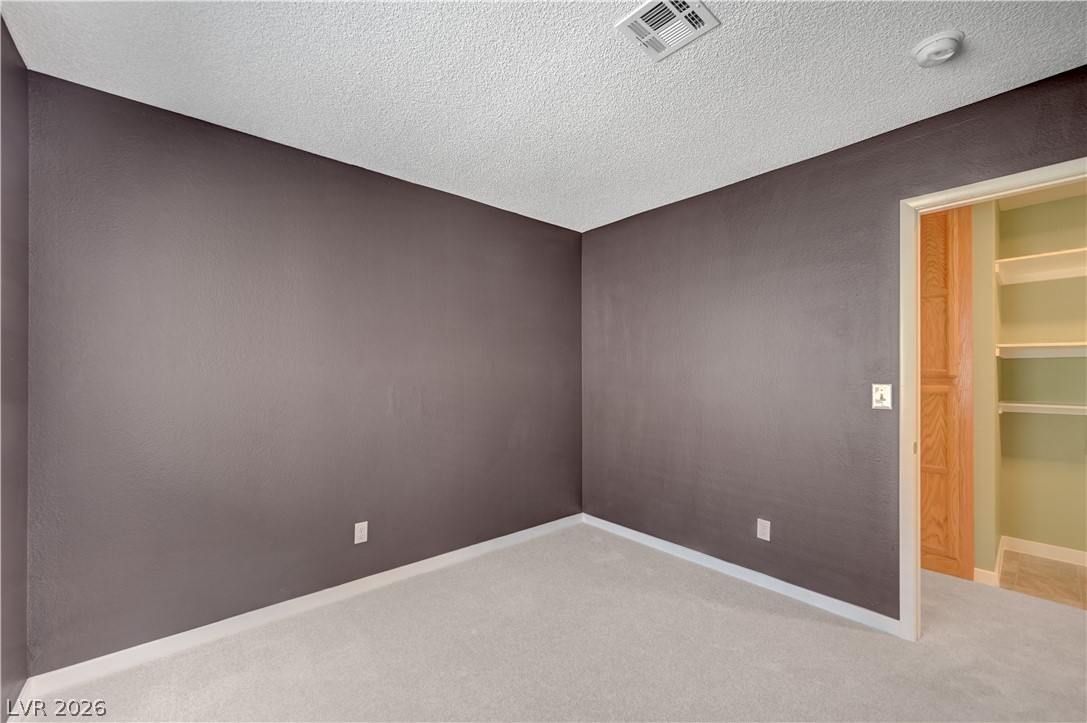
Plush carpeting anchors this versatile room under a classic textured ceiling with integrated ventilation.
A versatile interior space featuring clean baseboards and textured carpeting under a textured ceiling.
A versatile bedroom features neutral carpeting and a convenient adjacent laundry closet with stacked appliances.
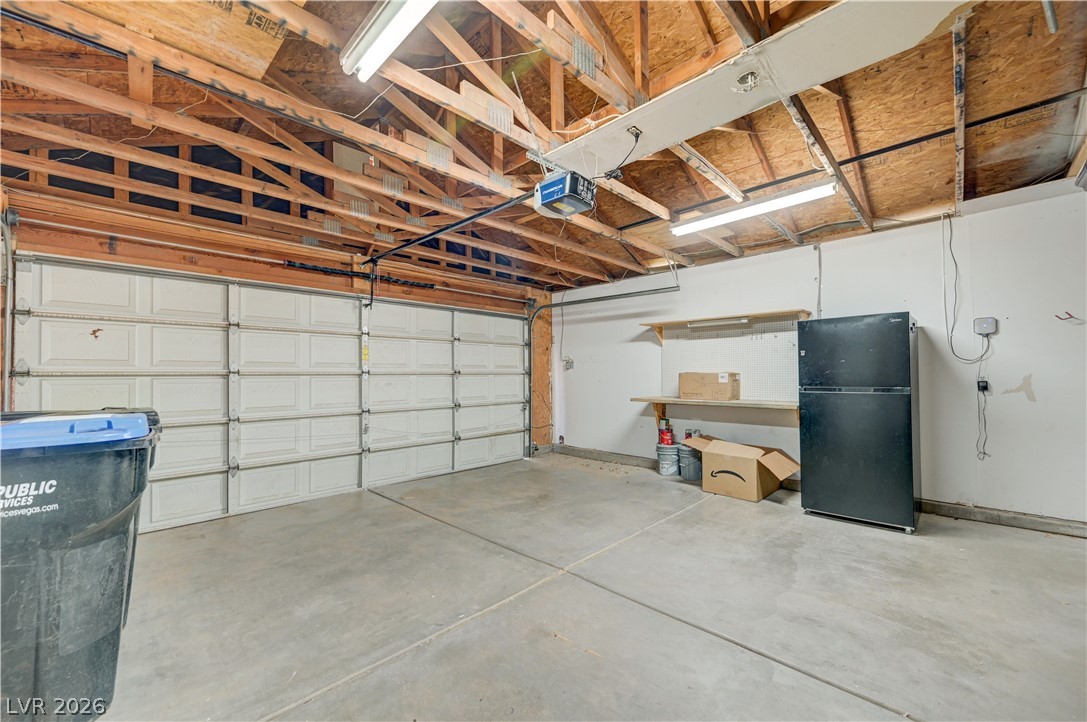
An expansive garage space features exposed wooden trusses and a durable concrete floor.
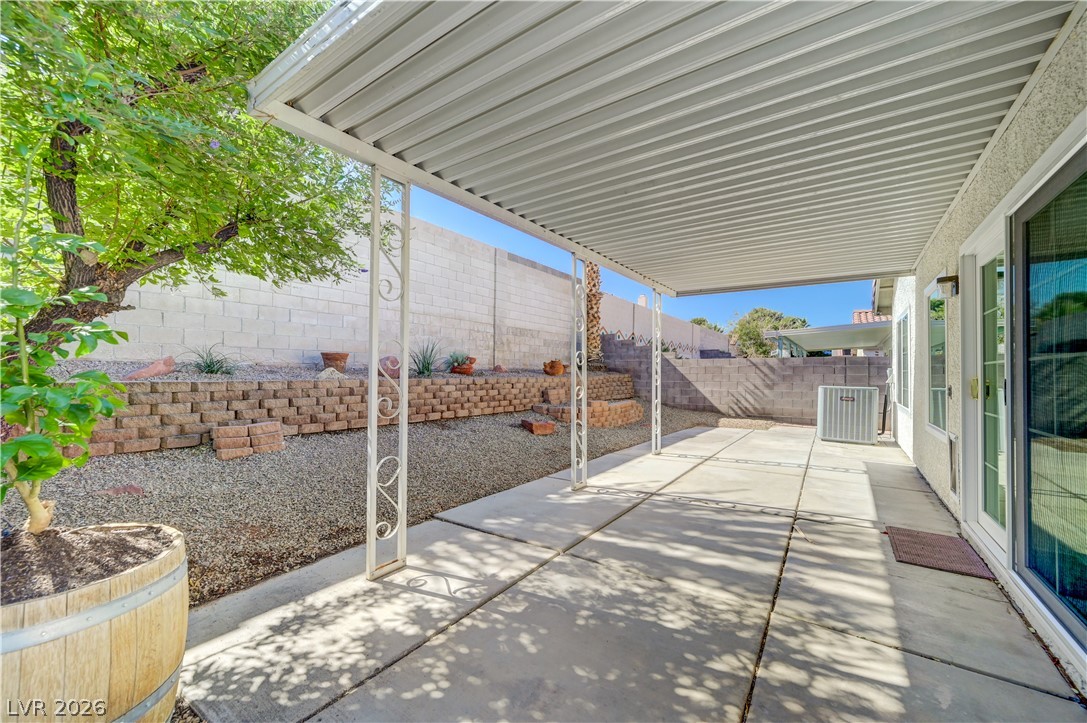
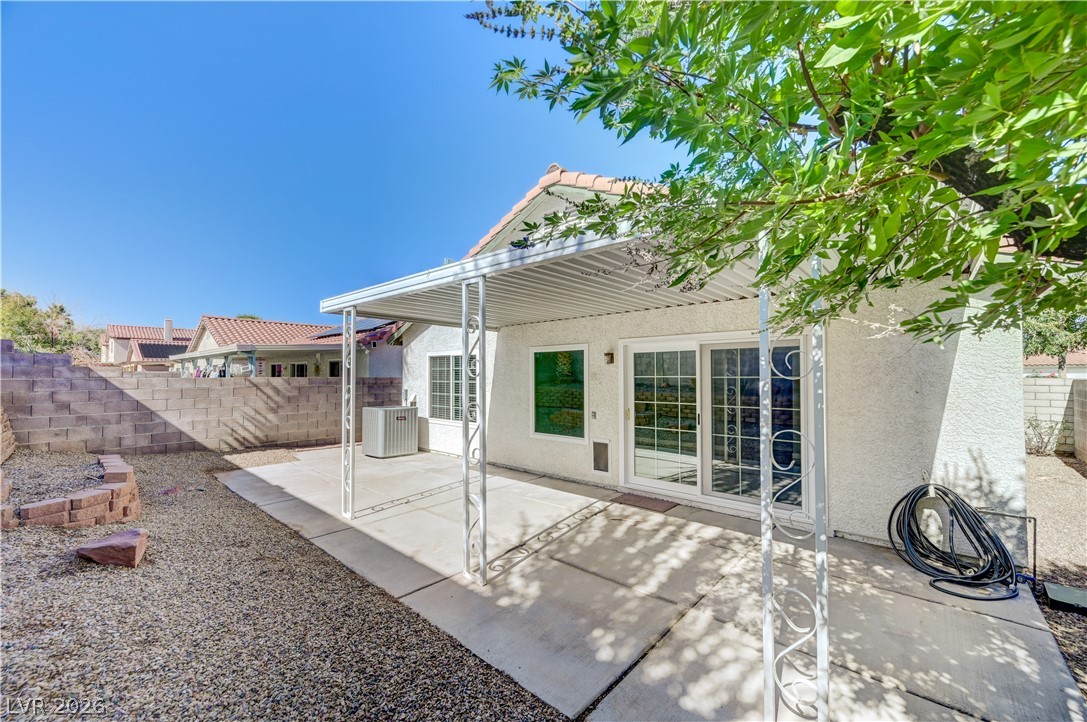
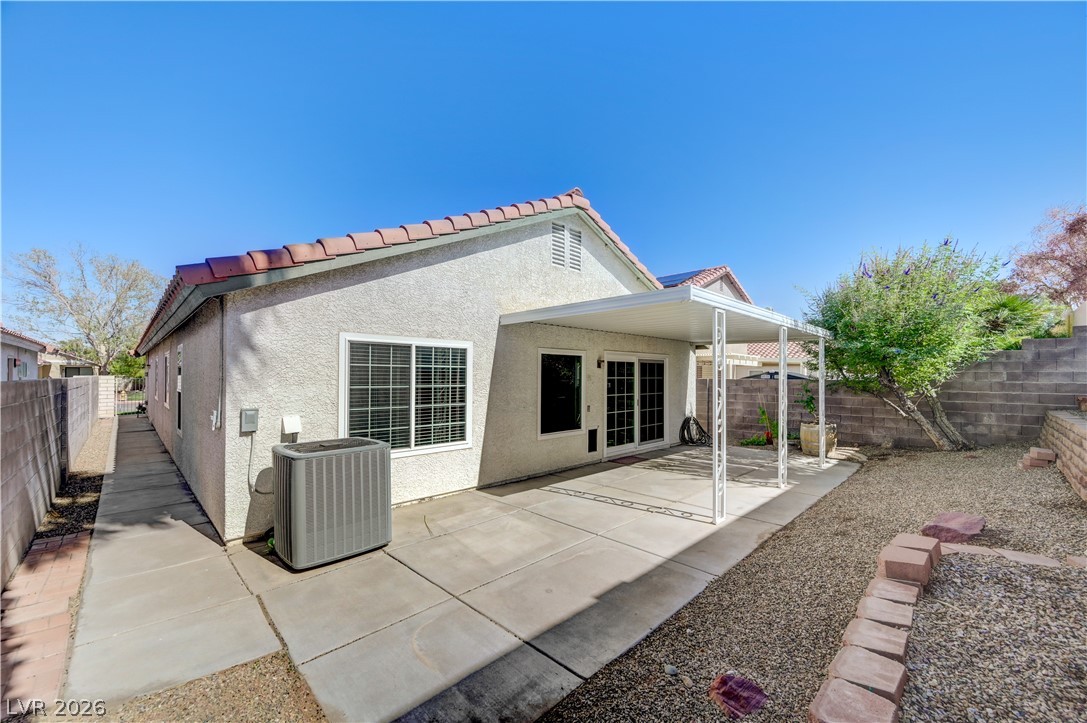
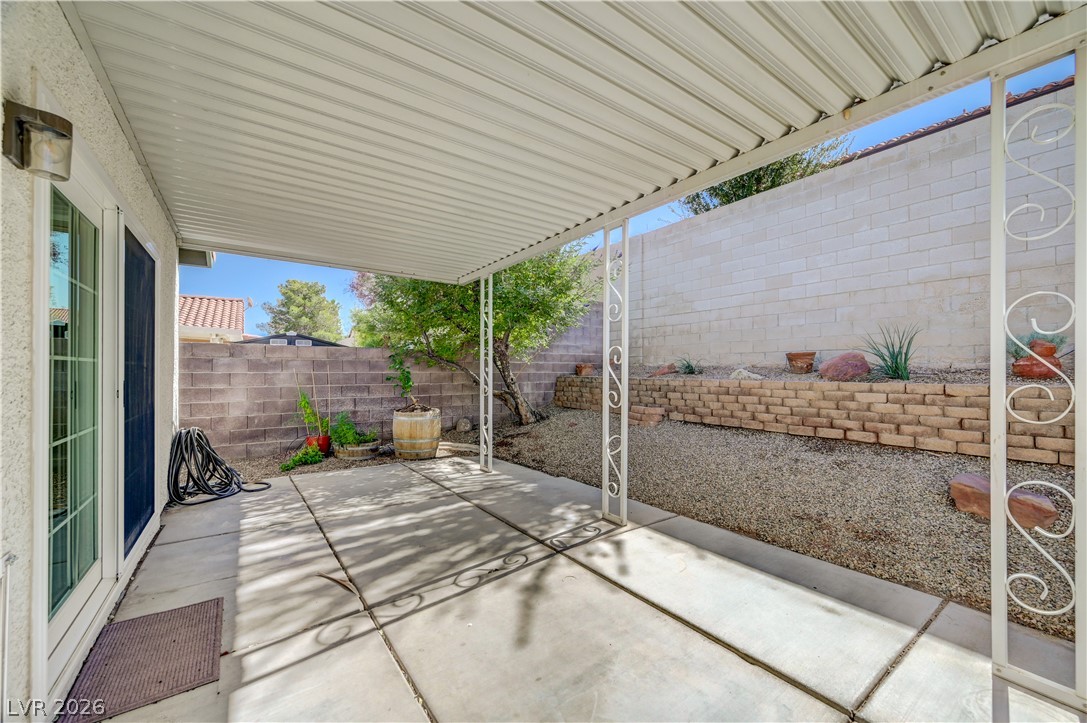
A spacious covered concrete patio provides comfortable outdoor living space alongside low-maintenance landscaping.
An inviting covered patio offers a perfect setting for outdoor relaxation and entertaining.
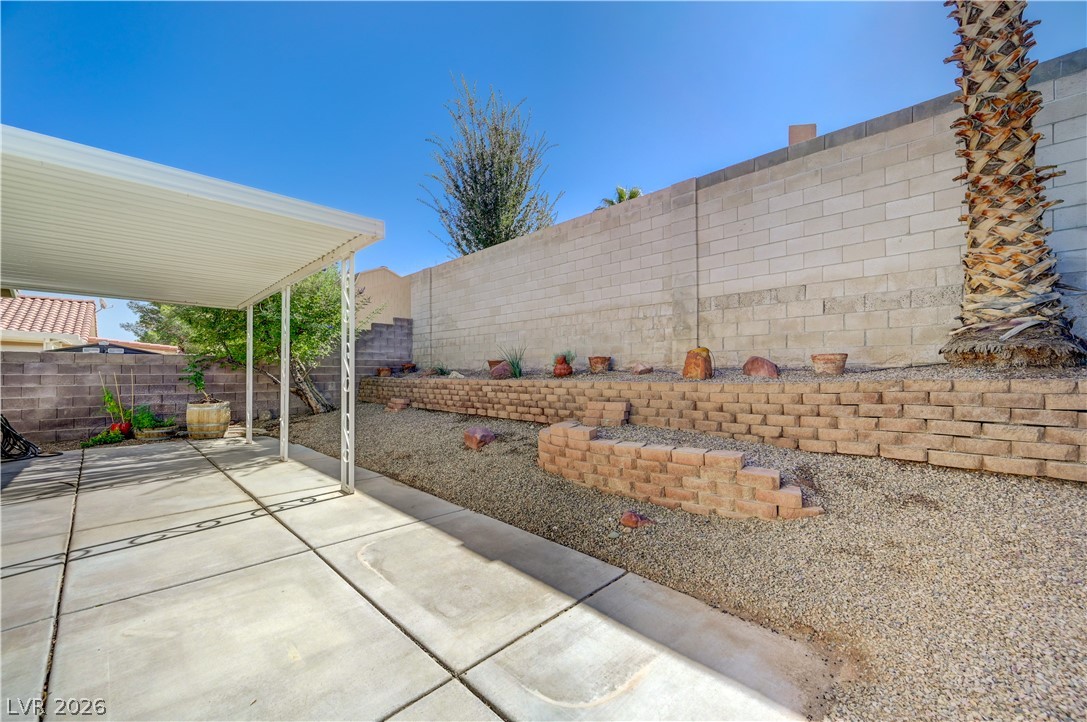
A covered concrete patio overlooks a terraced backyard with gravel landscaping and tall privacy walls.
An inviting concrete patio provides a functional outdoor space sheltered by a covered awning.
A covered concrete patio overlooks a terraced backyard enclosed by privacy block walls.

 Price Reduced Listing