
 New Listing
$1,899 $11 est/mo Sourced by Back At You
667 Sleeping City Avenue,Henderson, NV 89015
Henderson, NV 89015
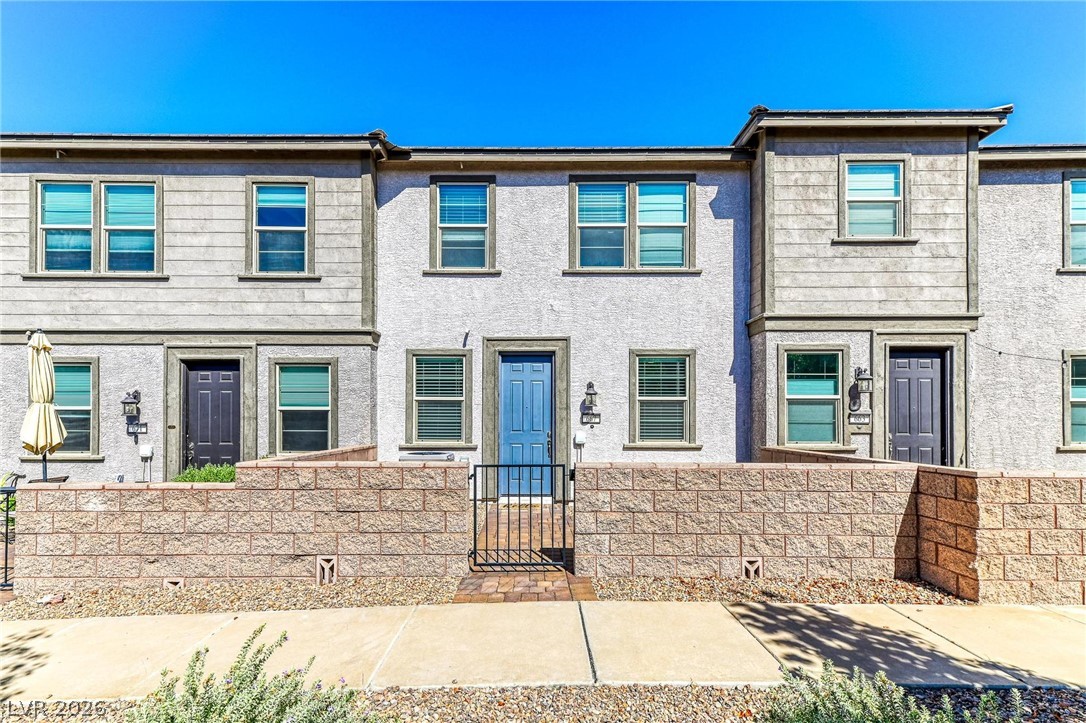
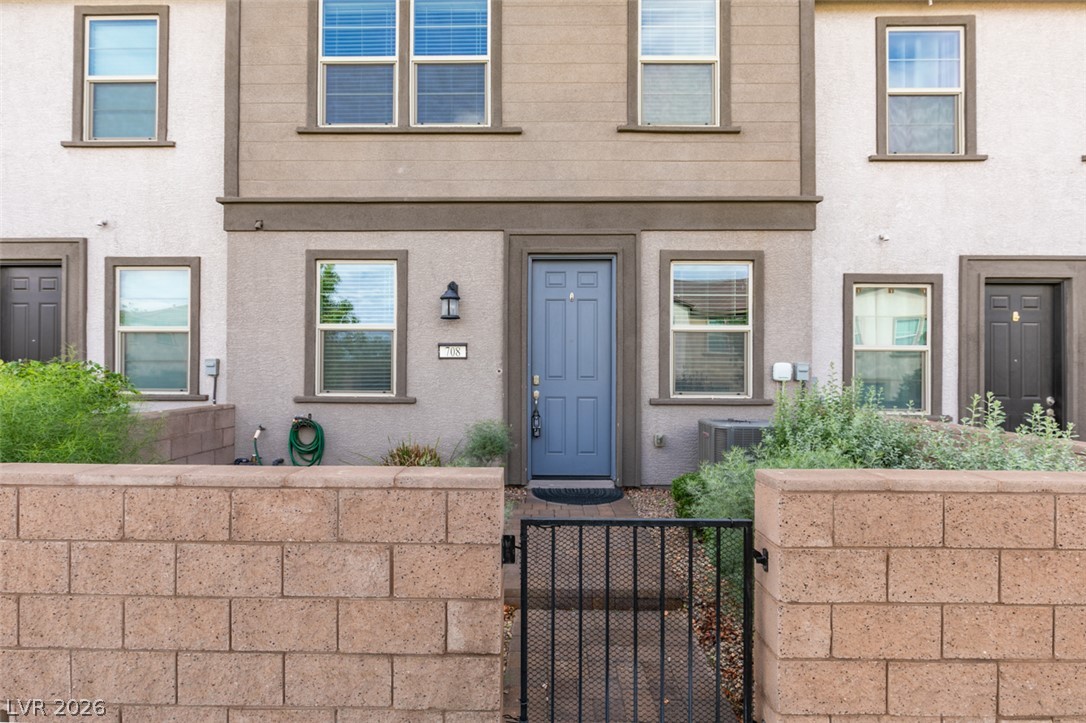
A charming townhouse facade displays classic siding and stucco finishes with a private gated entryway.
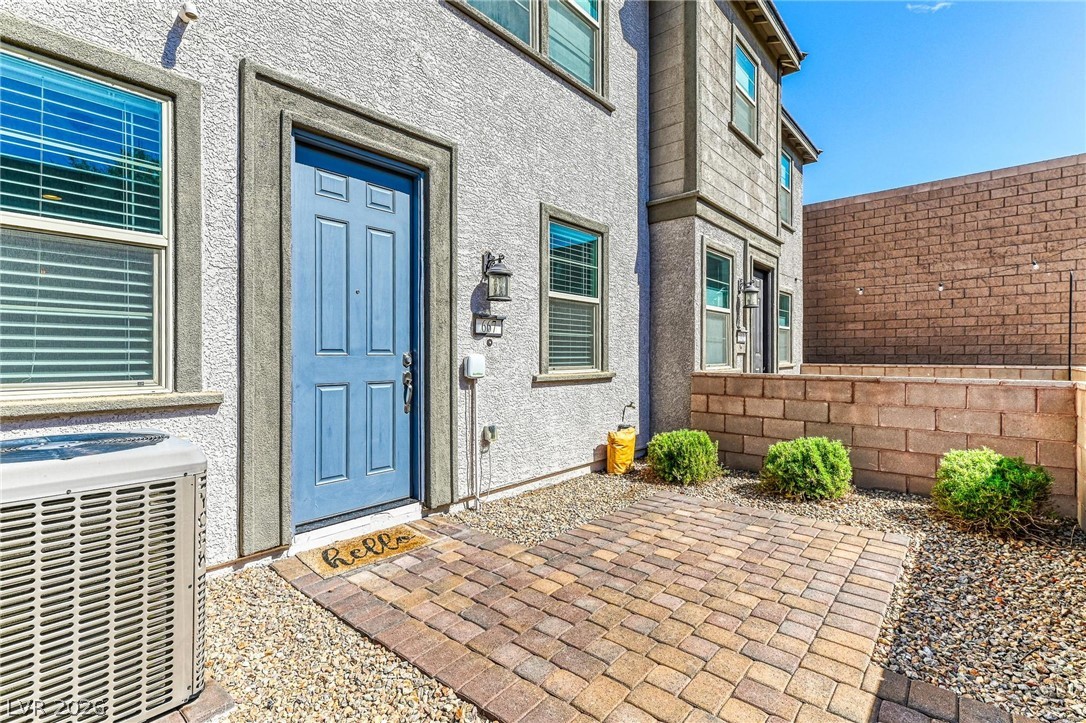
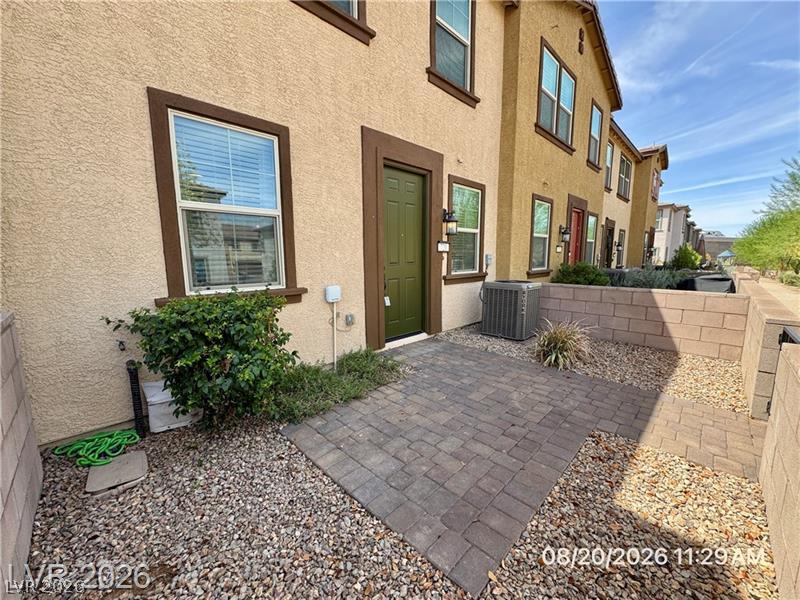
An inviting stone paver entryway leads to a distinctive blue front door.
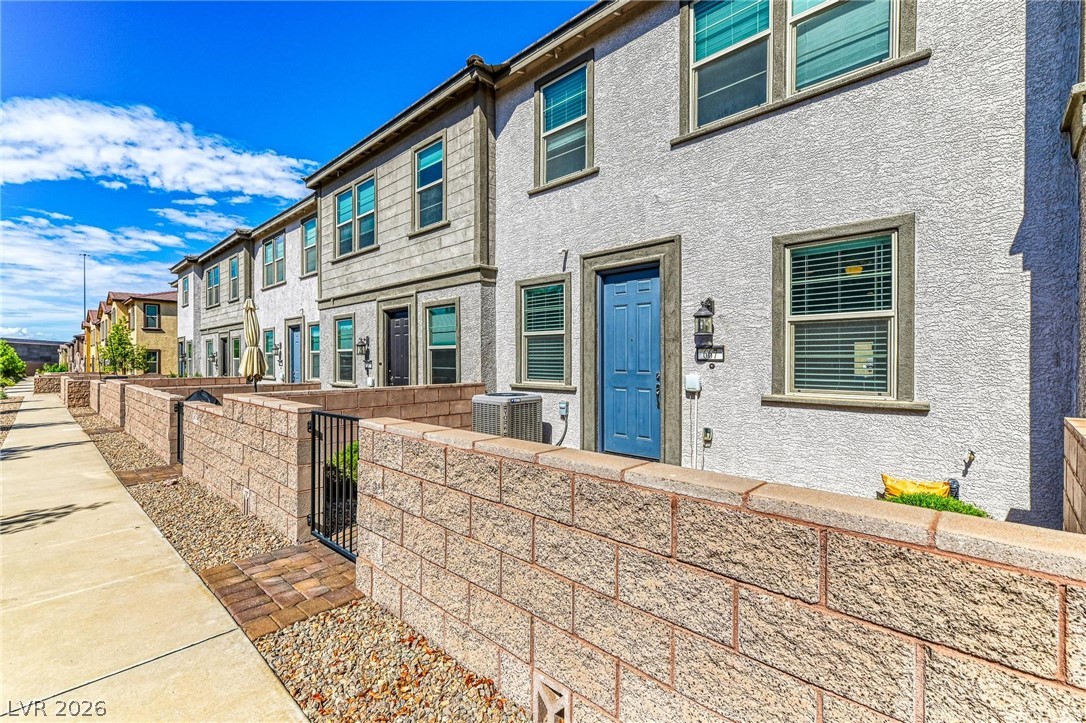
Modern multi-level exterior displays textured stucco walls and private gated brick courtyards.
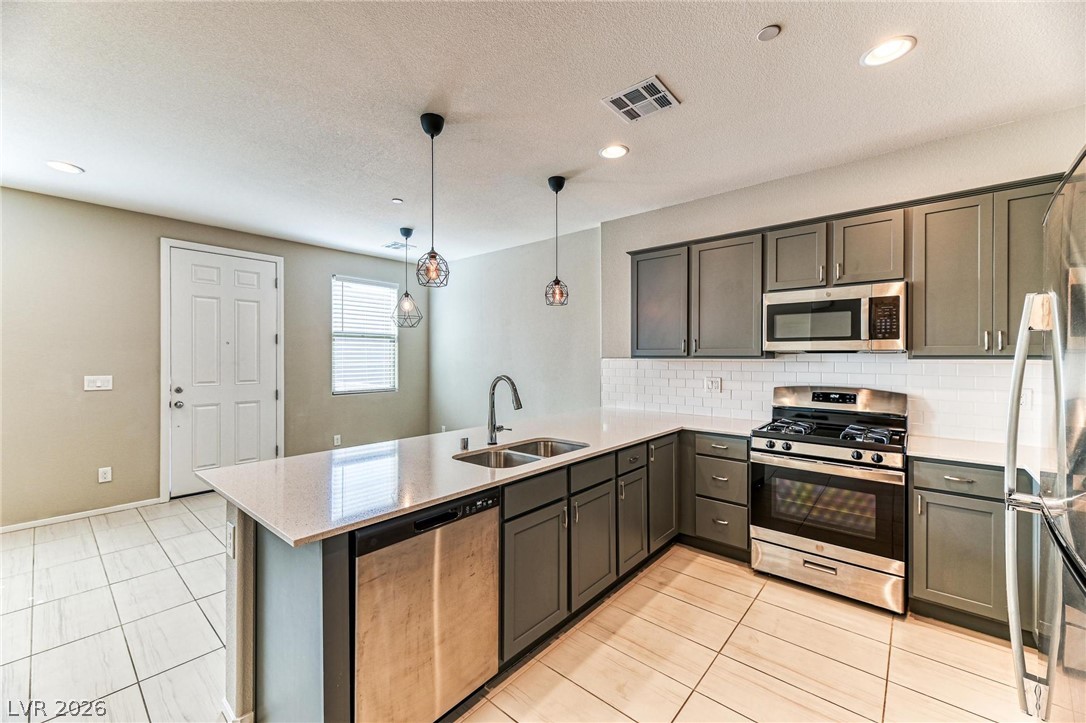
An open kitchen layout transitions into tiled flooring with under-mount sink plumbing fixtures.
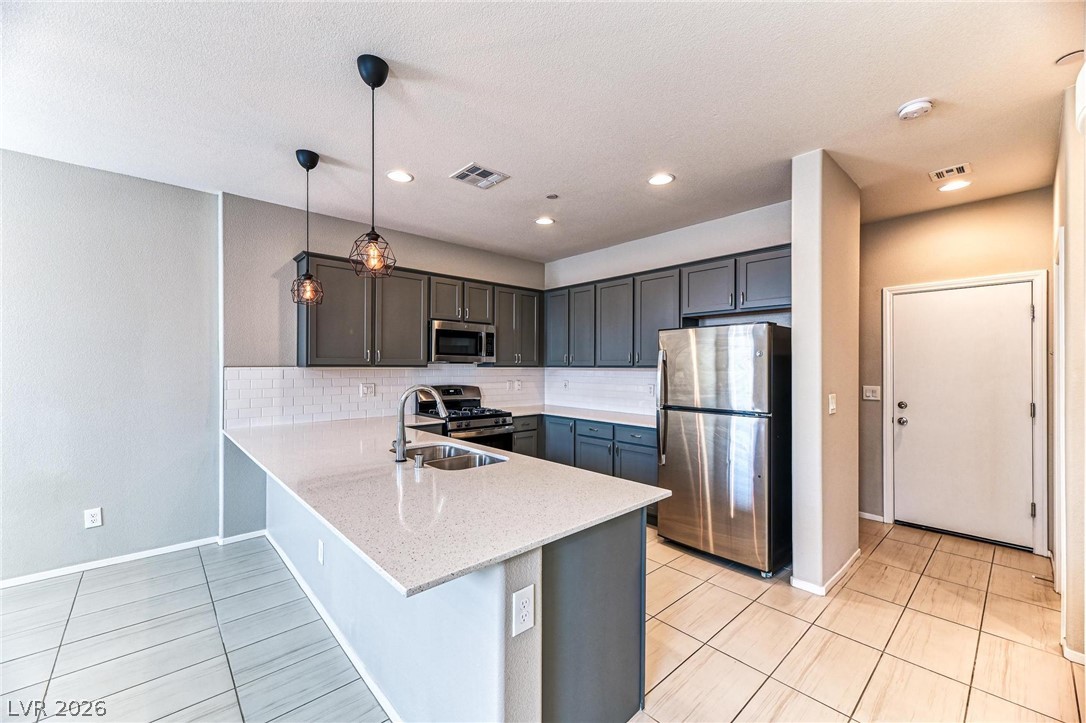
An open kitchen layout features clean stone countertops and durable tiled flooring.
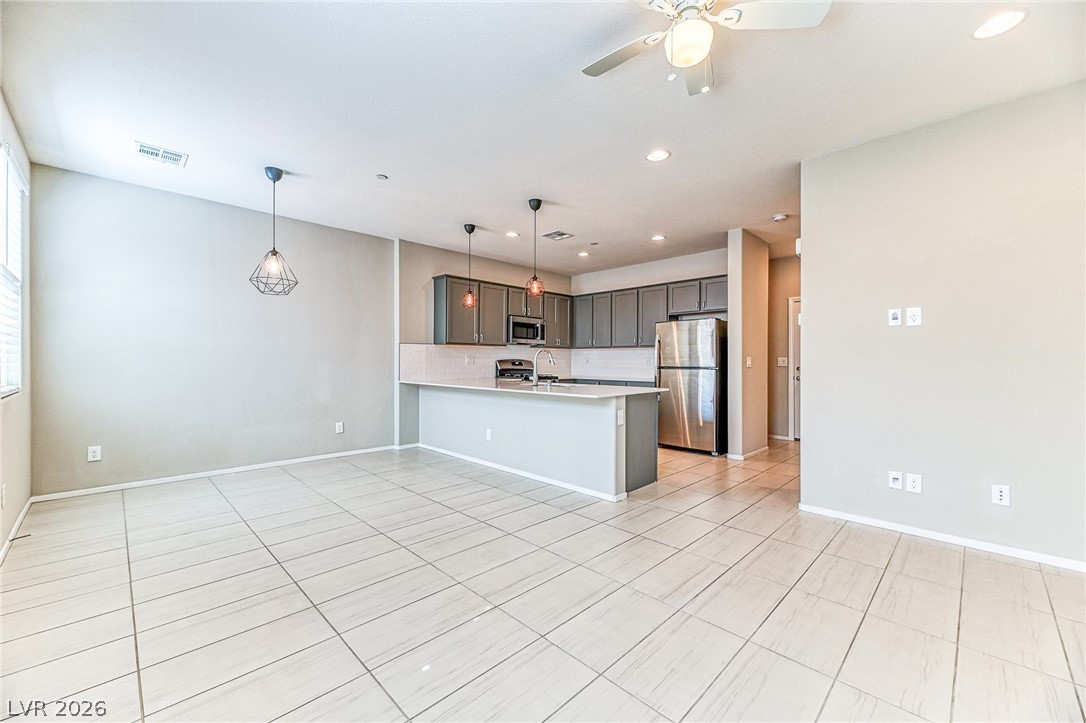
An open floor plan connects the tiled living space with a functional modern kitchen.
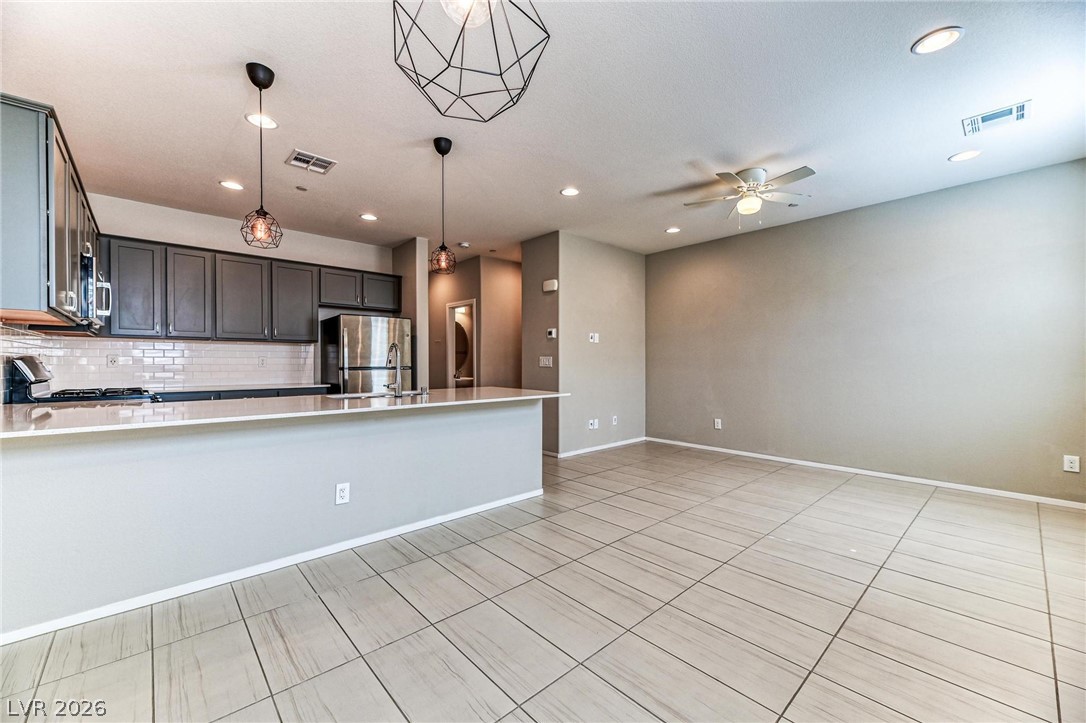
Clean tile floors complement the seamless connection between the kitchen and adjacent living area.
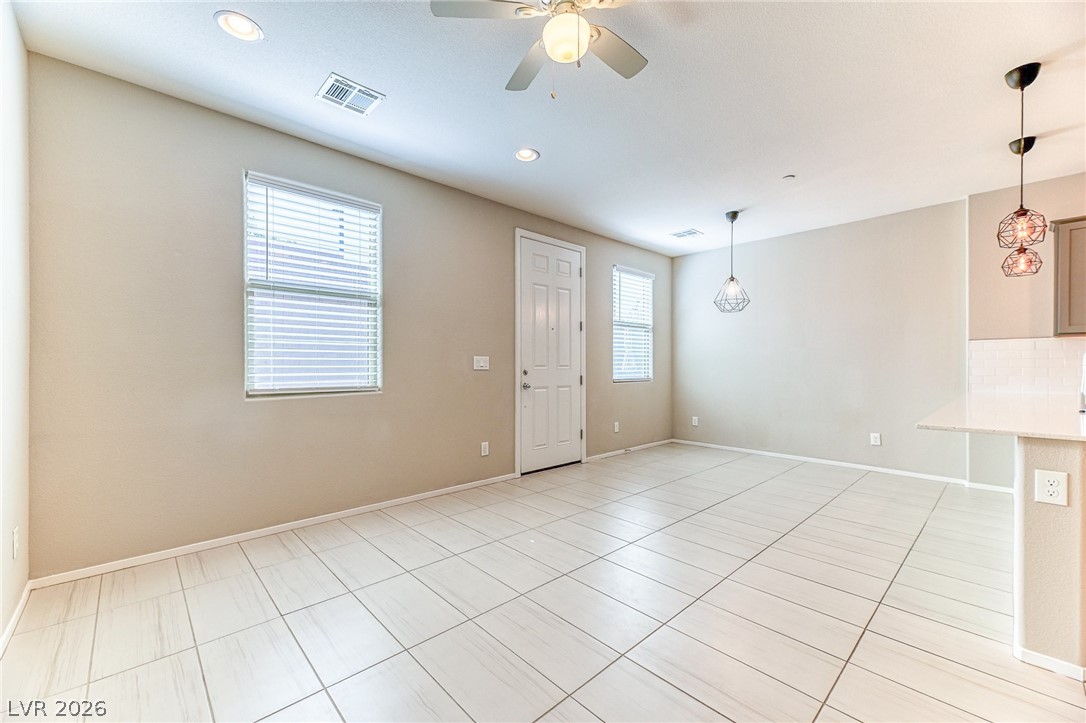
An open floor plan features clean-lined tile flooring under a smooth neutral-toned ceiling.
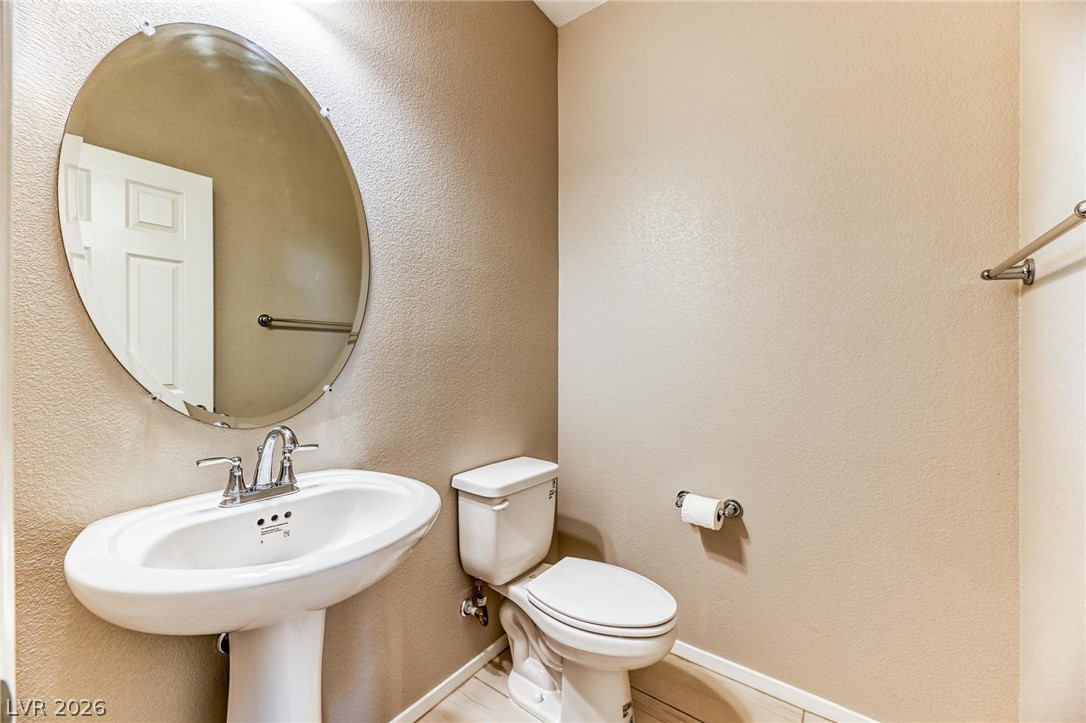
A classic pedestal sink paired with a round mirror defines this elegant powder room.
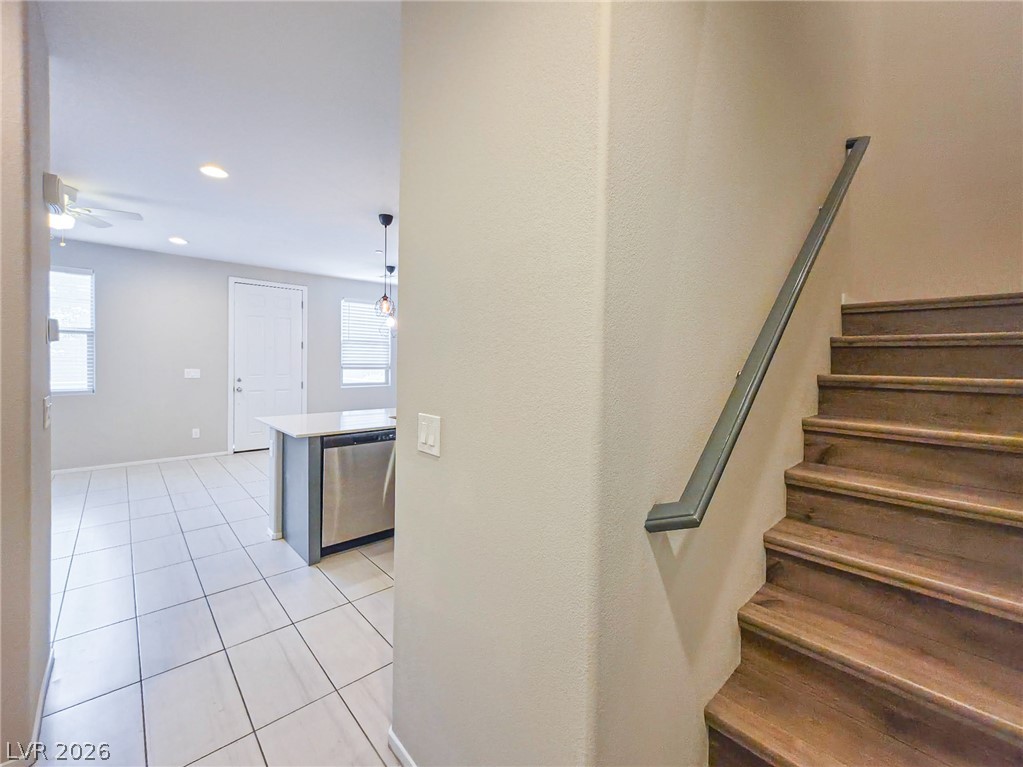
An inviting entry space links tiled living areas with a handsome wood staircase.
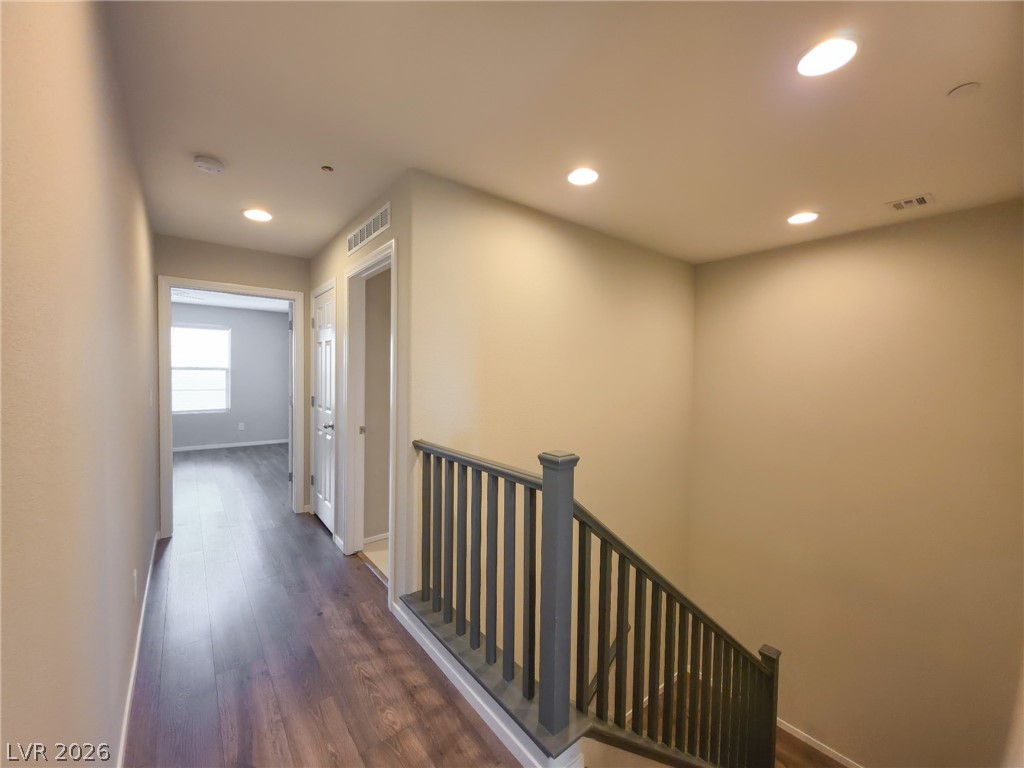
Rich wood-toned flooring and contemporary recessed lighting define this welcoming upper landing.
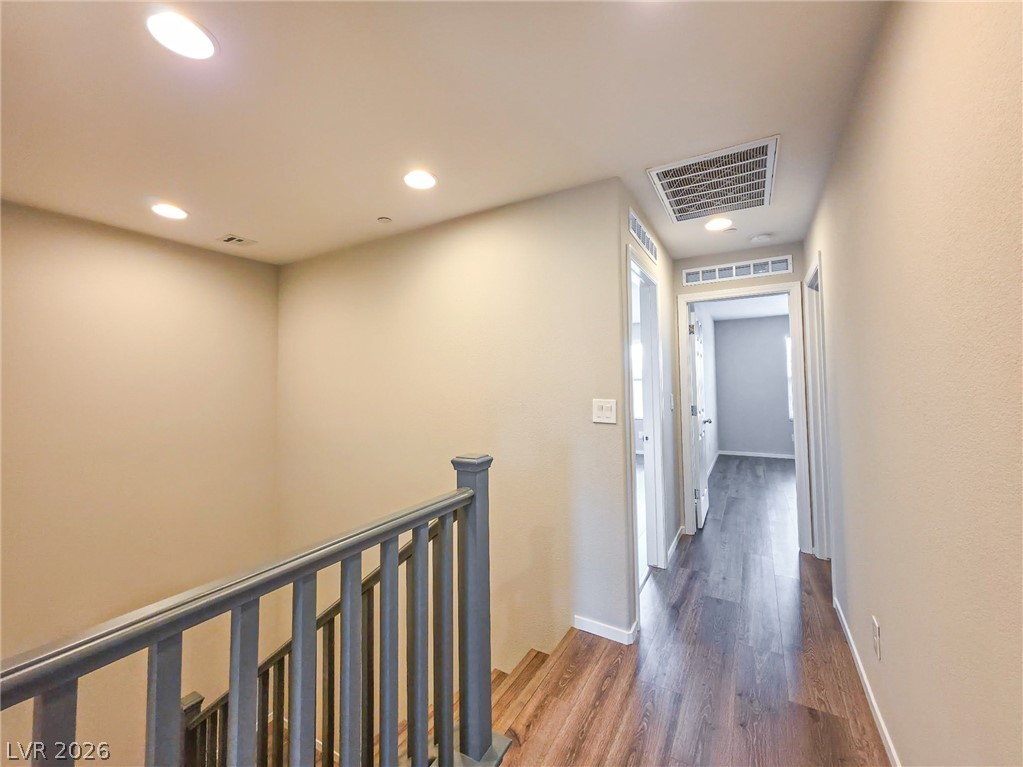
Recessed lighting illuminates the upper-level hallway finished with handsome wood-look flooring.
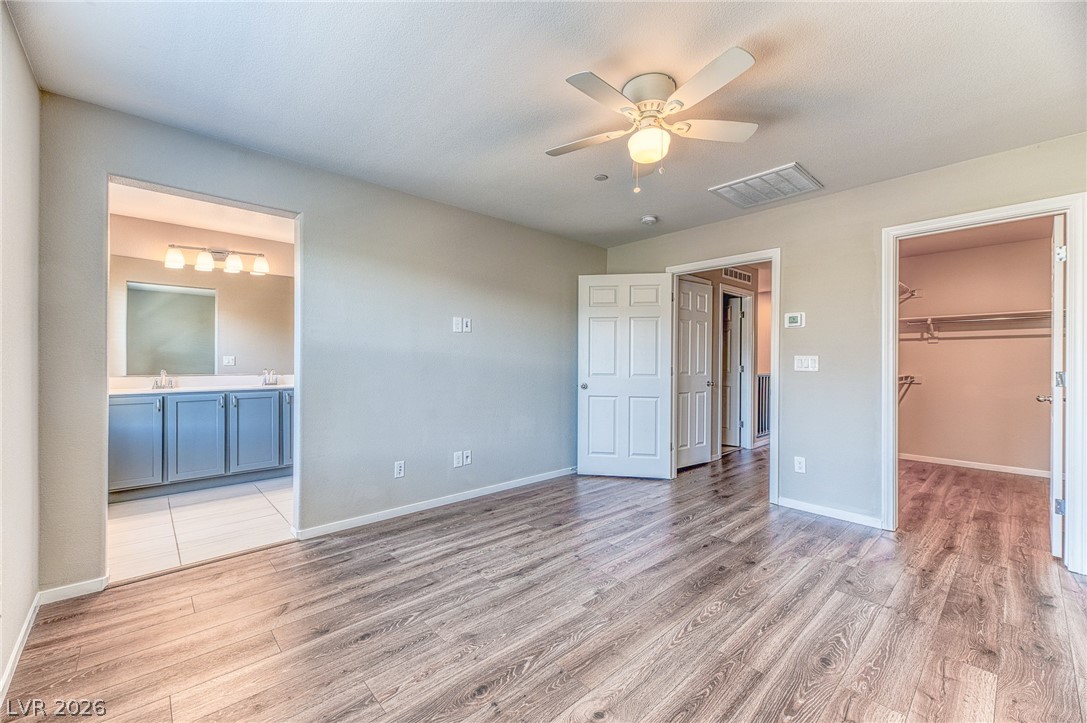
featuring ensuite bath
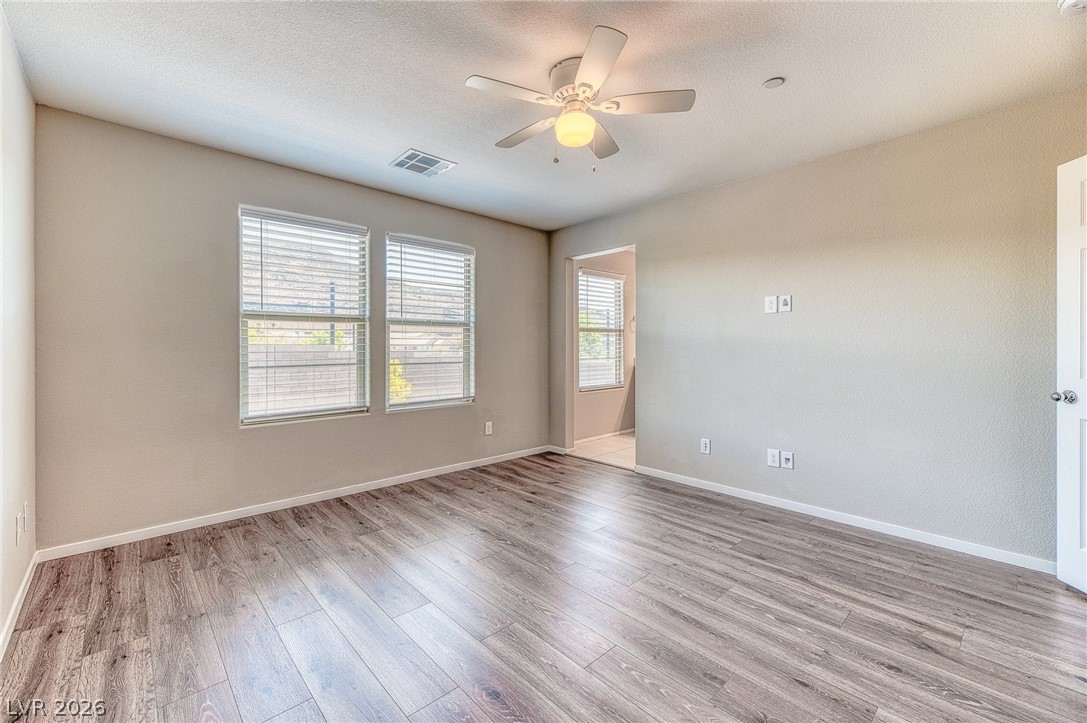
Rich wood-look flooring and multiple windows create an inviting, airy interior character.
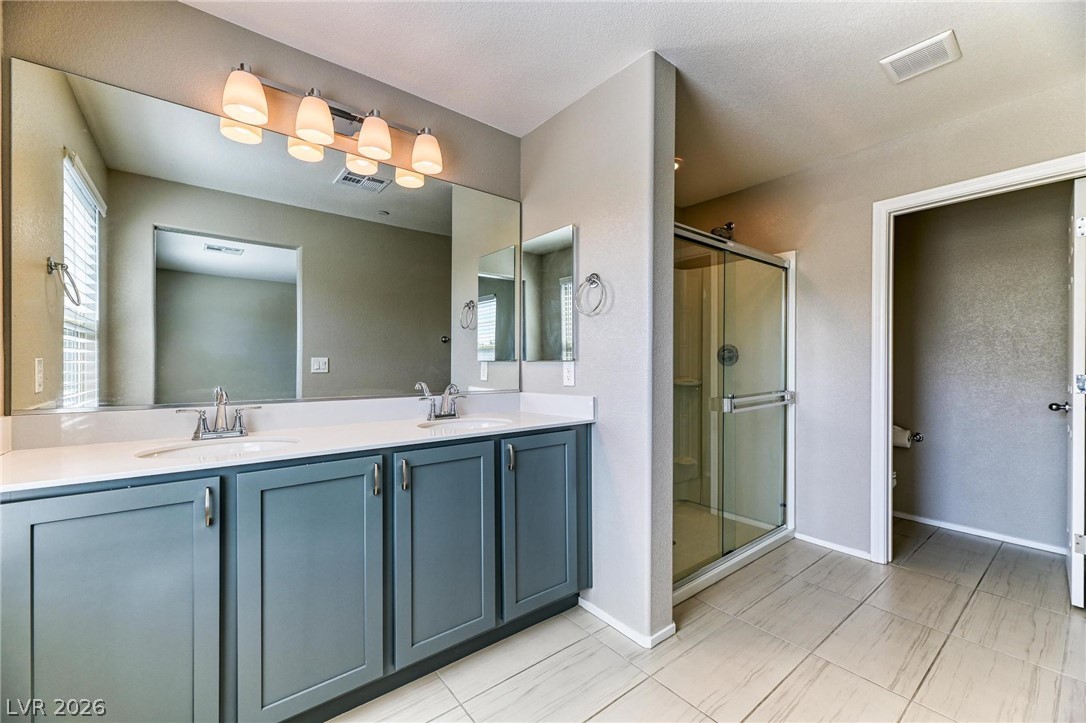
A spacious vanity with dual sinks anchors this modern bathroom featuring a walk-in shower.
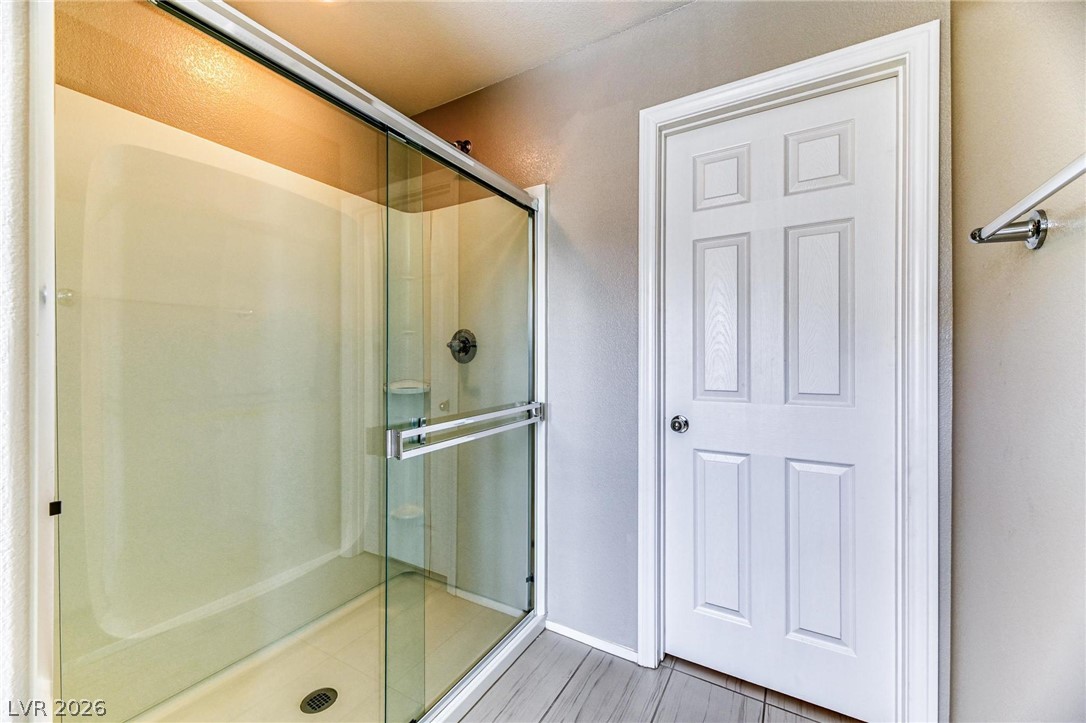
A modern glass-enclosed walk-in shower complements the neutral finishes in this clean bathroom layout.
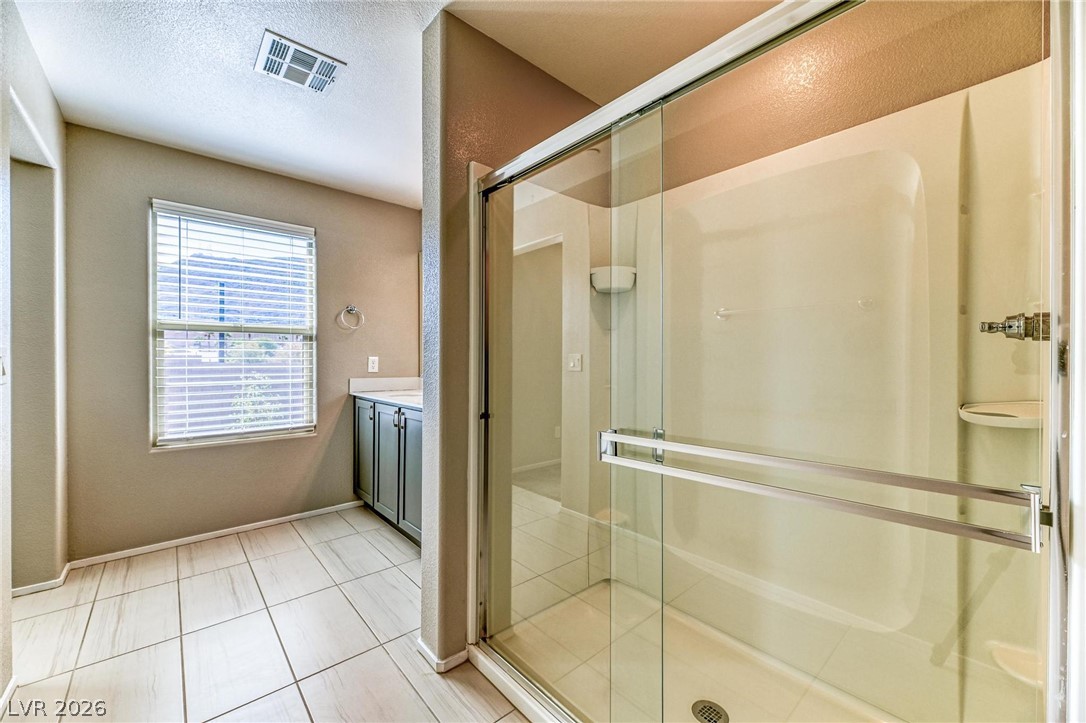
Tiled flooring and a sliding glass shower enclosure define this functional bathroom layout.
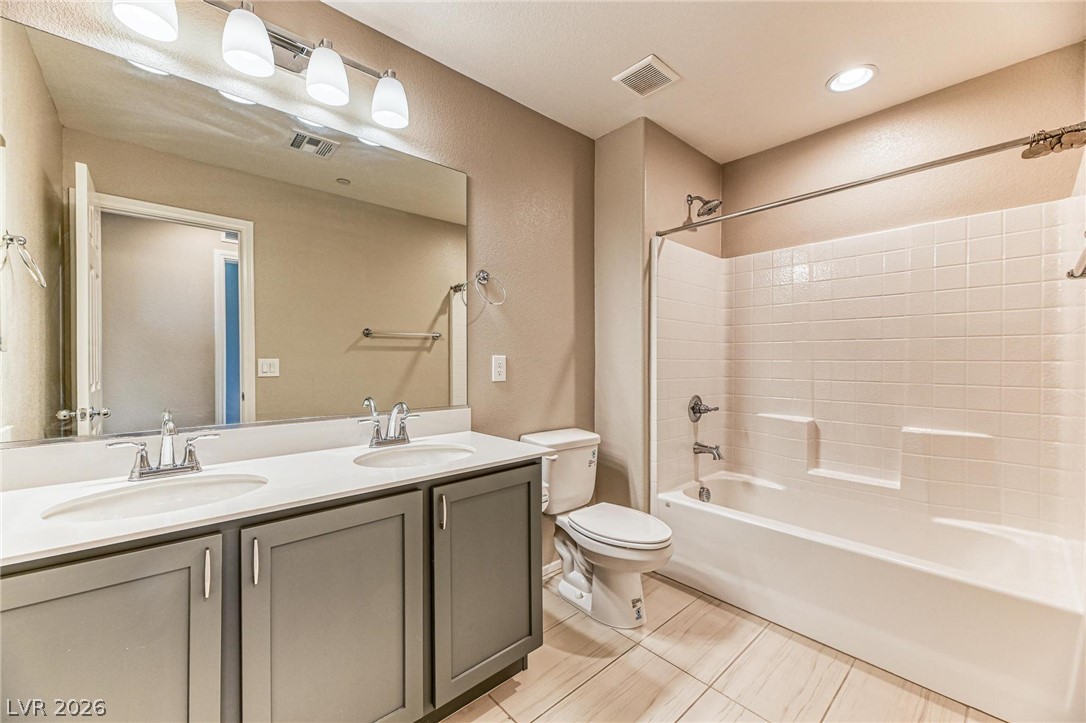
Double vanities and classic tile tub surround define this updated bathroom space.
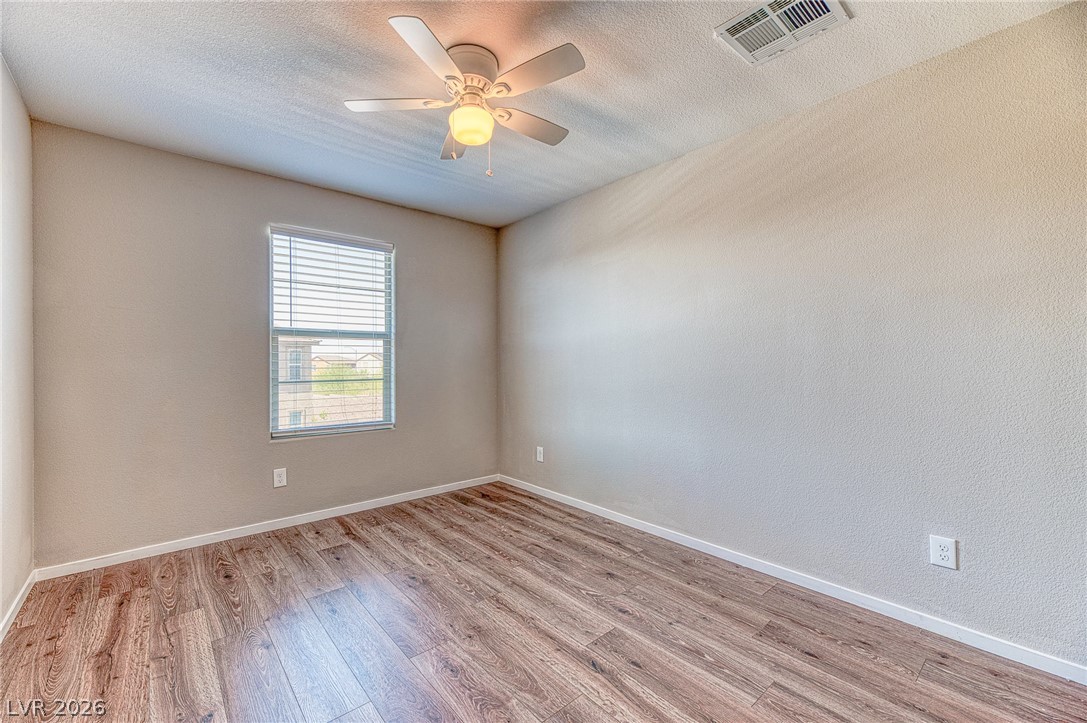
Rich wood-plank flooring pairs with a simple layout to create an adaptable secondary bedroom.
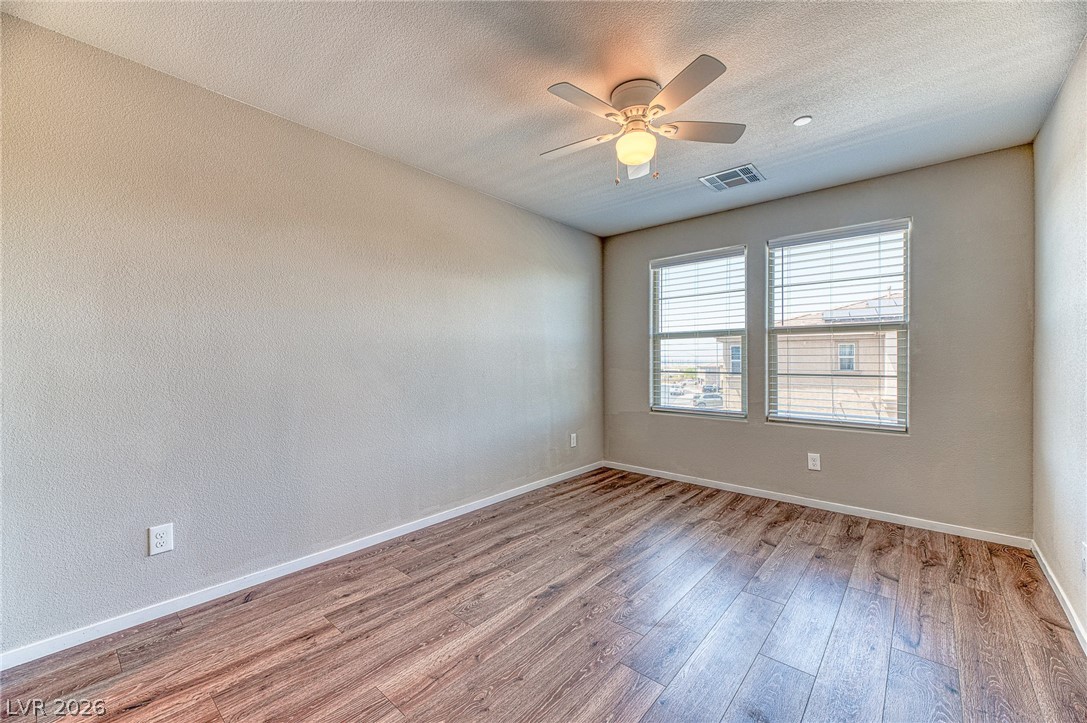
Warm wood-look flooring and generous windows anchor this versatile bedroom space.
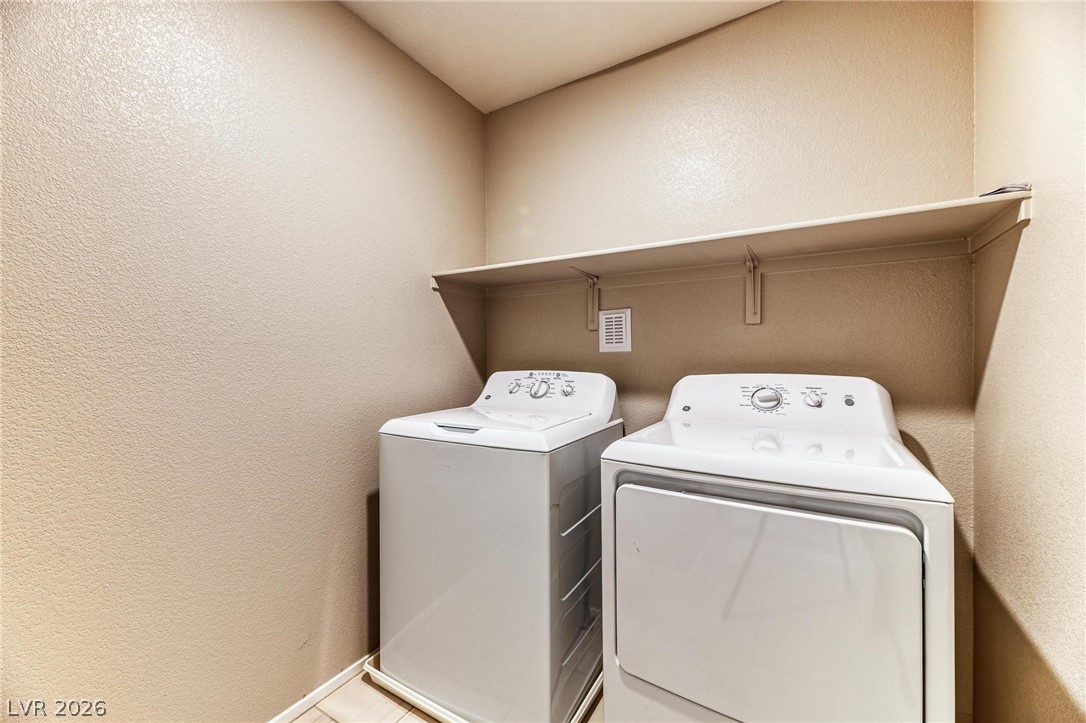
Functional utility space includes built-in shelving overhead and dedicated appliance???????????????????????????????? hookups.
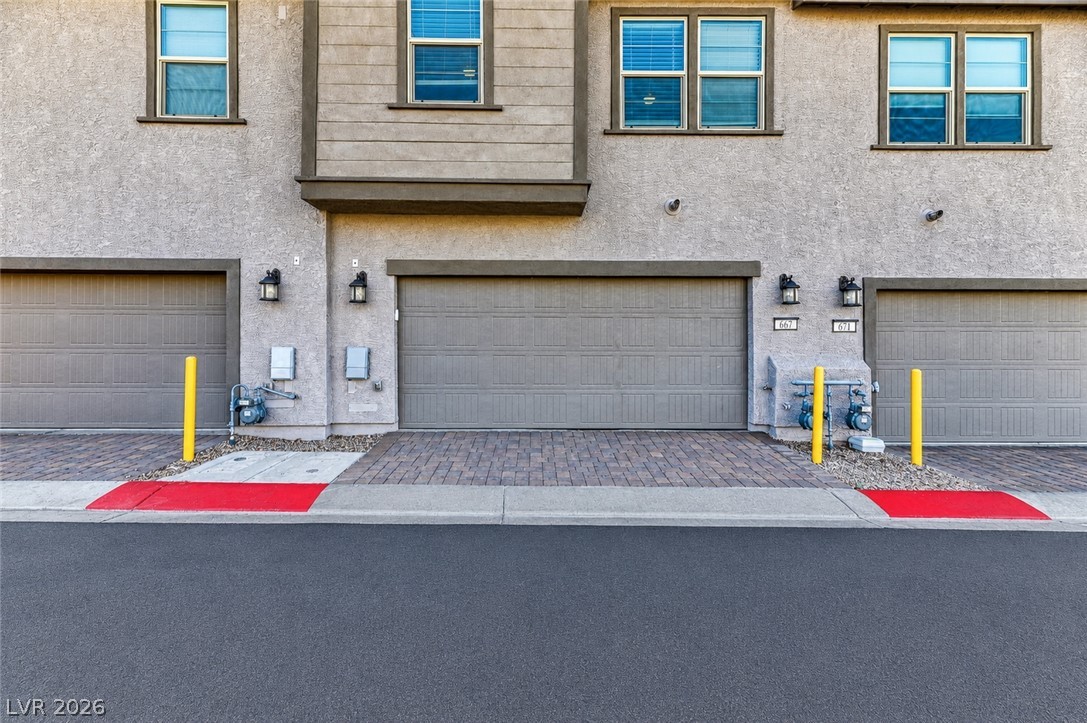
A detailed close-up shows the stucco exterior and paved driveways leading to private garages.
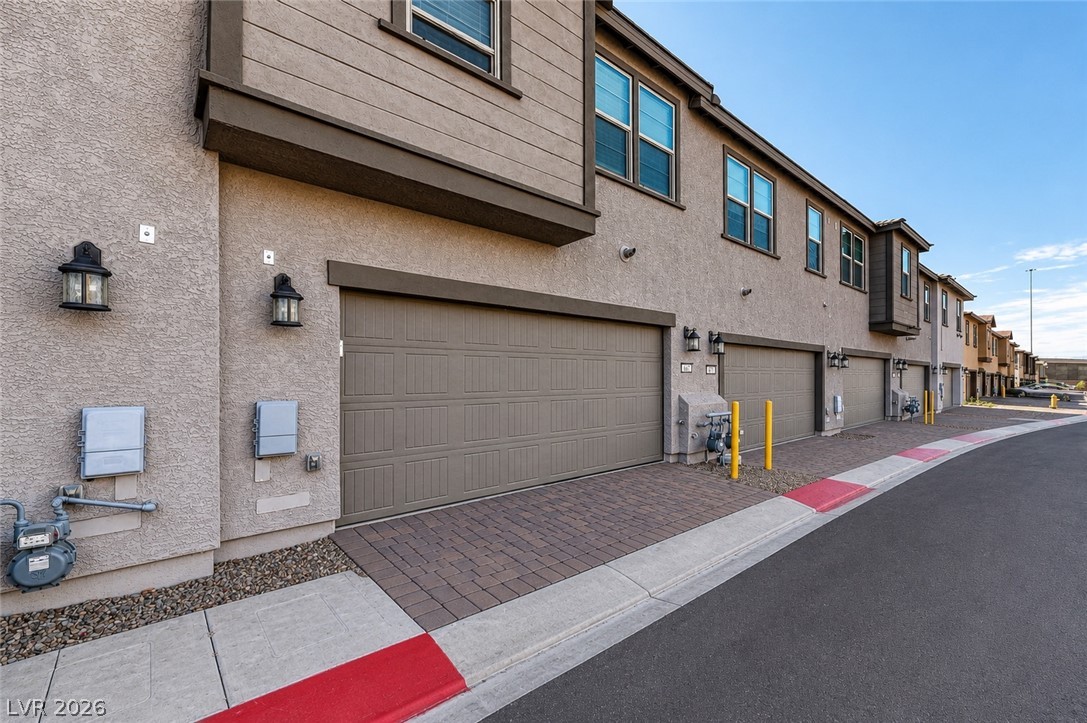
A paved driveway leads to the attached garage of this multi-level stucco home.

Description
NO CARPET! Like new gorgeous 3 bed, 2.5 bath townhome in a gated Henderson community. You will be the first to enjoy the newly installed vinyl flooring on the stairs and entire 2nd floor. Open floor plan, quartz countertops, subway tiled backsplash, stainless appliances, newer washer/dryer, large laundry room, full 2 car garage with epoxy finish, guest parking, wifi activated garage entry, walk in closets, dual zone AC/heating, tankless water heater, private gated courtyard, playground and more. Prime location central & convenient to Henderson off of the 215 and Lake Mead Pkwy. Ample shopping options & restaurants within 1-3 miles. Pets not considered.
Details
| MLS # | 2832086 |
|---|---|
| Listing Type | For Lease |
| Style | Town House |
| Status | Active |
| Year | 2022 |
| Days On Site | 2 |
| Listing Provided By | Innovation Realty | Aubrey R. Carro |
Features
| Bed(s) | 3 |
|---|---|
| Bath(s) | 3 Total |
| SQ Feet | 1,483 |
| Garage | 2 |
| Story(s) | 2 |
| Zoning | Multi-Family |
| Acreage | 0.03 |
Interior
| Cooling | Central Air, Electric |
|---|---|
| Heating | Central, Gas |
| Heating Yes / No | Yes |
| Cooling Yes / No | Yes |
| Interior Features | Ceiling Fans, Window Treatments |
| Window Features | Blinds |
| Furnished | Unfurnished |
| Appliances | Dryer, Dishwasher, Disposal, Gas Range, Microwave, Refrigerator, Washer Dryer, Washer Dryer All In One, Washer |
| Fireplaces Total | 0 |
| Fireplace Yes / No | No |
Exterior
| Roof | Tile |
|---|---|
| Construction Materials | Block, Stucco |
| Fencing | Block, Front Yard |
Parking
| Parking Features | Garage, Private, Guest |
|---|---|
| Garage Yes / No | Yes |
Utilities
| Utilities | Cable Available |
|---|
Location
| Senior Community Yes / No | No |
|---|
Area Information
| State | NV |
|---|---|
| County | Clark |
| City | Henderson |
| Zip Code | 89015 |
| Community Name | San Carlo Phase 2 |
| School District | Foothill |
| Elementary School | McCaw |
| High School | Foothill |
Request a showing
Request a showing
Contact
Learn More About This Property

| State | NV |
|---|---|
| County | Clark |
| City | Henderson |
| Zip Code | 89015 |
| Community Name | San Carlo Phase 2 |
| School District | Foothill |
| Elementary School | McCaw |
| High School | Foothill |
Nearby Listings (Within 1/10 mile)
Price: $1K - $2K
sqft: 1,000 - 1,500
Listing Updated: November 5, 2026 at 6:43:15 PM PST