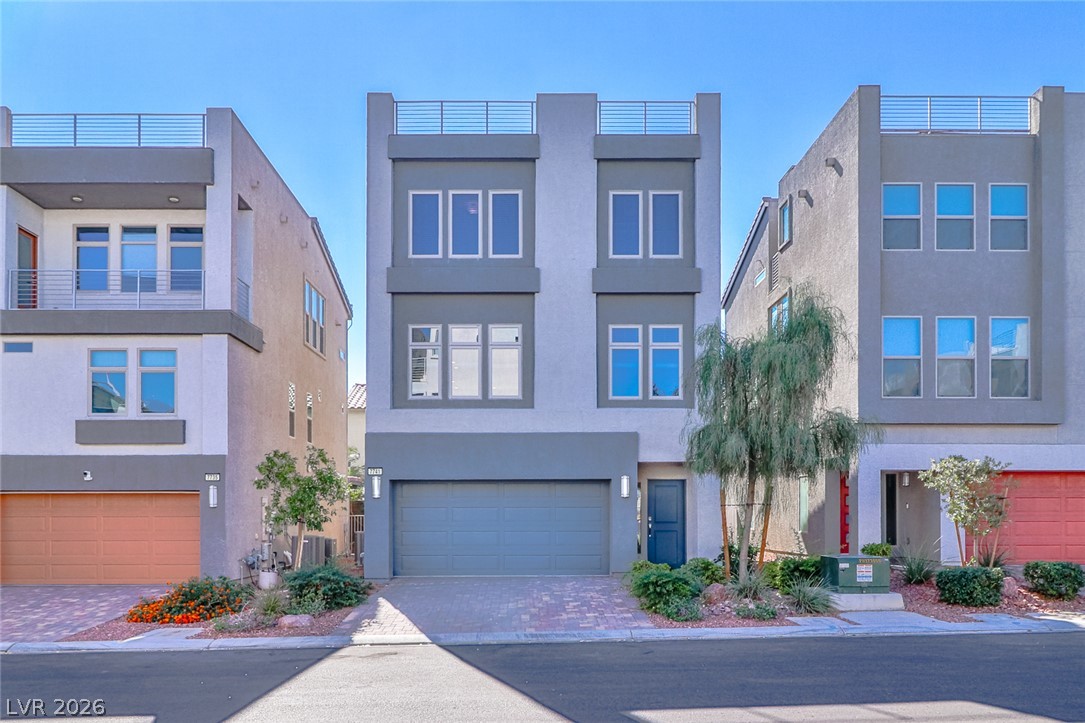
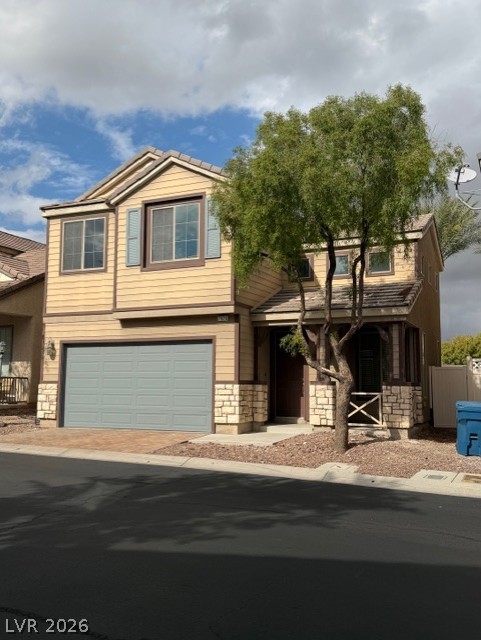
Modern multi-level exterior displays clean architectural lines with integrated garage and top-floor terrace.
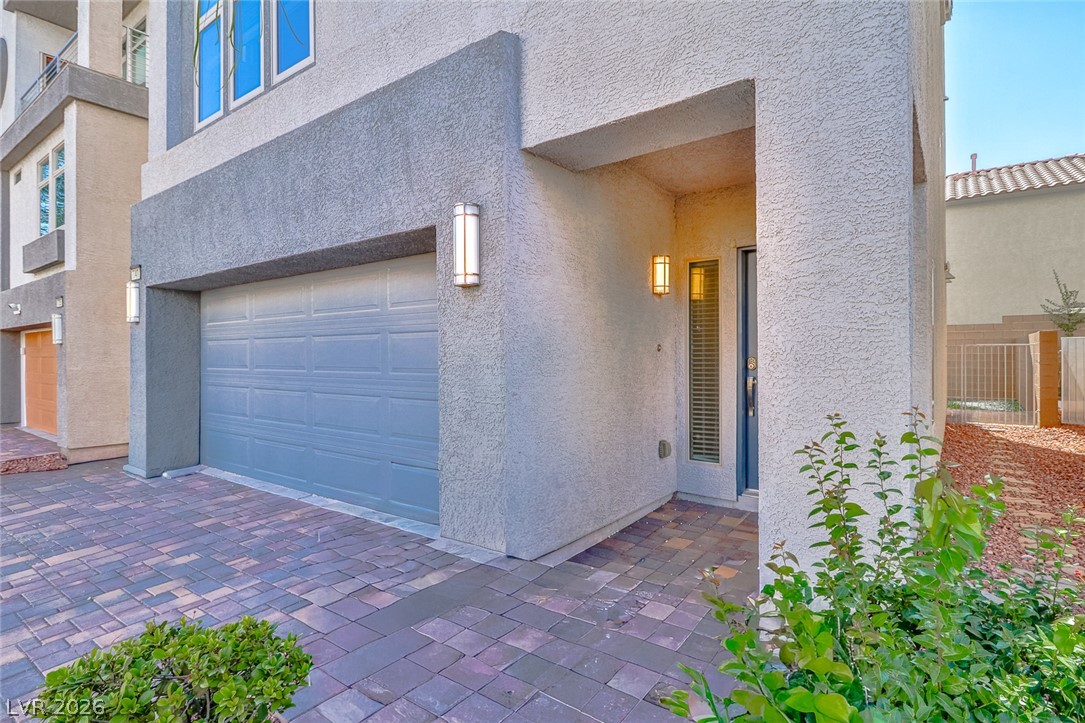
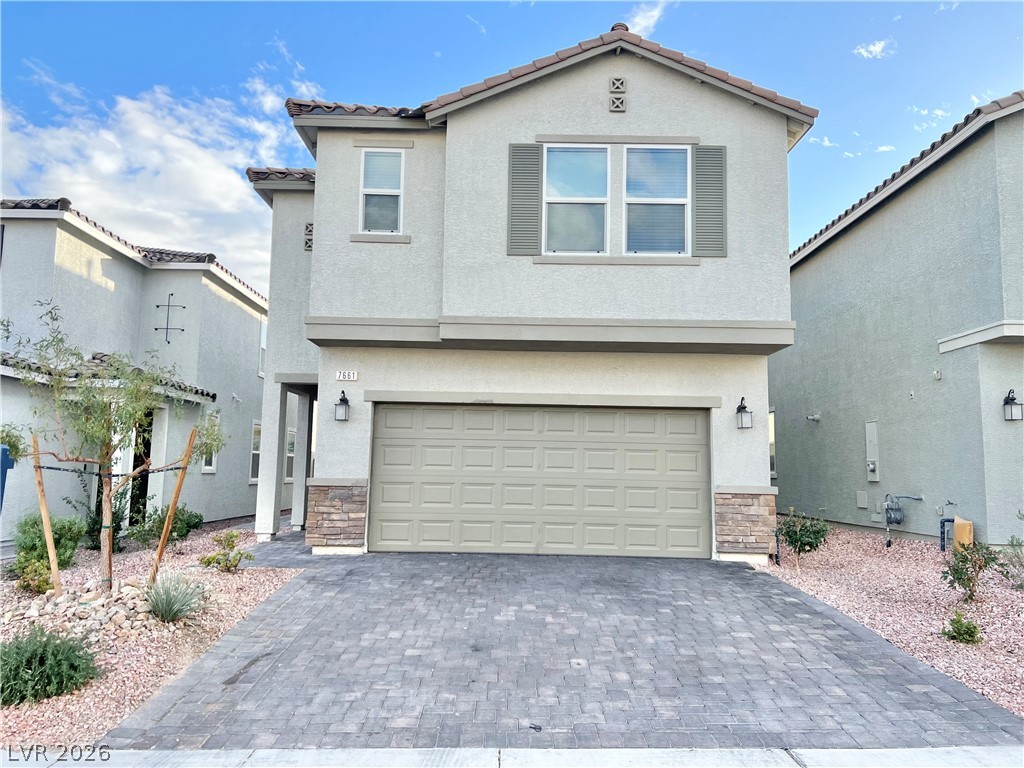
A stylish modern exterior features a textured stucco finish and an elegant paver driveway.
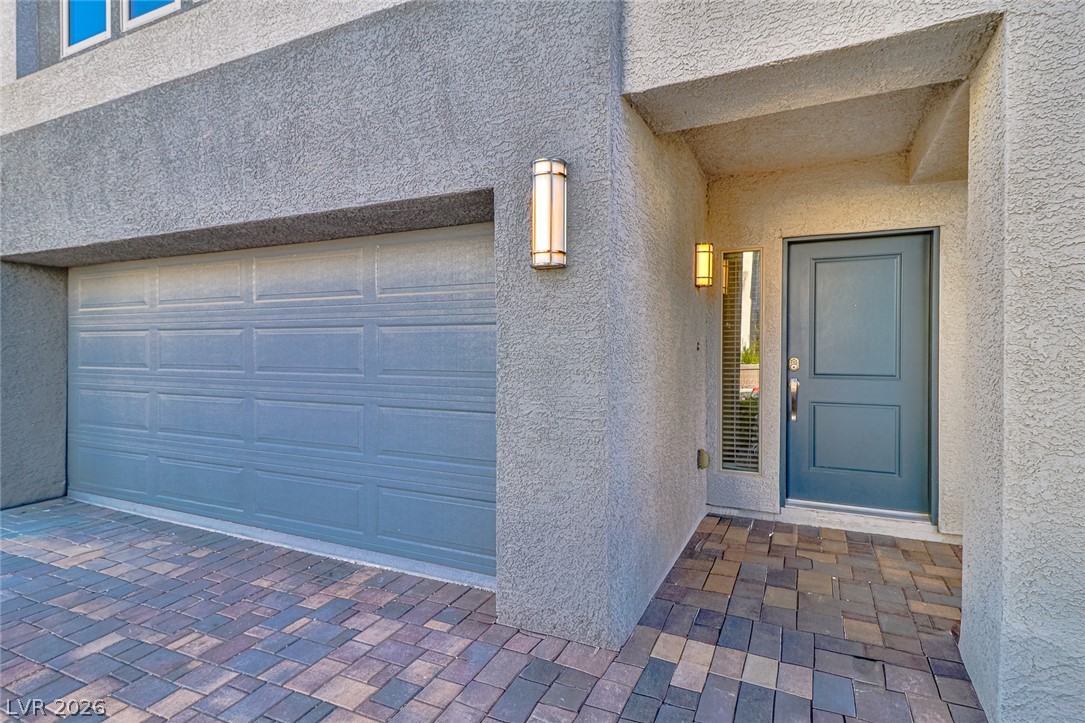
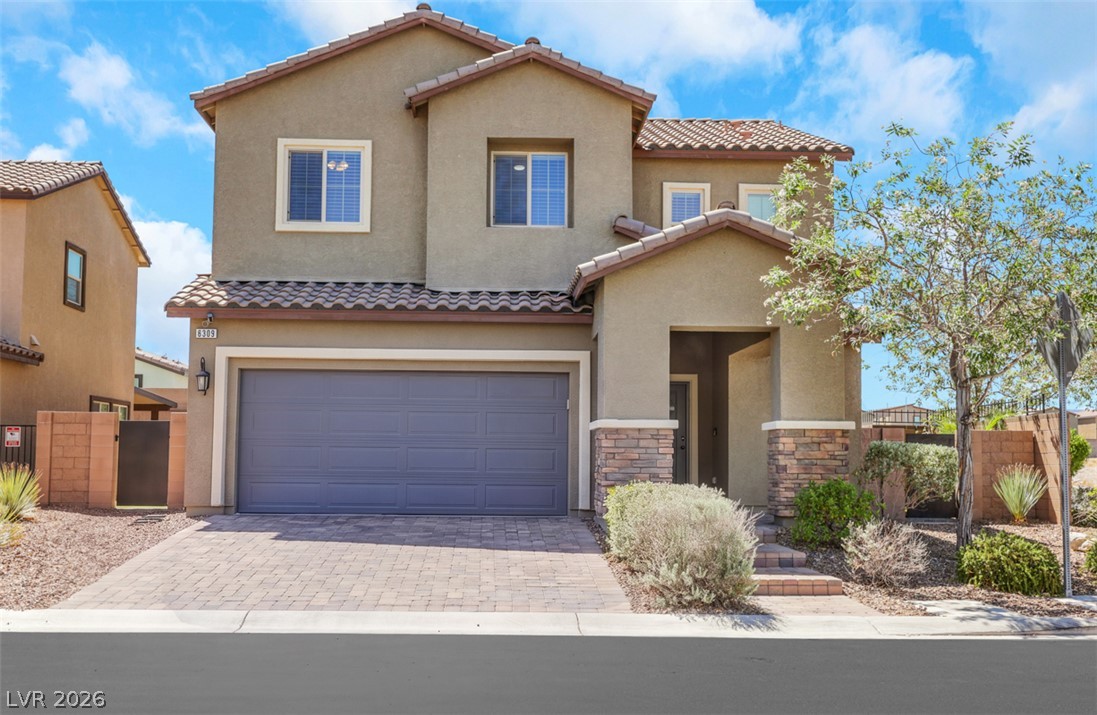
A welcoming entryway and adjacent garage feature modern exterior lighting and textured stucco walls.
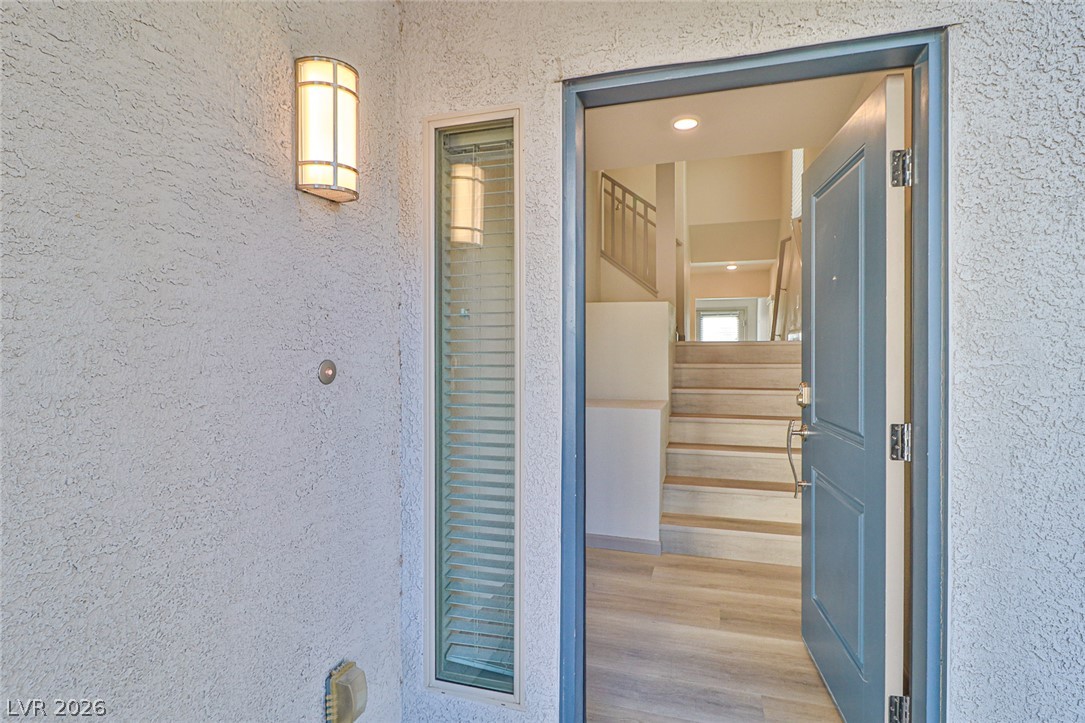
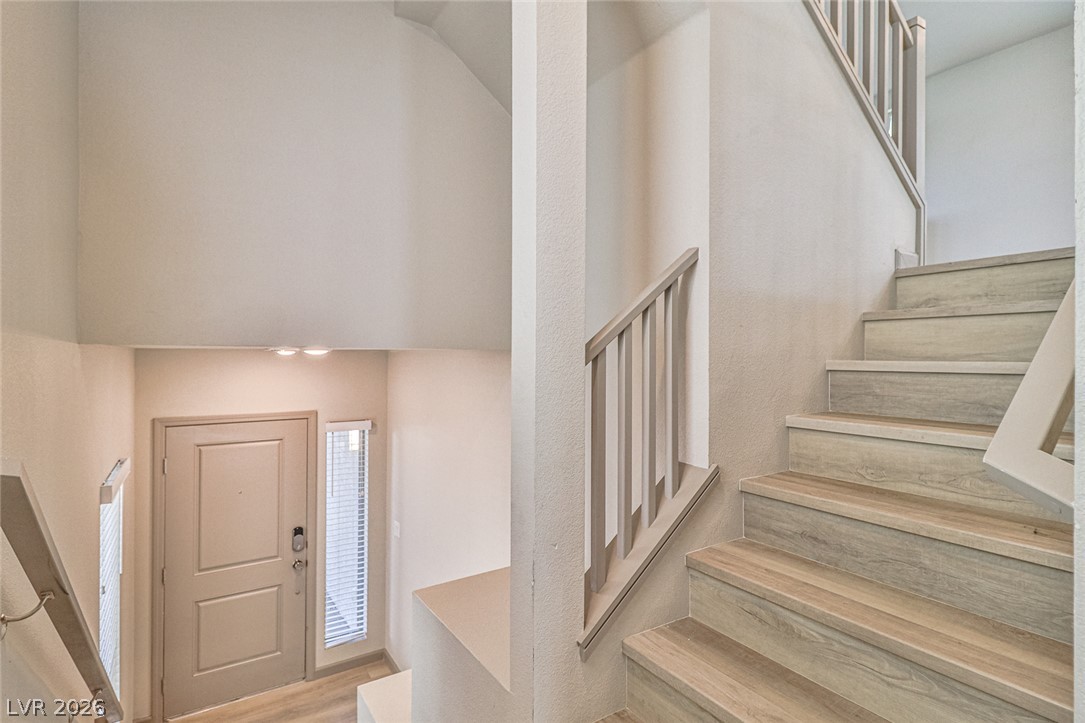
An inviting entryway leads directly to light-filled interior stairs and clean architectural lines.
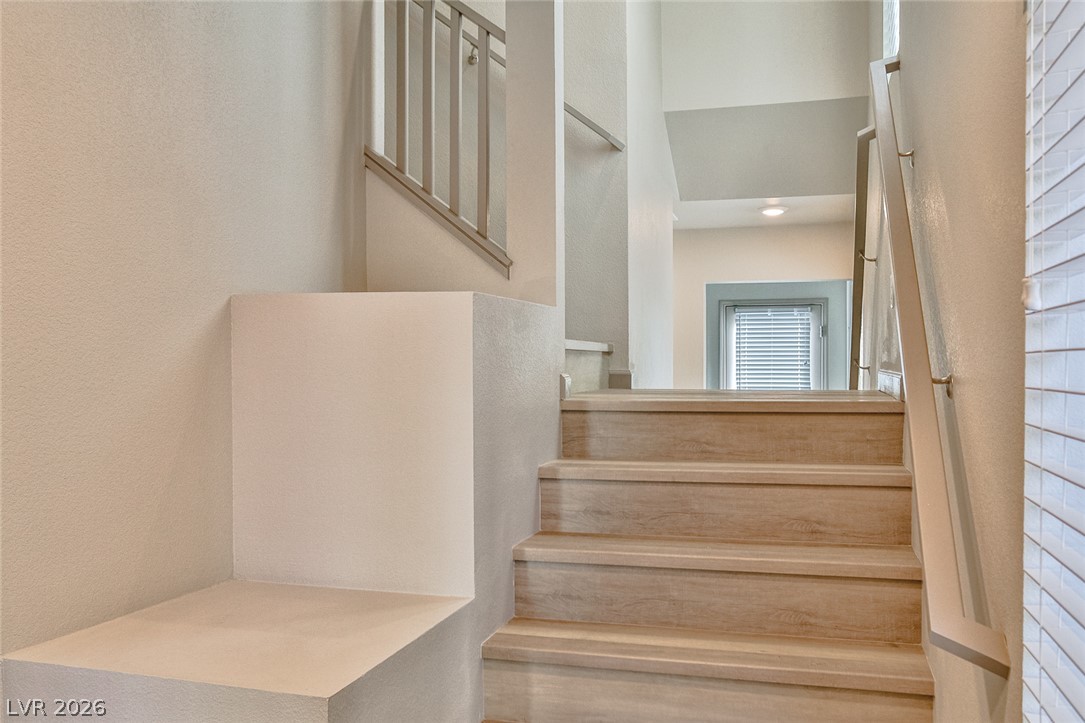
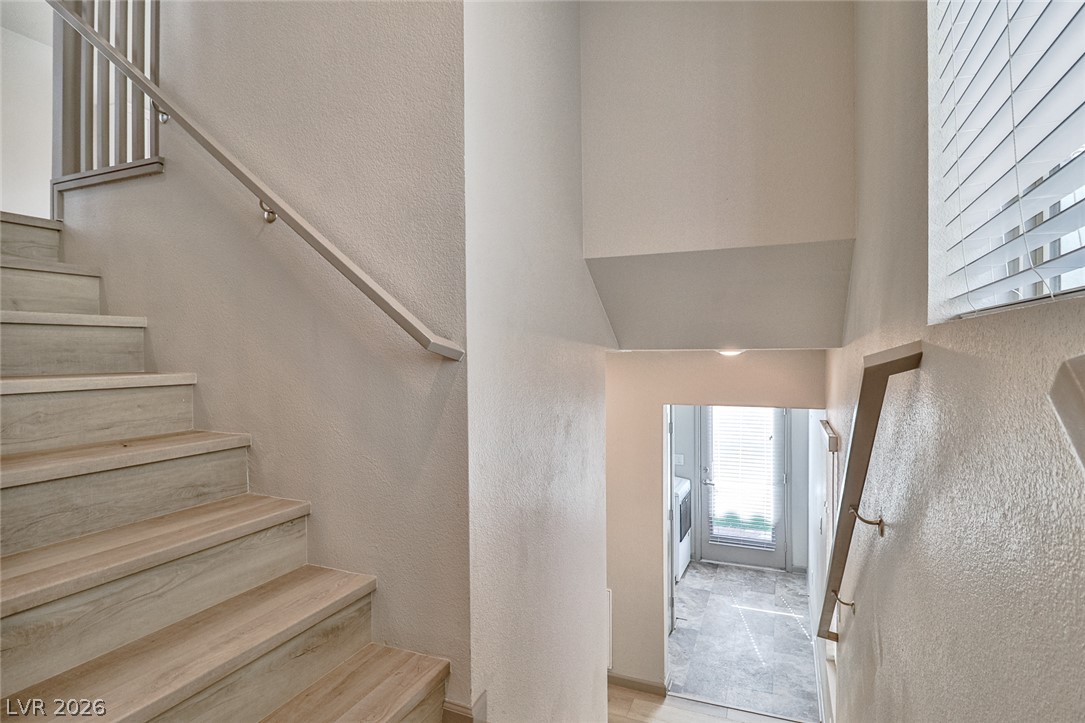
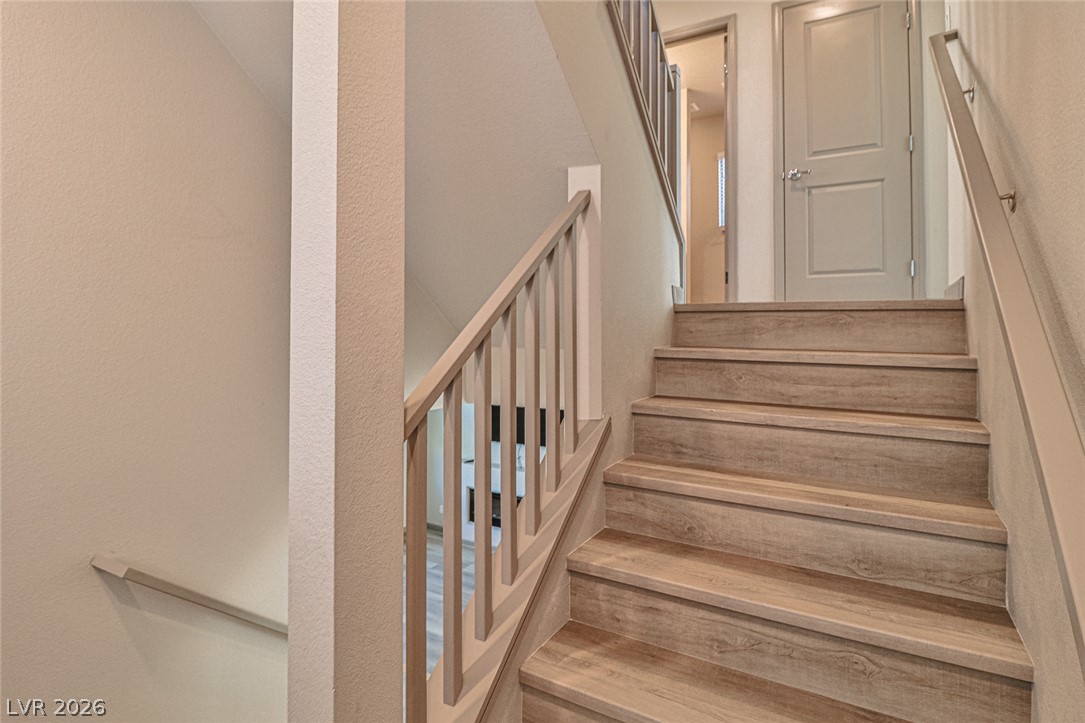
Multi-level staircase transitions between floors with modern wood steps and custom railings.
A split-level landing showcases clean architectural lines, warm wood-toned stairs, and abundant natural light.
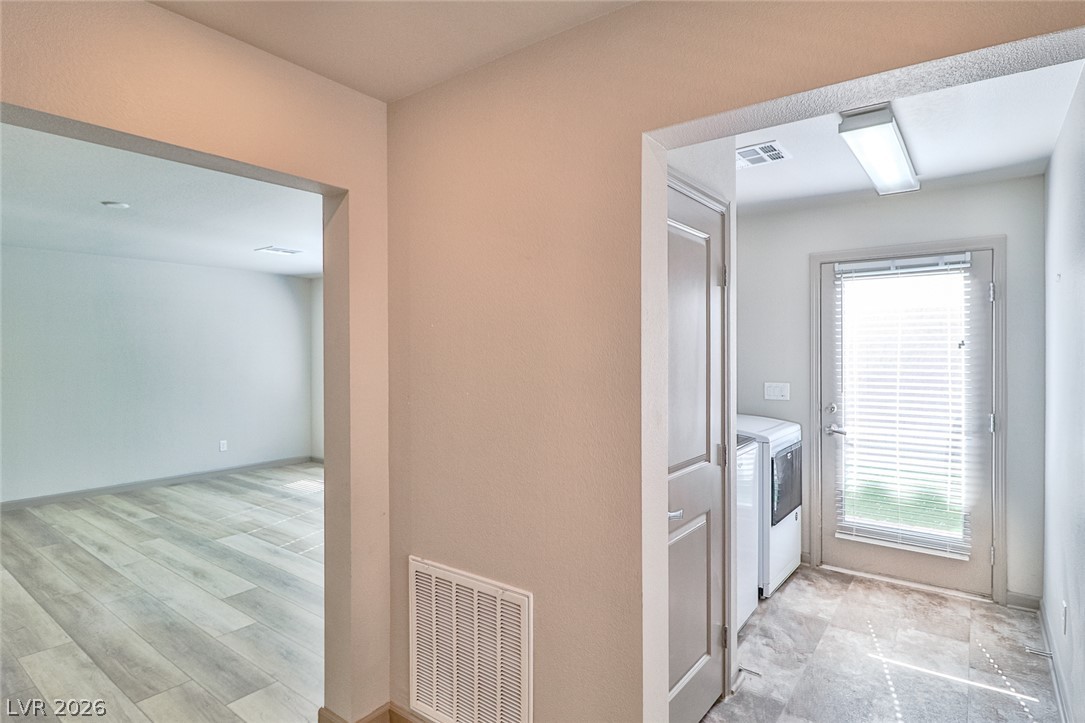
Functional layout connects a dedicated laundry room with easy-care flooring to nearby living???????????????????????????????? areas.
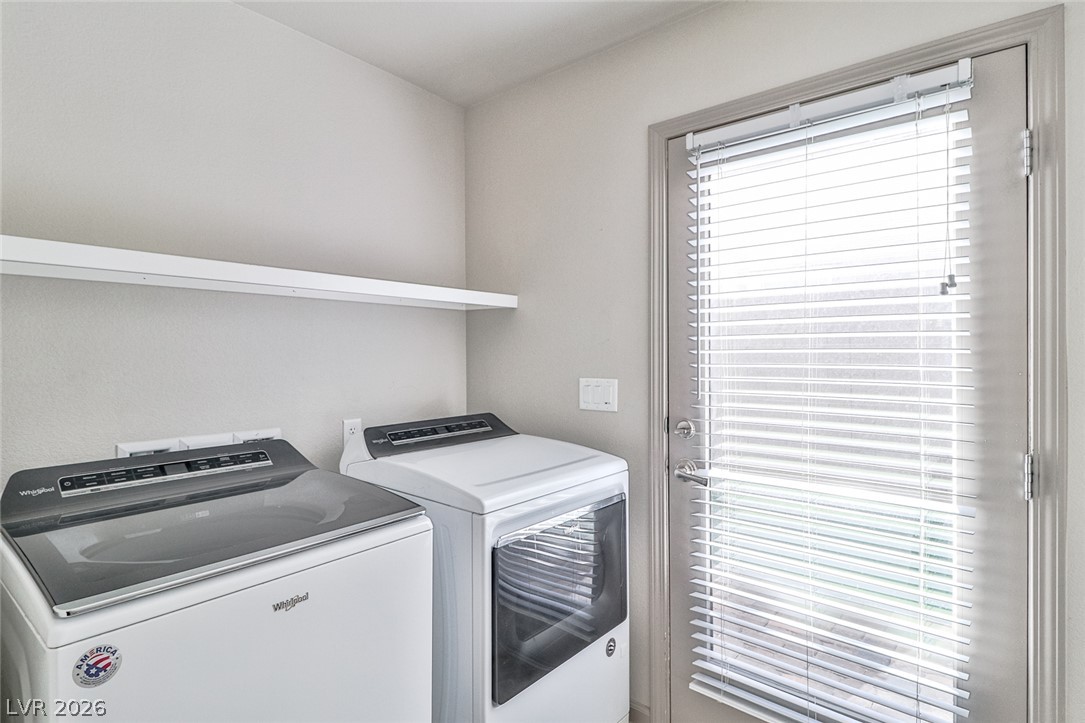
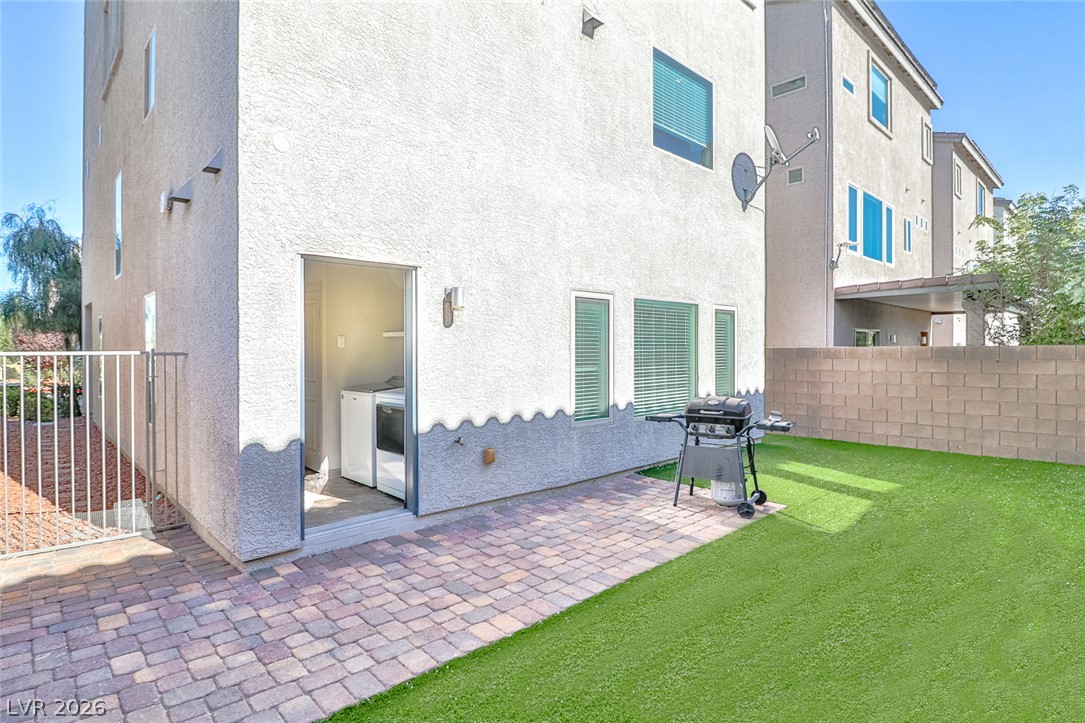
Functional utility space includes built-in shelving alongside an exterior door providing yard access.
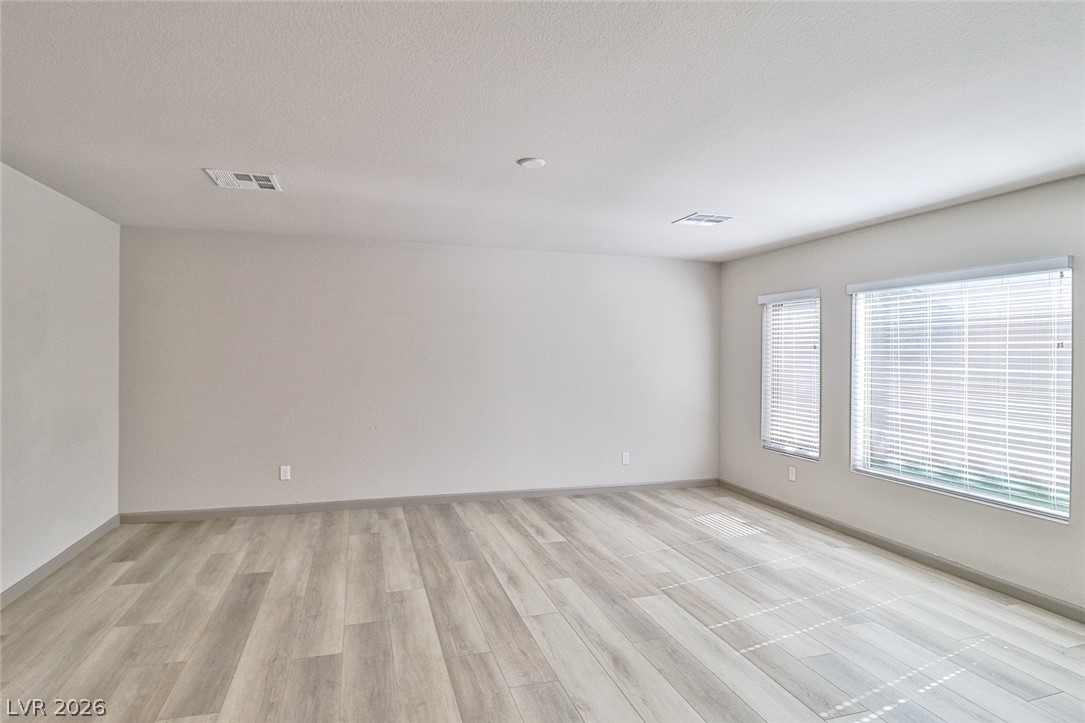
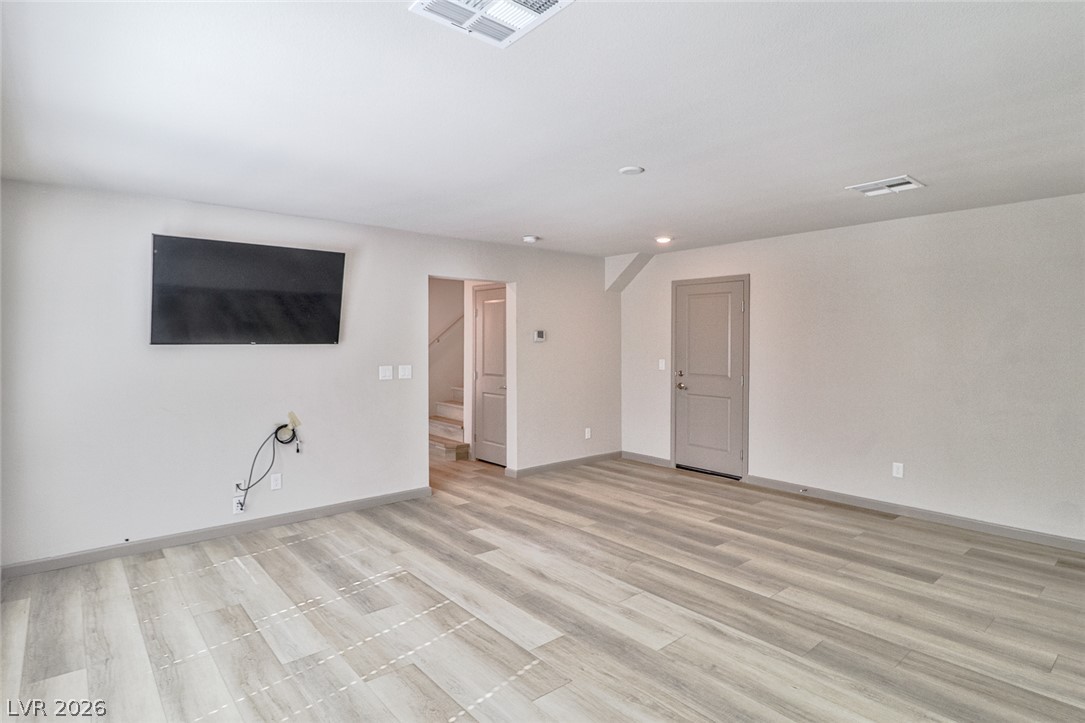
Smooth wood-look flooring and clean white walls create a versatile, minimalist canvas.
Smooth wood-look flooring and clean white walls define this versatile lower-level living space.
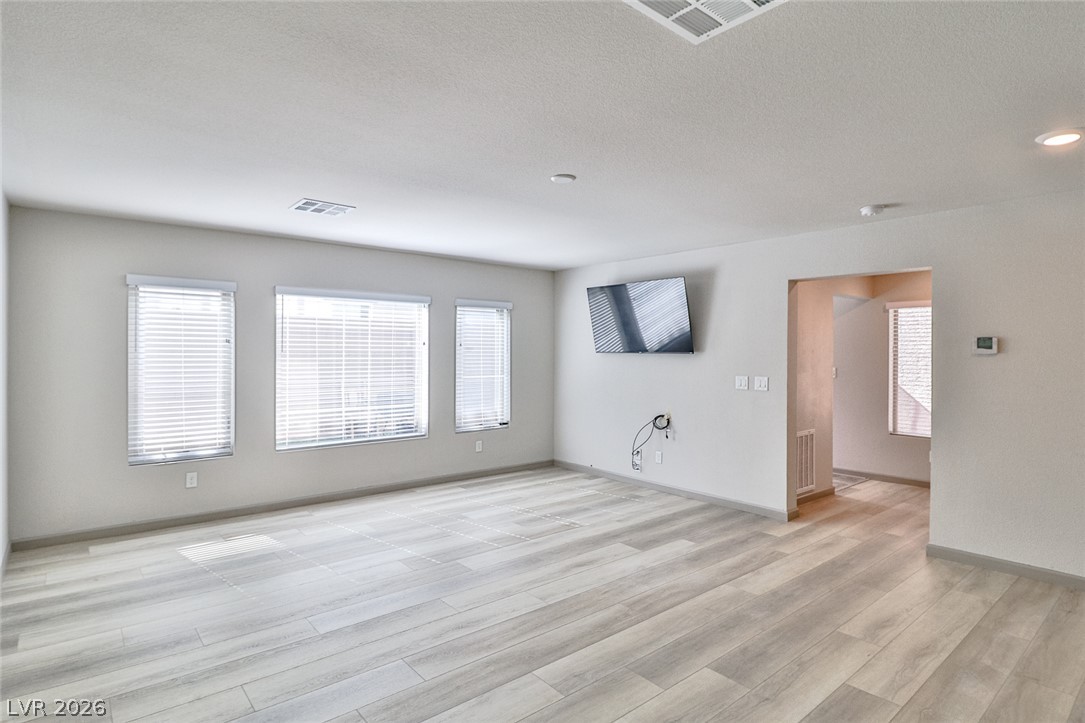
Smooth wood-look flooring and multiple windows define this open living space.
Multi-level design connects a bright entryway to the upper floor via wood-toned stairs.
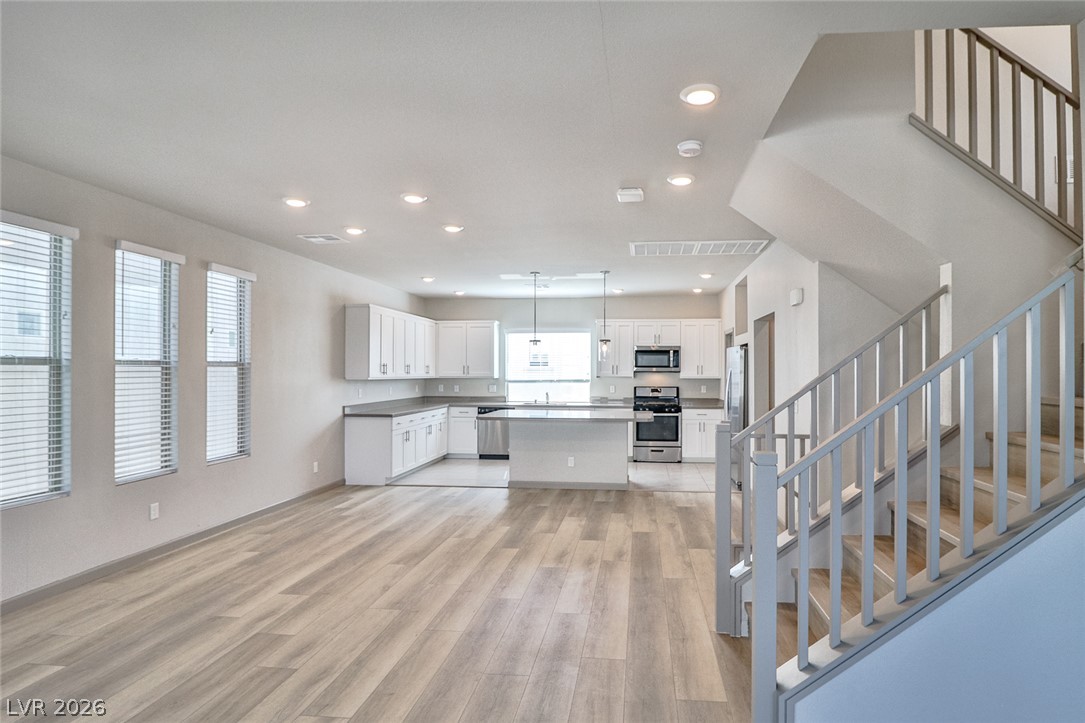
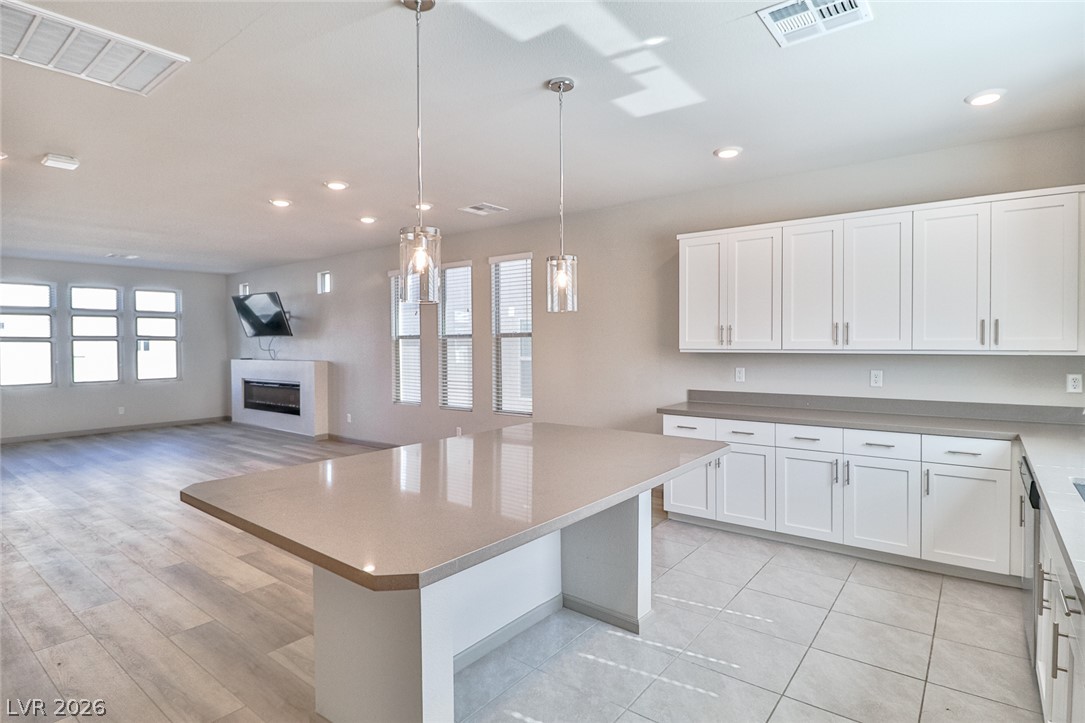
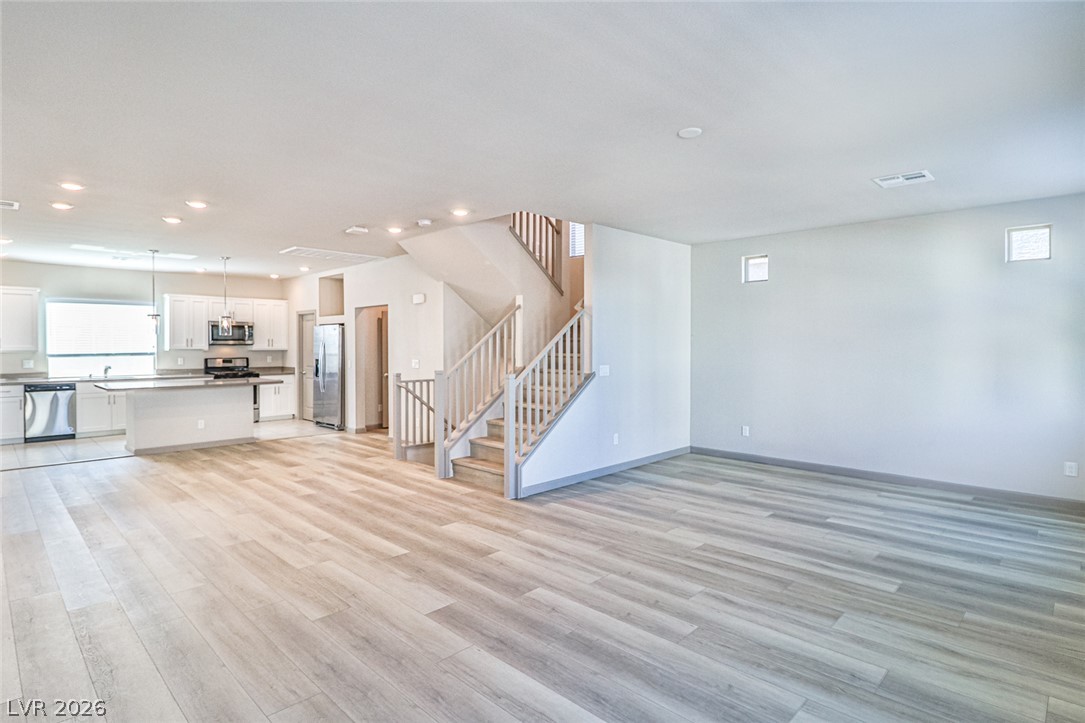
An open floorplan design seamlessly connects the spacious living area to a modern kitchen.
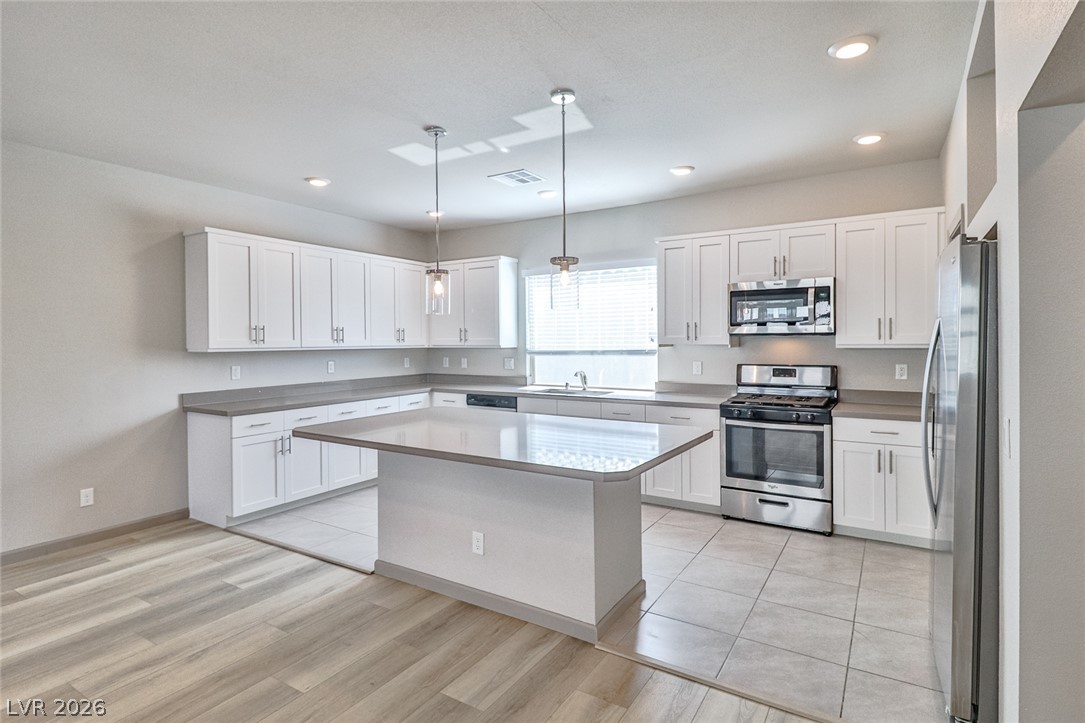
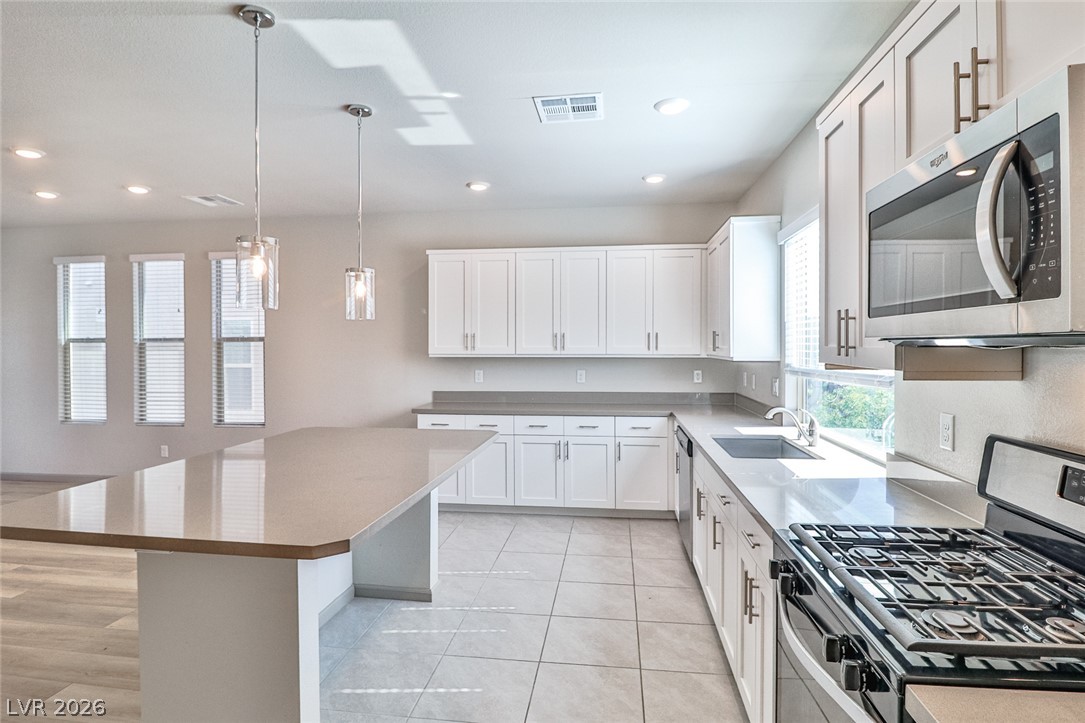
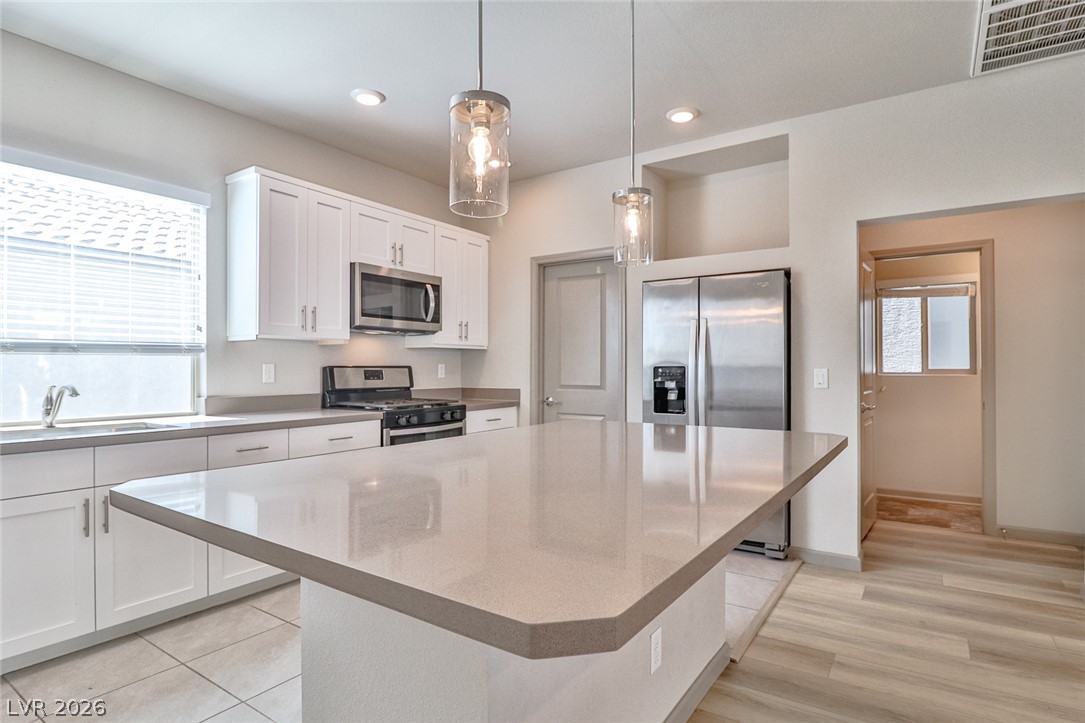
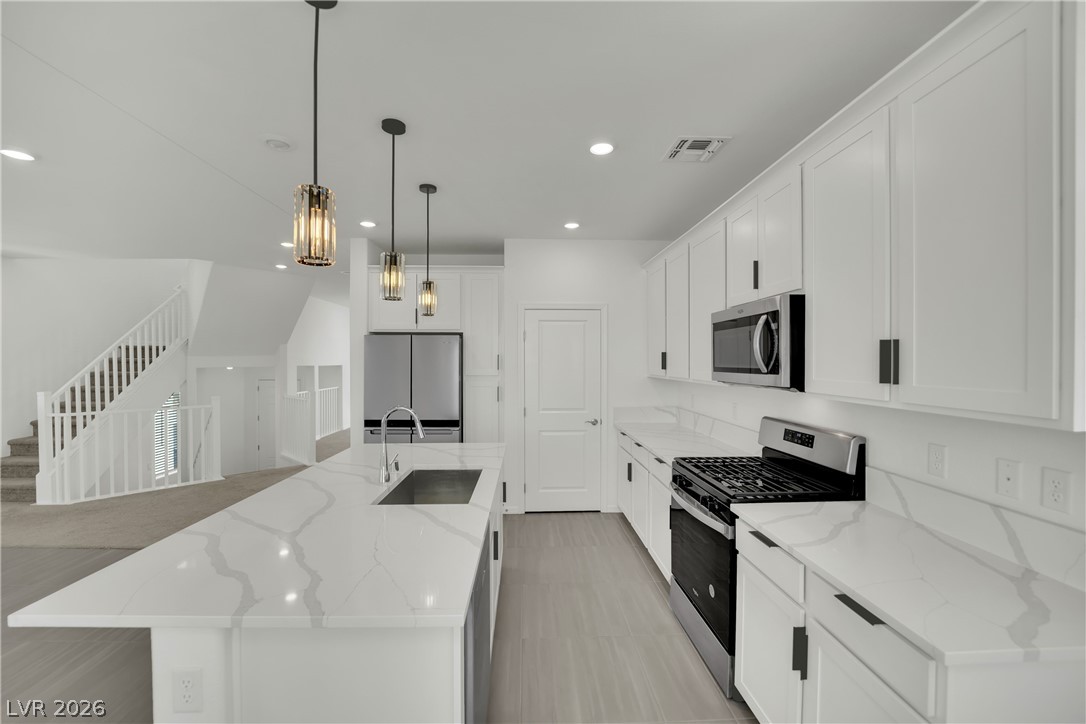
Gleaming stone countertops and matching cabinetry anchor this functional culinary workspace with dual-toned flooring.
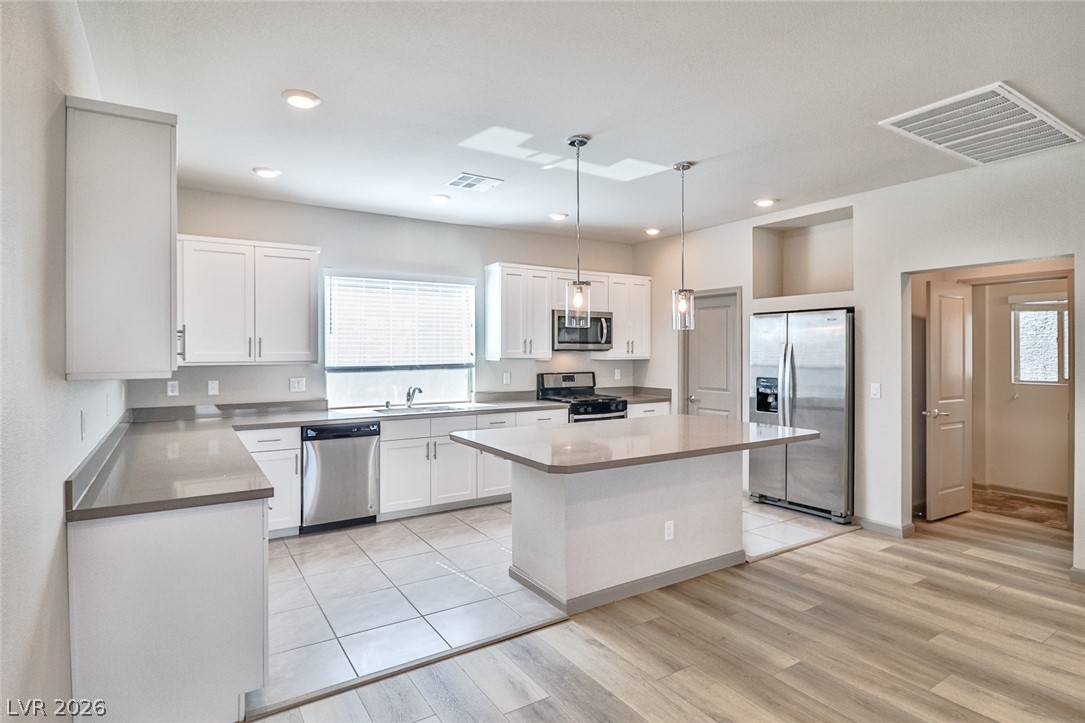
A classic layout with solid-surface countertops, recessed lighting, and modern cabinetry anchors the kitchen design.
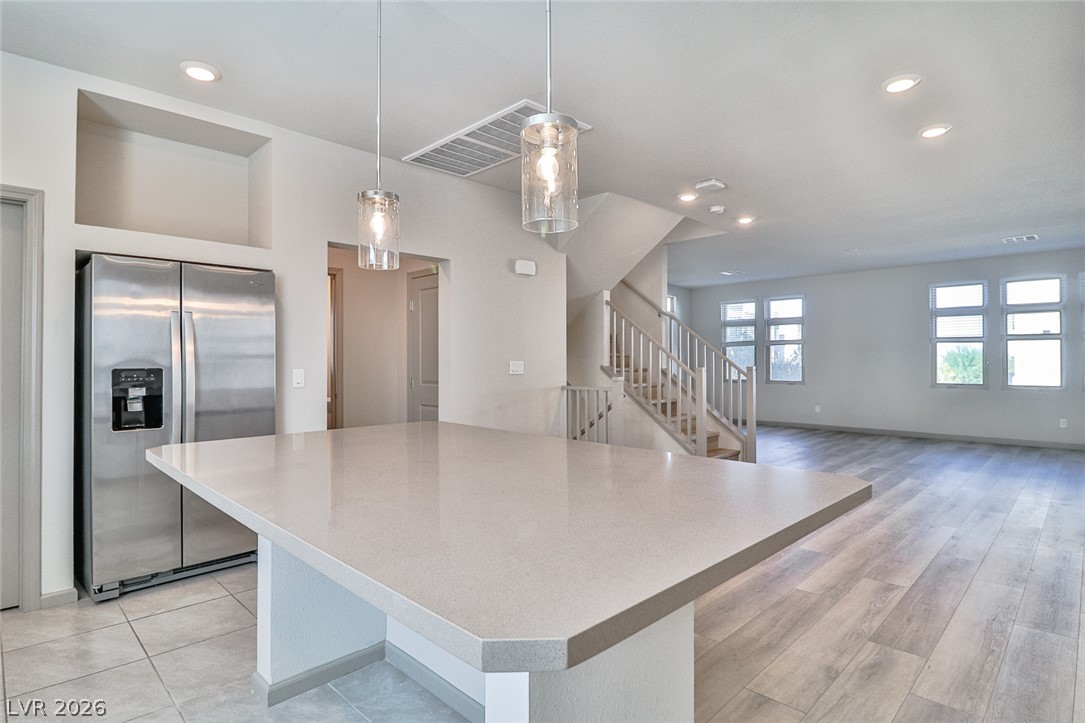
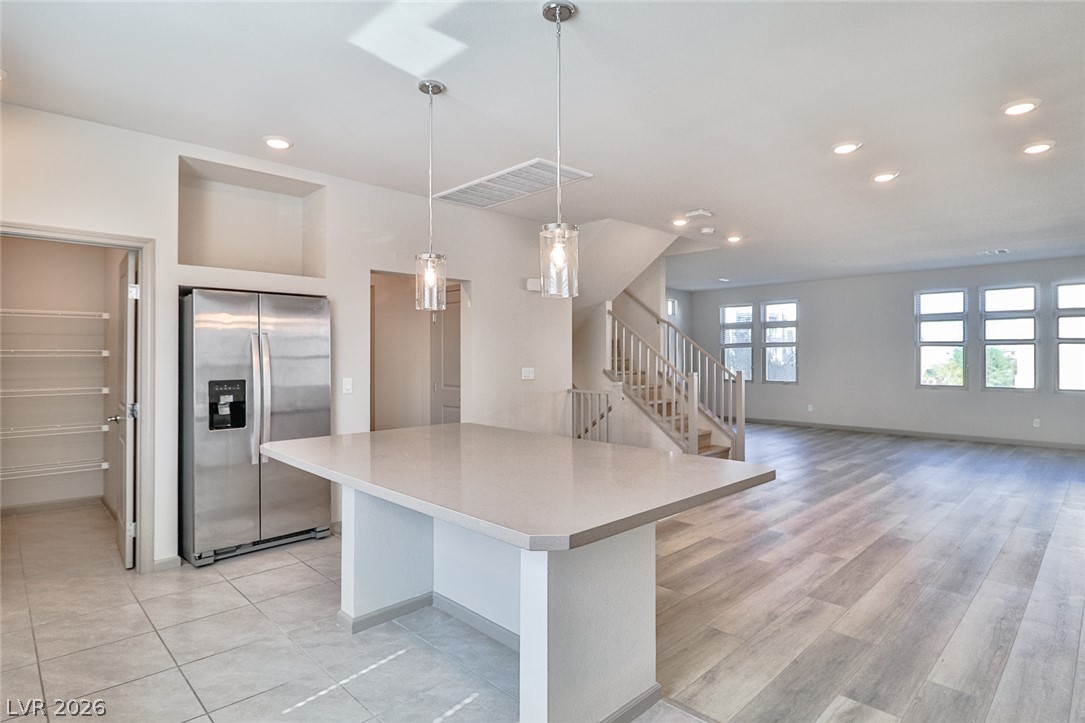
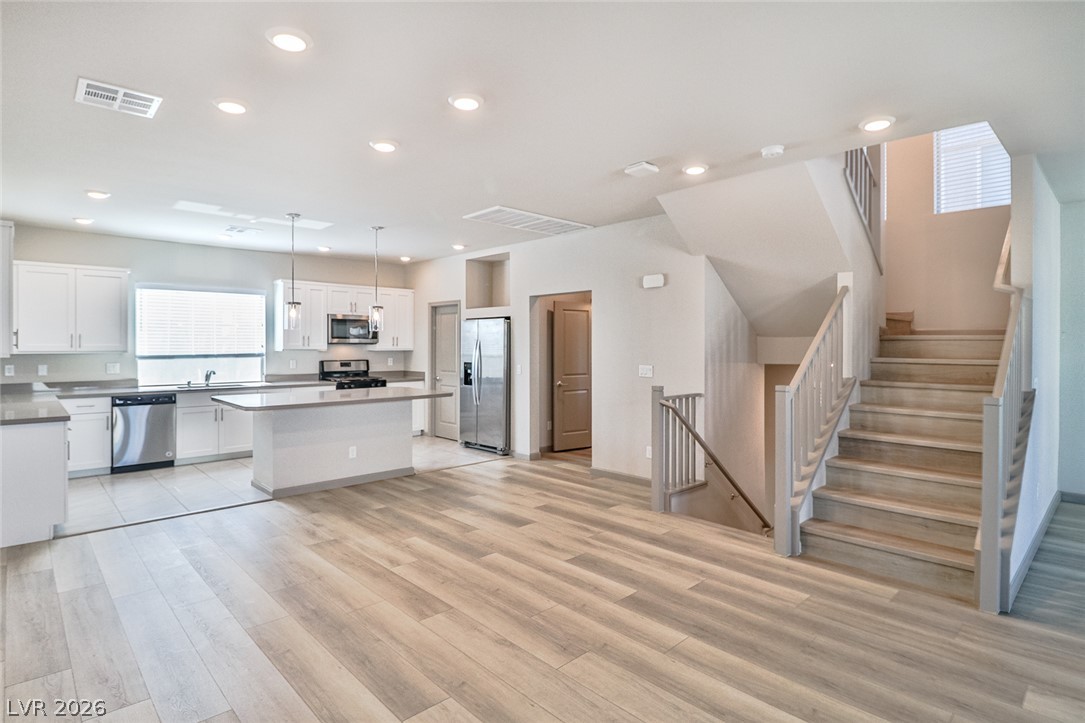
An open floor plan connects the kitchen island to a spacious living area with hardwood floors.
An open kitchen layout flows seamlessly into the main living space with smooth wood-look flooring.
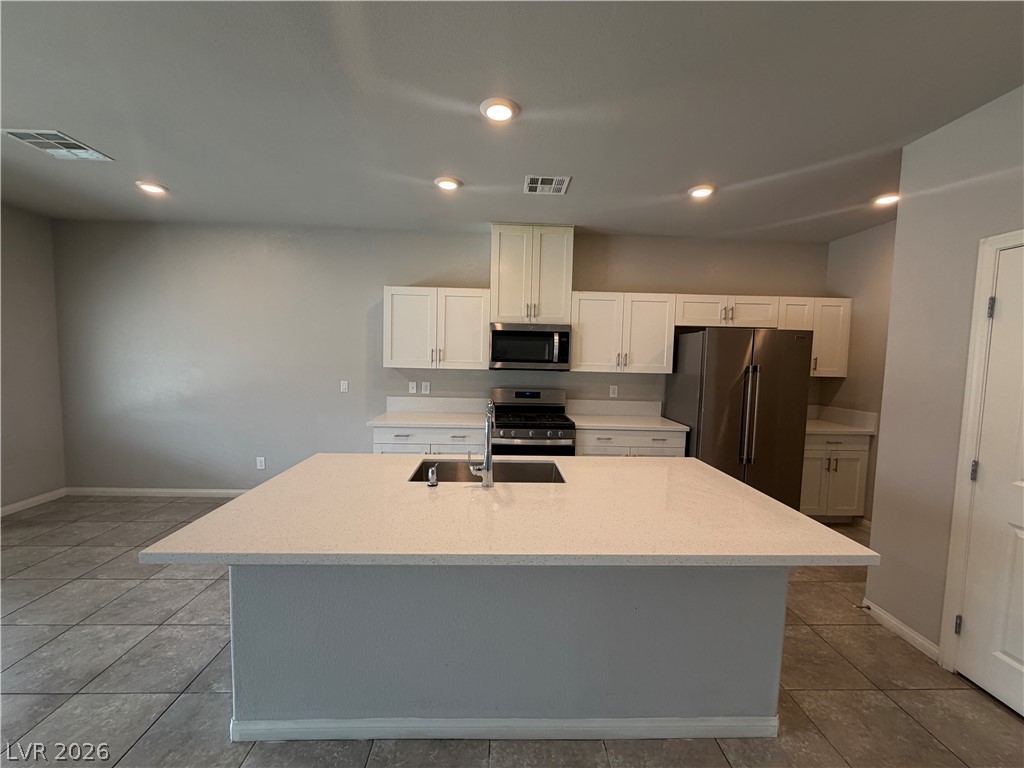
Gleaming stone countertops and a spacious central island anchor this modern culinary workspace.
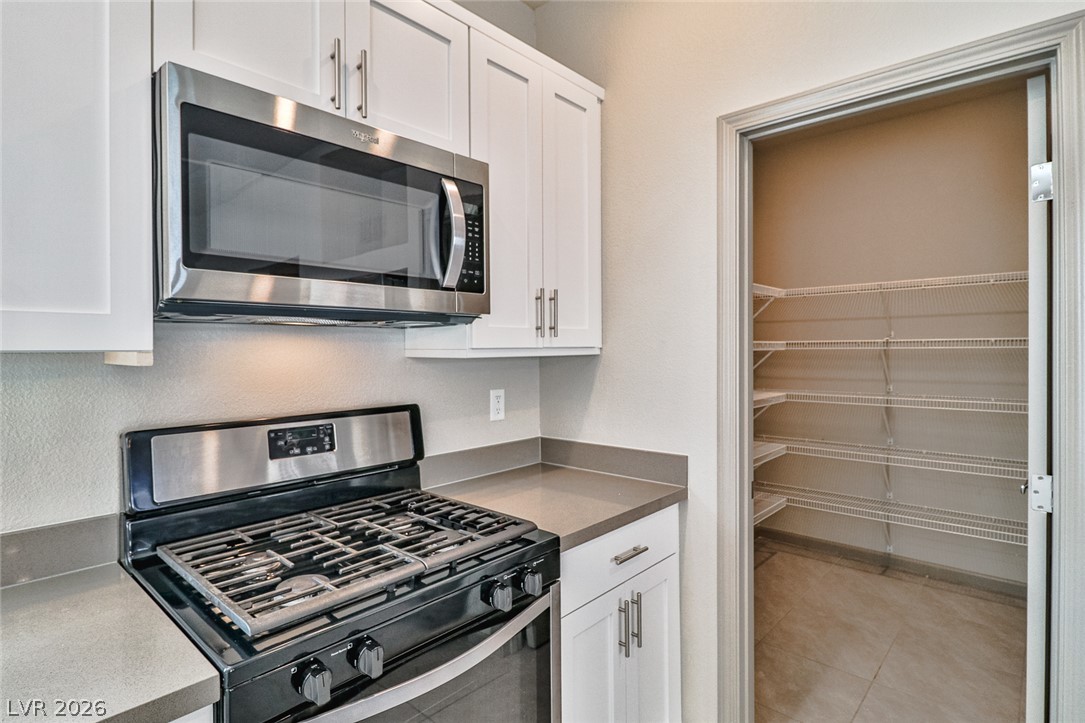
White cabinetry and stone countertops frame a functional cooking area adjacent to a walk-in pantry.
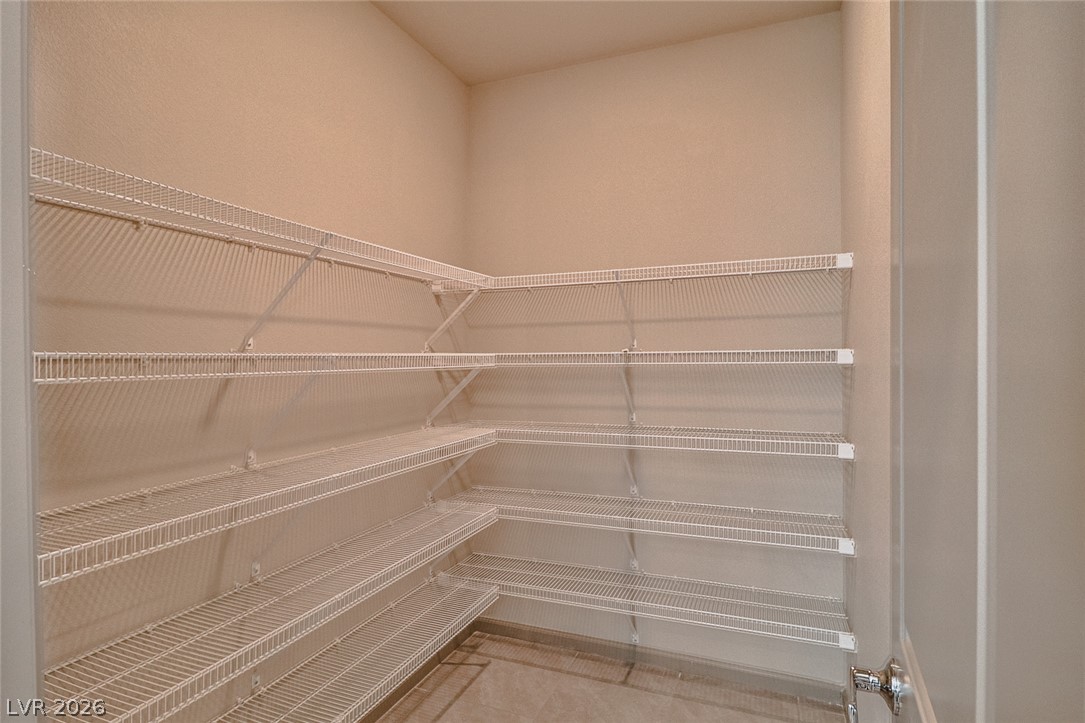
Ample wire shelving units line the walls of this walk-in storage pantry.
An open floorplan seamlessly connects the stone-countertop kitchen and dining area to the living space.
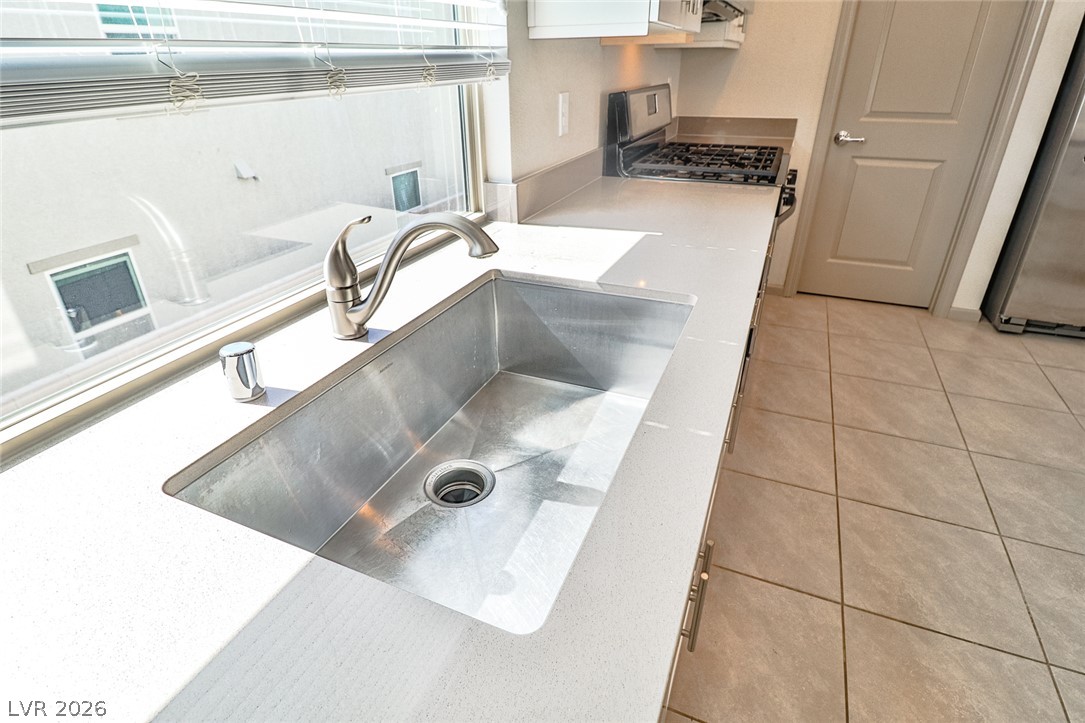
Smooth quartz countertops and a deep stainless steel sink anchor this efficient workspace.
Polished stone countertops and sleek cabinetry anchor this modern kitchen workspace.
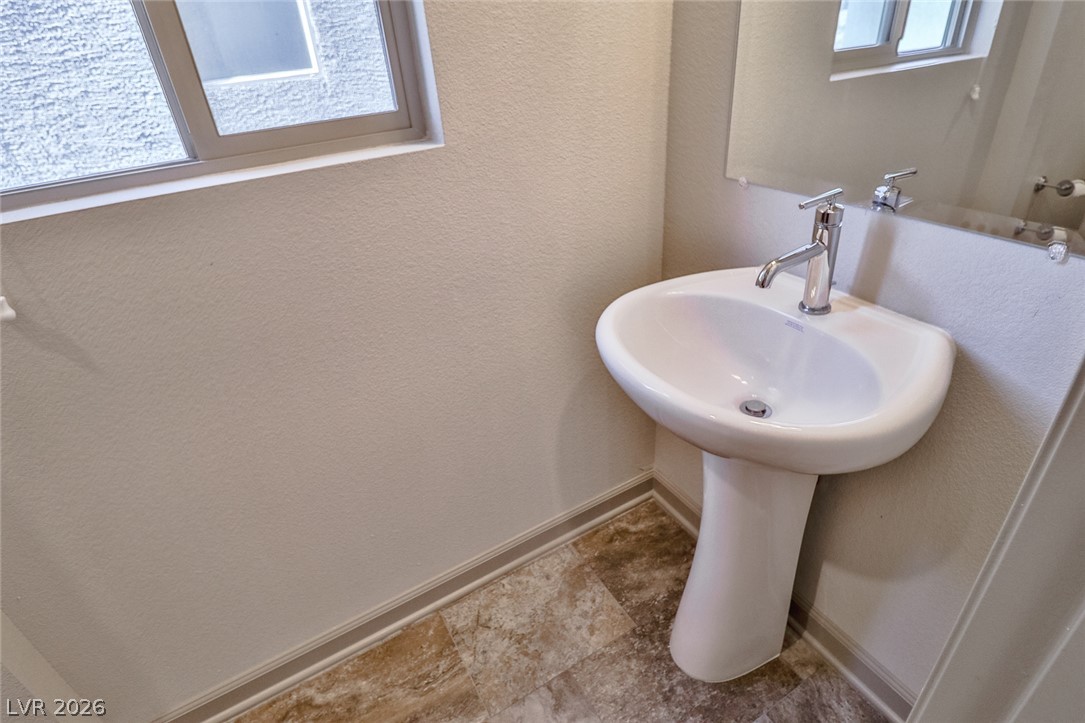
A classic pedestal sink sits beneath a large mirror on neutral tile flooring.
Smooth transitions connect functional interior spaces designed for contemporary living.
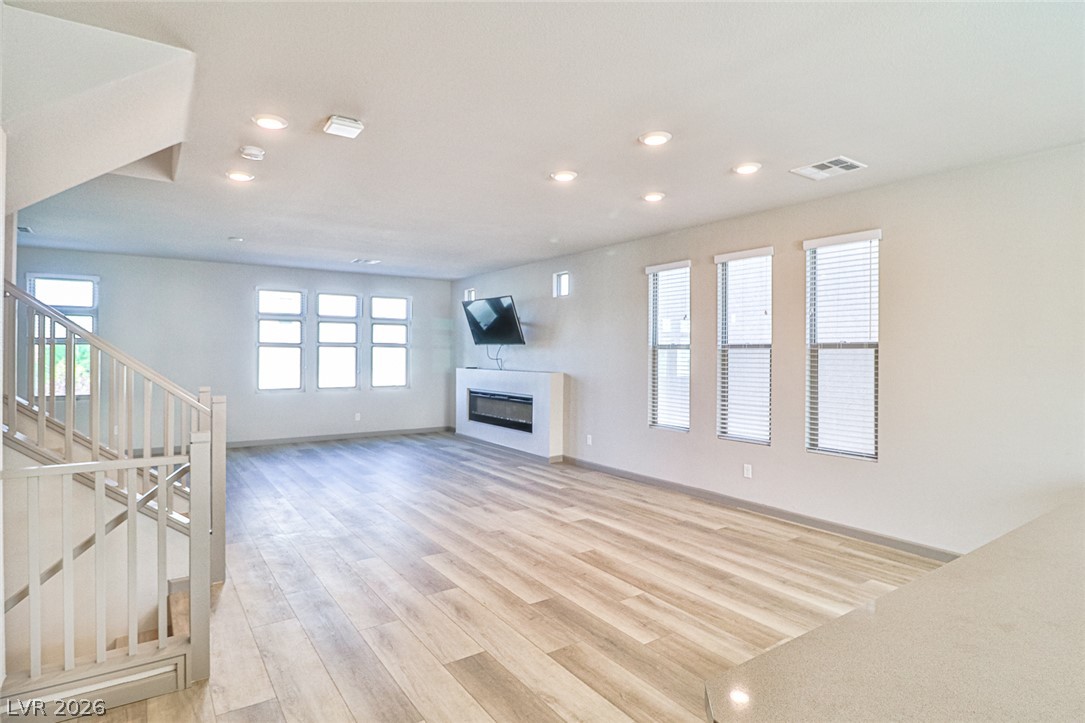
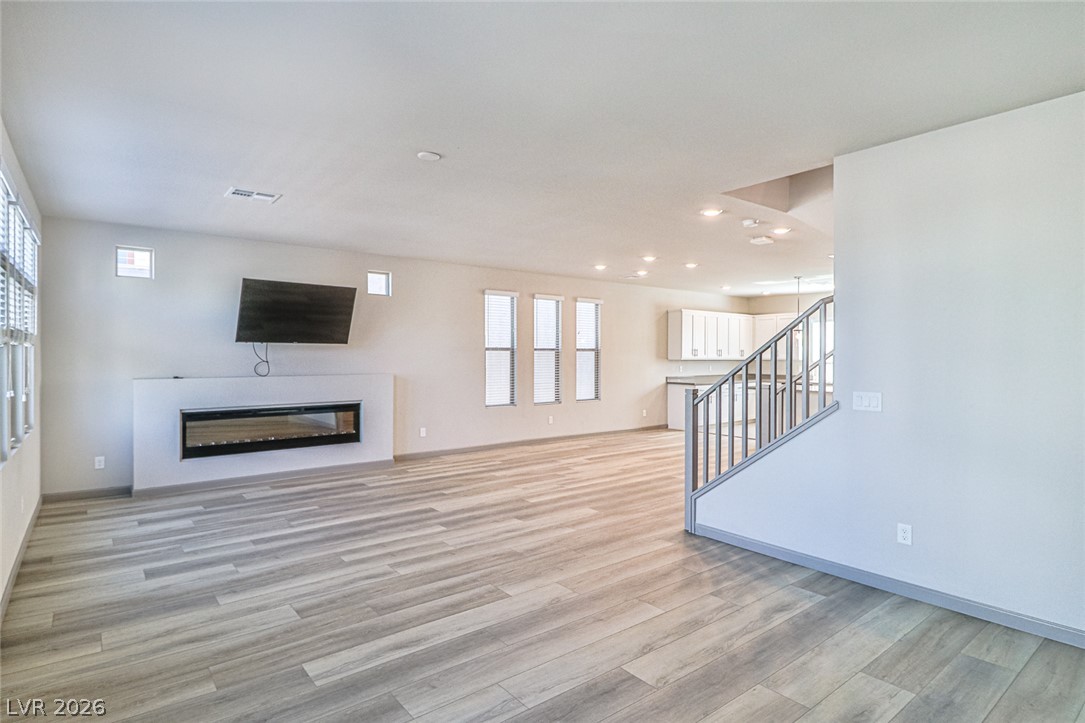
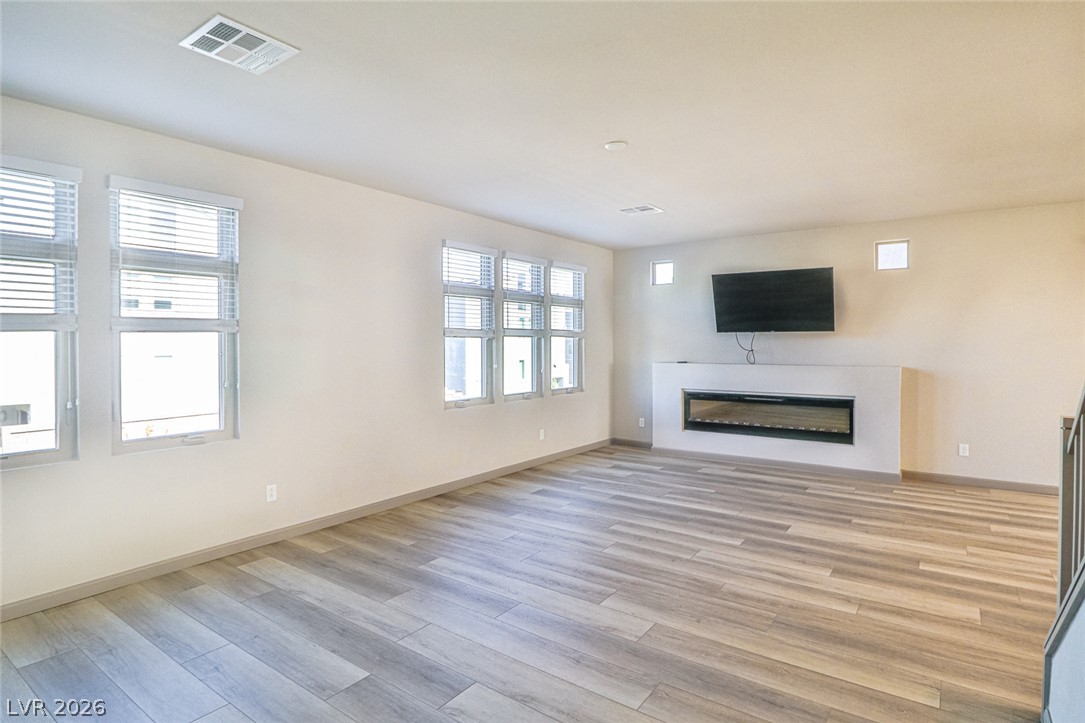
An open living space features durable wood-look flooring and a modern electric fireplace.
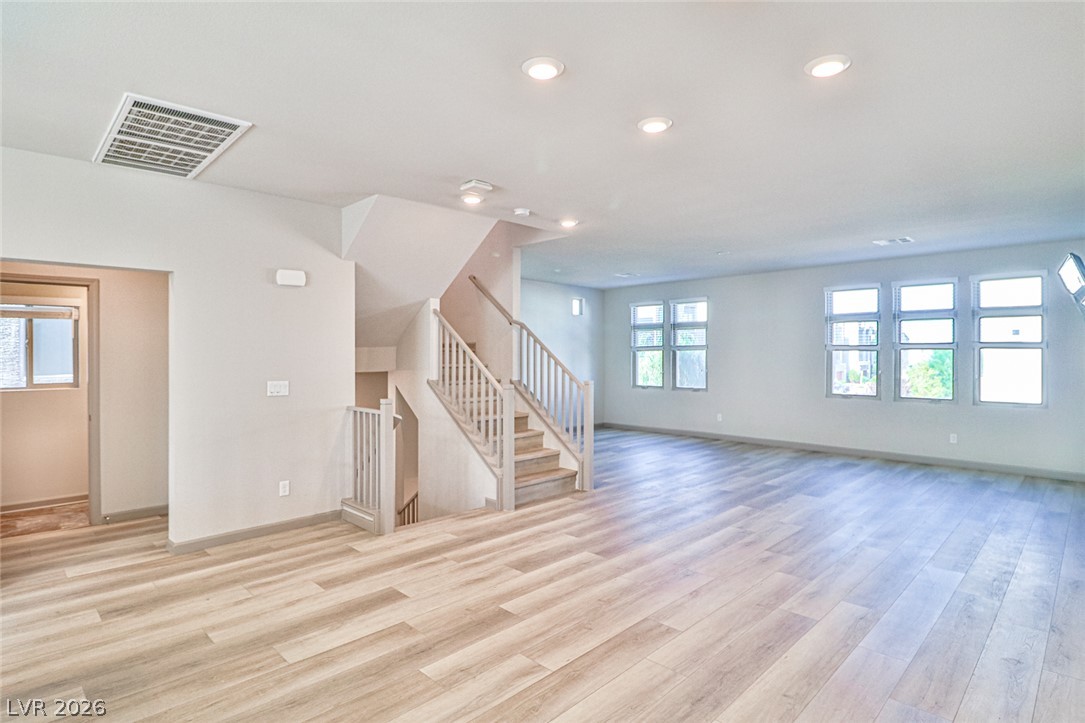
Gleaming wood-look floors and recessed lighting enhance this expansive open-concept living space.
Gleaming hardwood floors and an open staircase define this modern, light-filled layout.
An open living space features durable wood-look flooring and a modern linear fireplace.
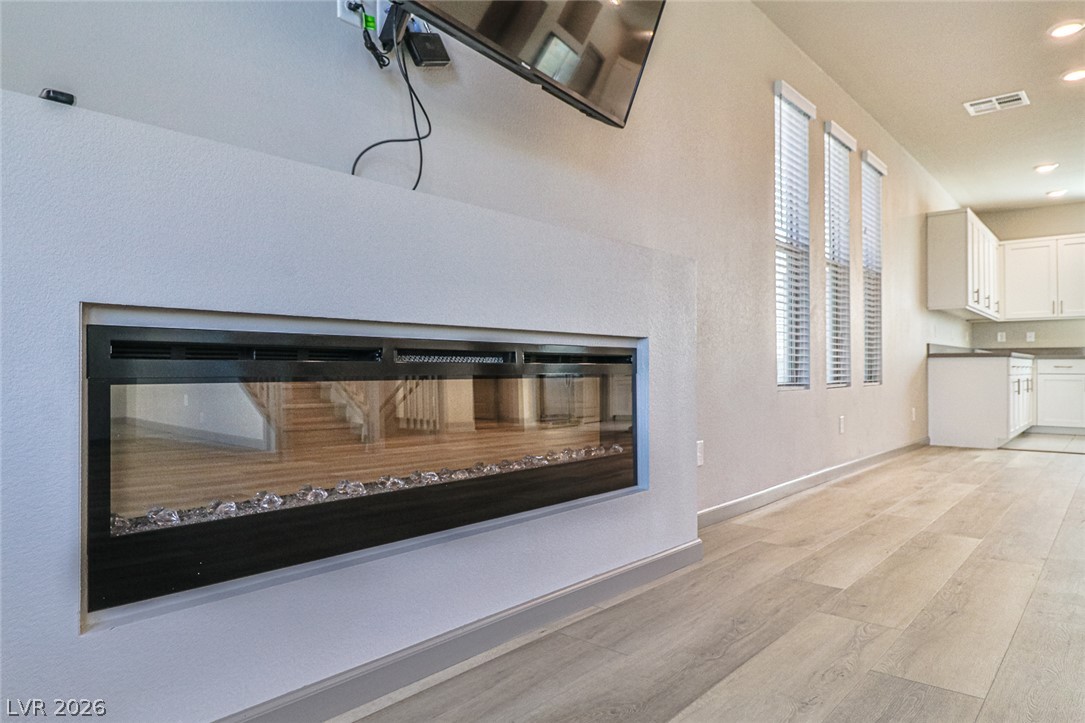
A modern fireplace anchors this airy living space finished with durable plank flooring.
An open floor plan flows seamlessly from the contemporary fireplace past tall windows into the kitchen.
Gleaming wood-look floors anchor this airy open concept connecting the kitchen to ascending stairs.
Smooth plaster walls and warm wood-toned steps define this transitional multi-level staircase.
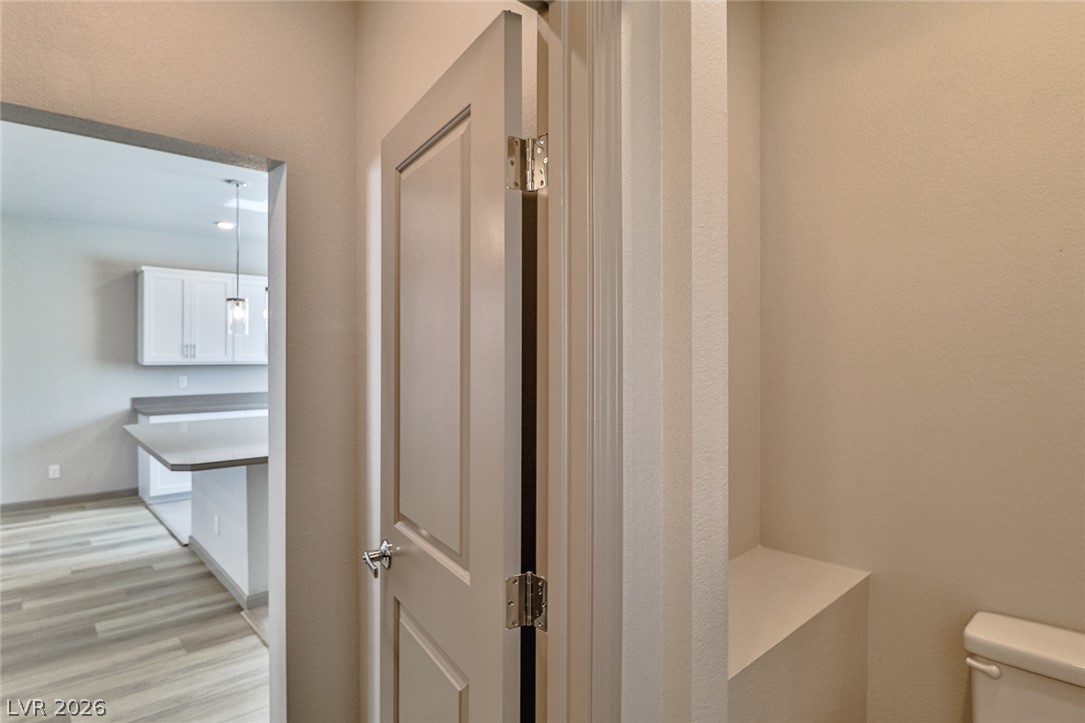
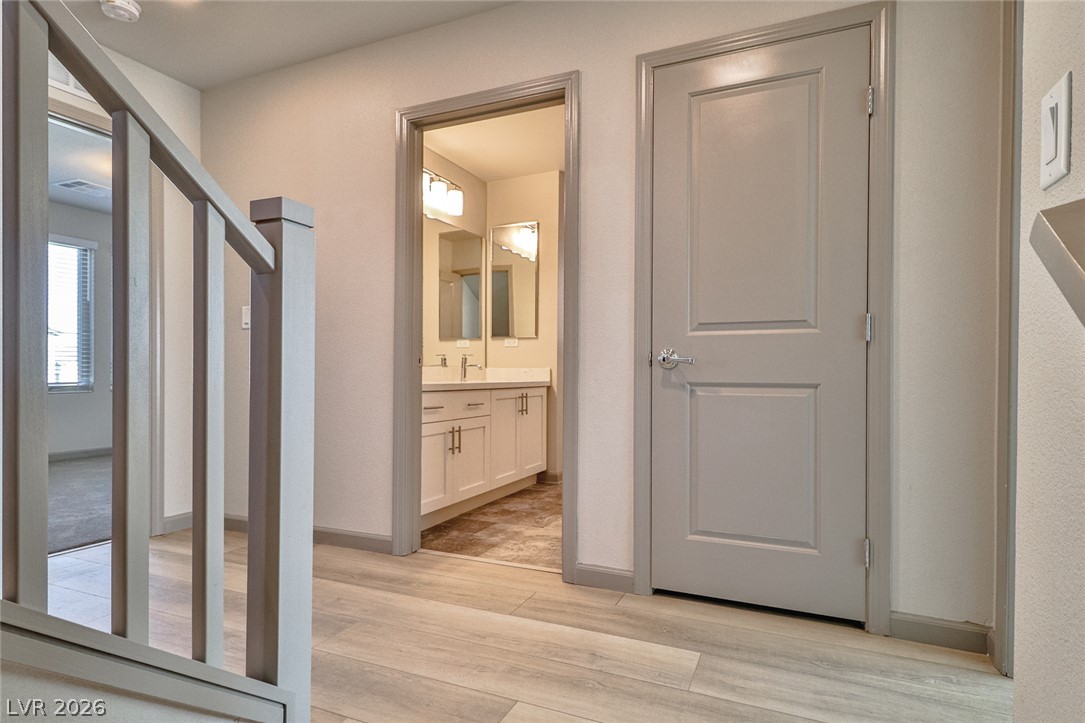
An inviting hallway featuring clean architectural lines, durable flooring, and immediate access to a bathroom.
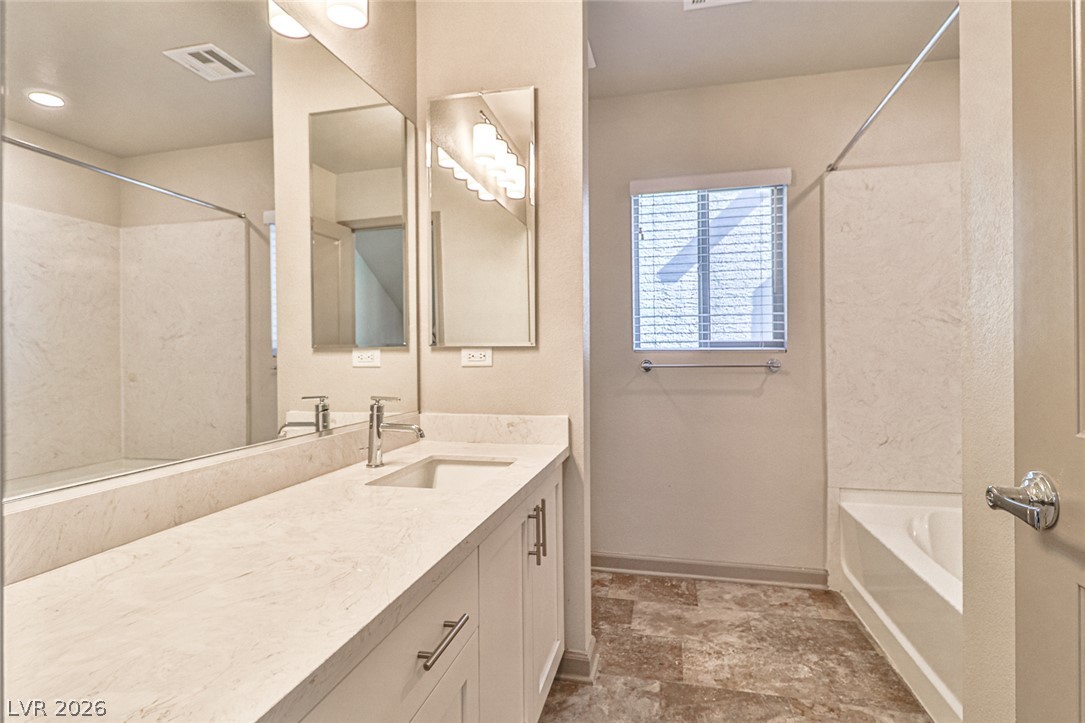
Double vanities with stone counters flank a separate soaking tub in this modern bathroom layout.
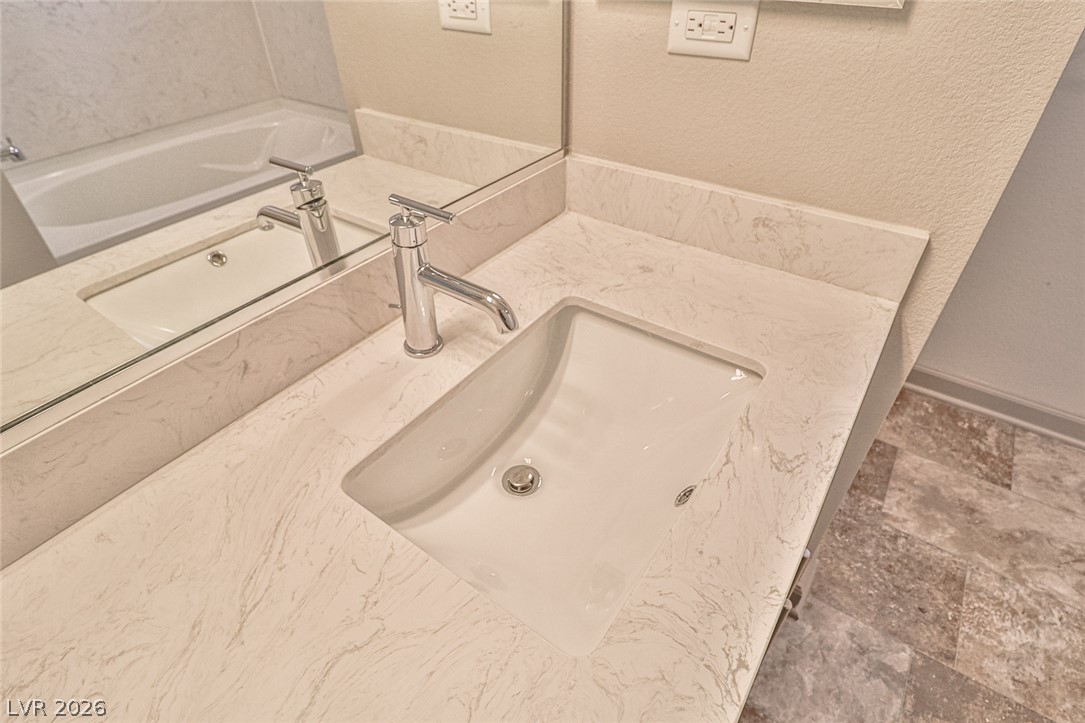
Polished stone countertops and an undermount sink elevate this modern bathroom space.
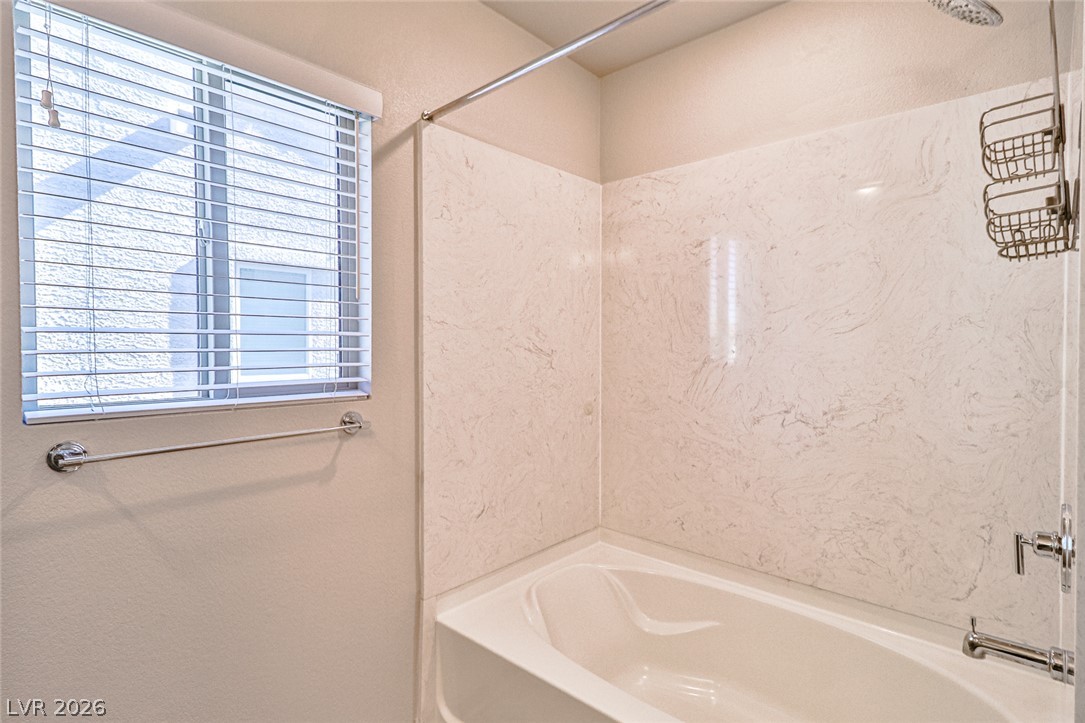
Natural light pours through a large window, illuminating the tub and shower combination.
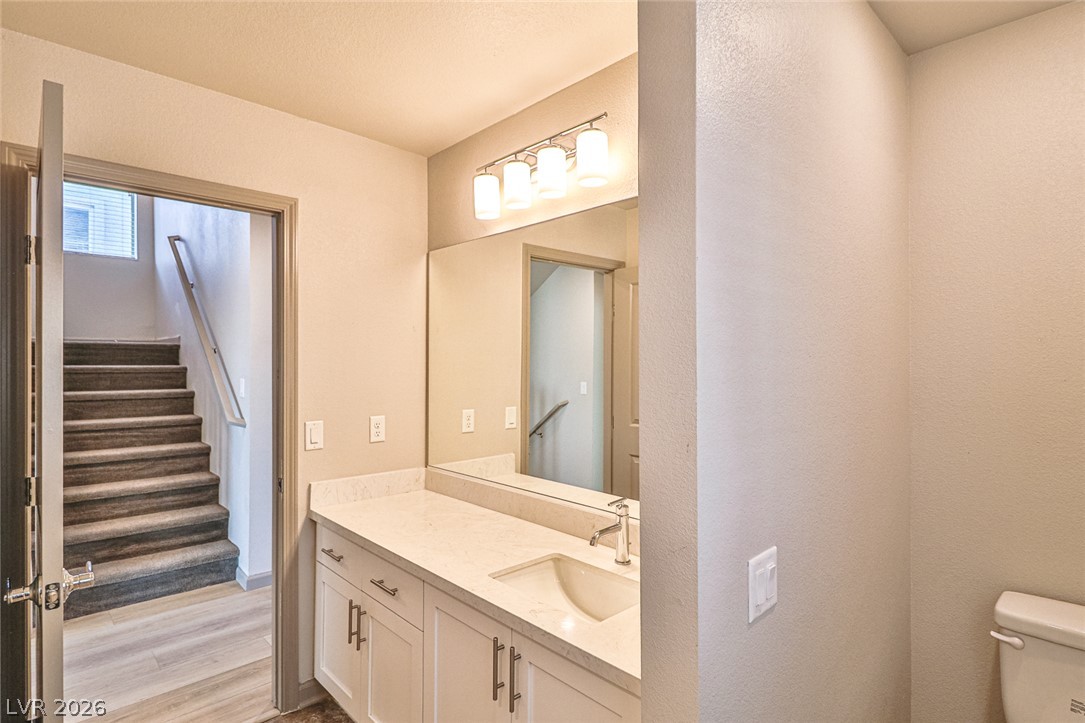
A classic vanity with stone counters anchors this powder room near the carpeted stairs.
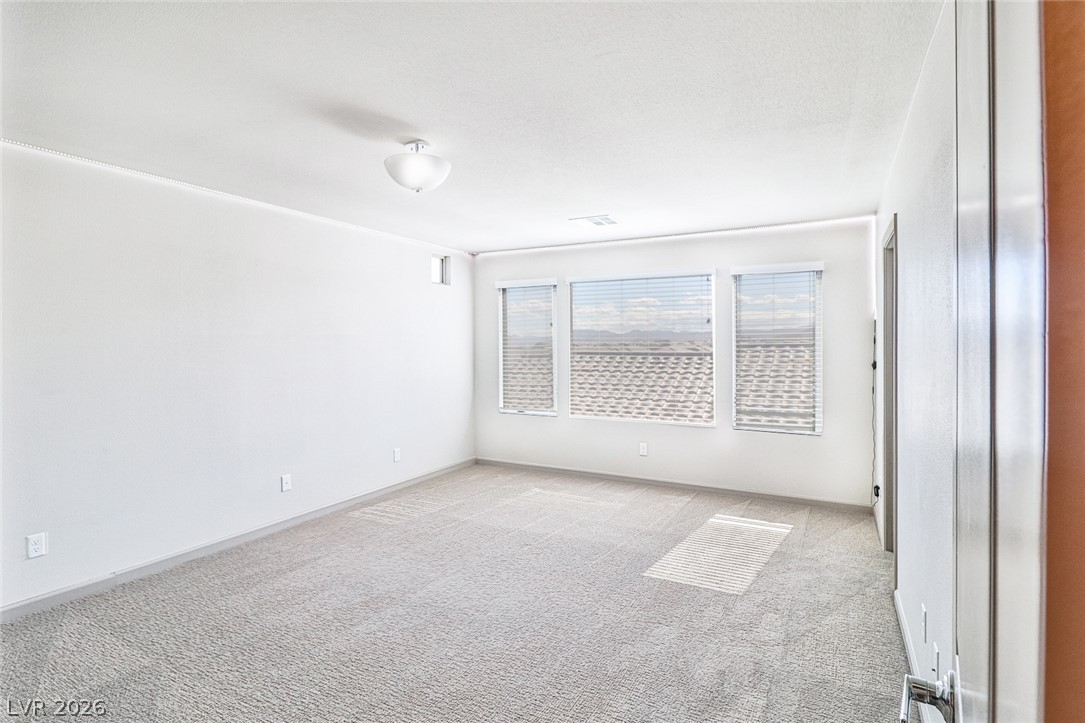
Sunlight streams across the soft carpeting through large windows overlooking a scenic neighborhood view.
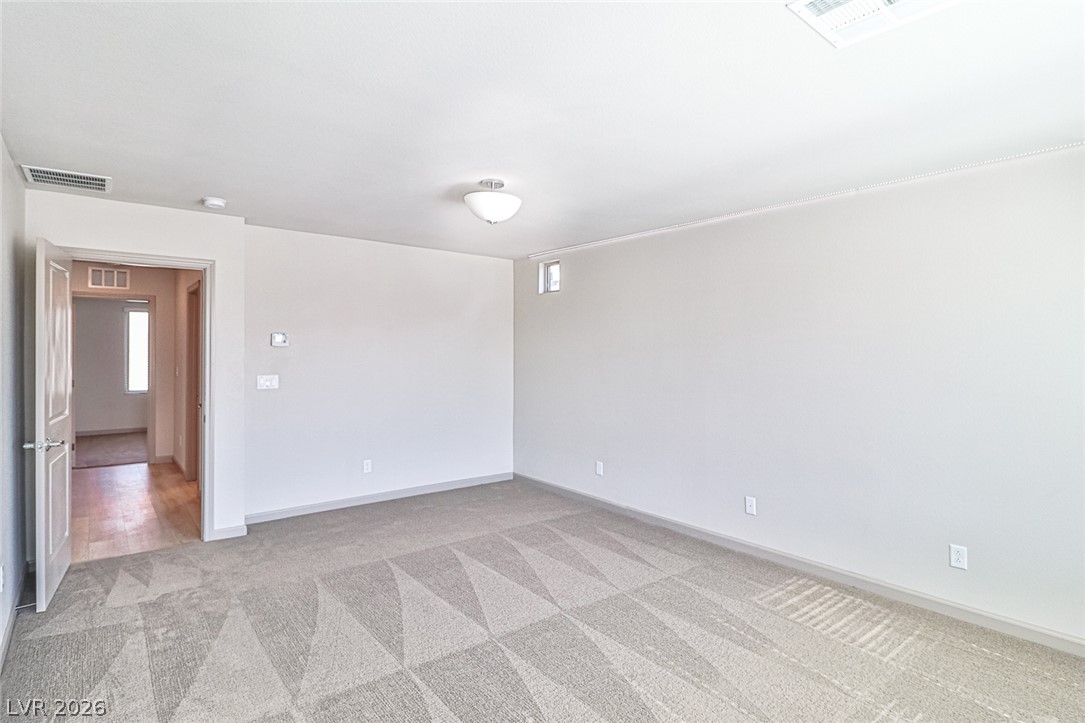
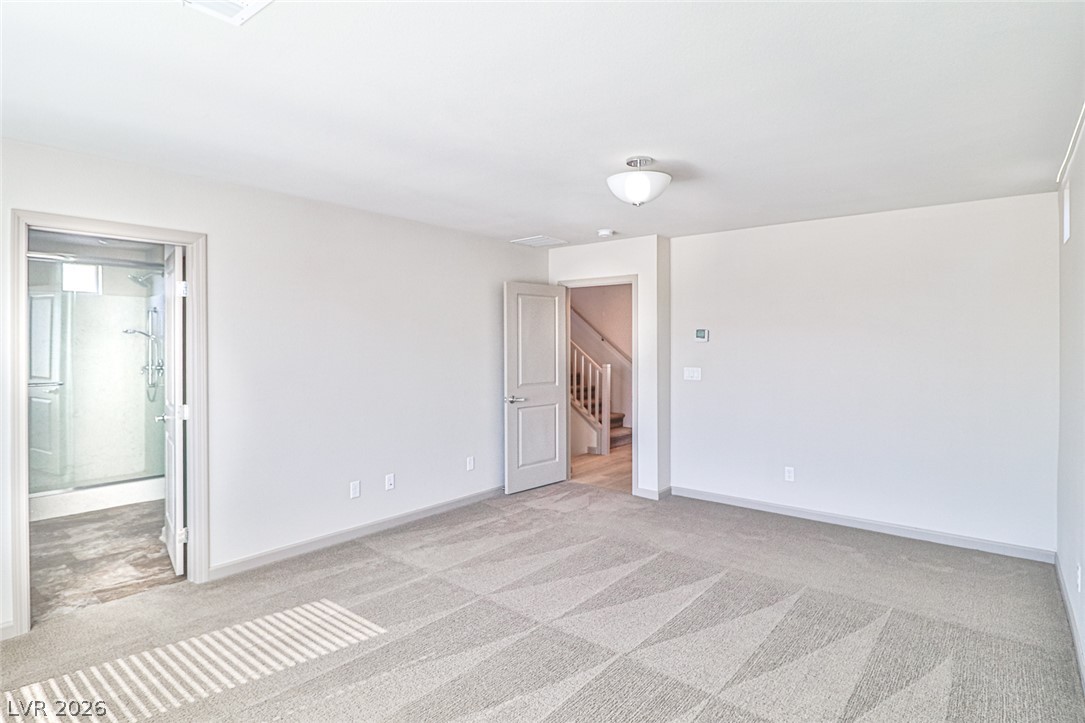
Plush wall-to-wall carpeting meets clean lines in this adaptable interior room.
Plush carpeting and an attached bathroom define this versatile lower level living area.
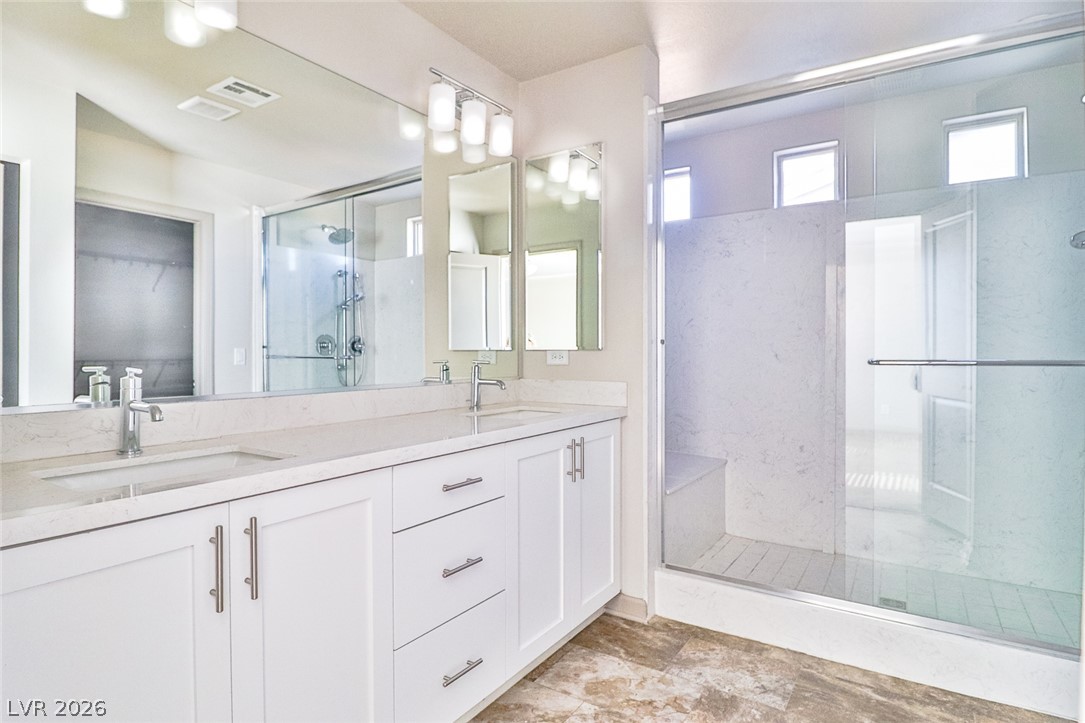
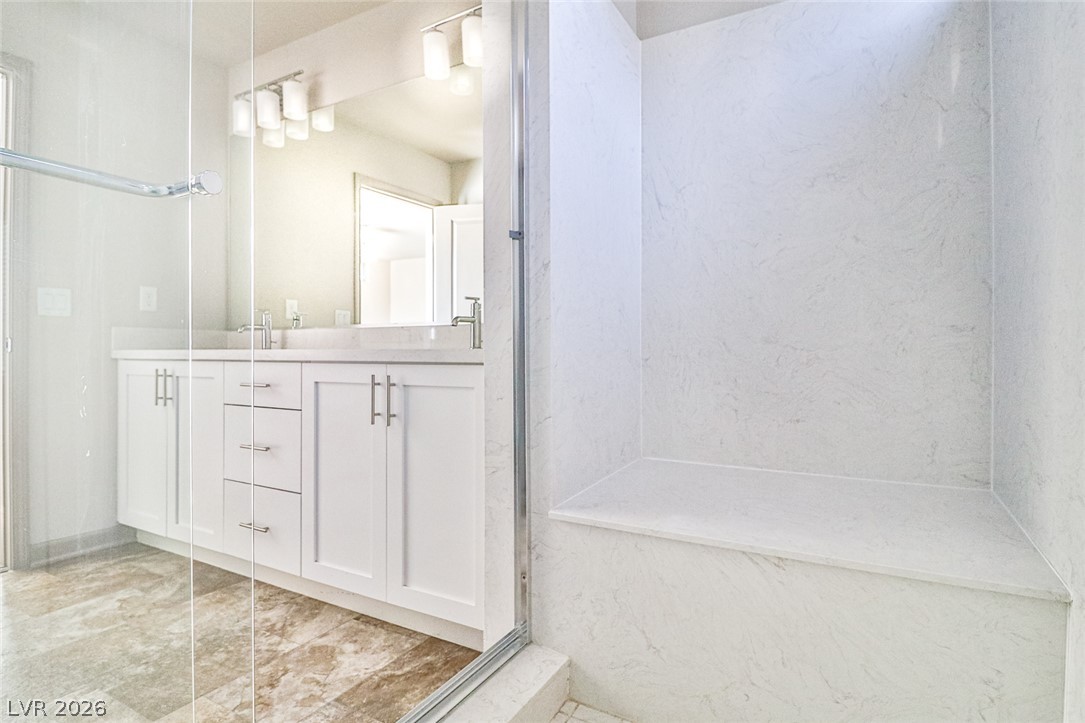
Clean lines and a spacious glass shower define this modern dual-vanity bathroom layout.
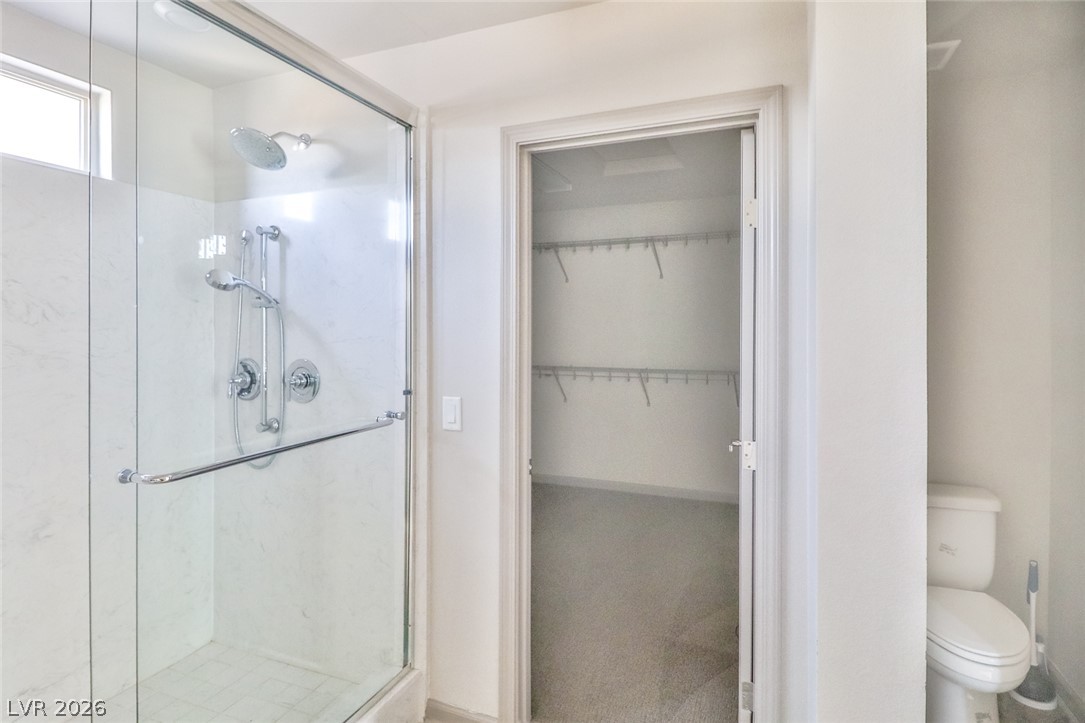
A glass-enclosed shower stands adjacent to a walk-in closet in this modern layout.
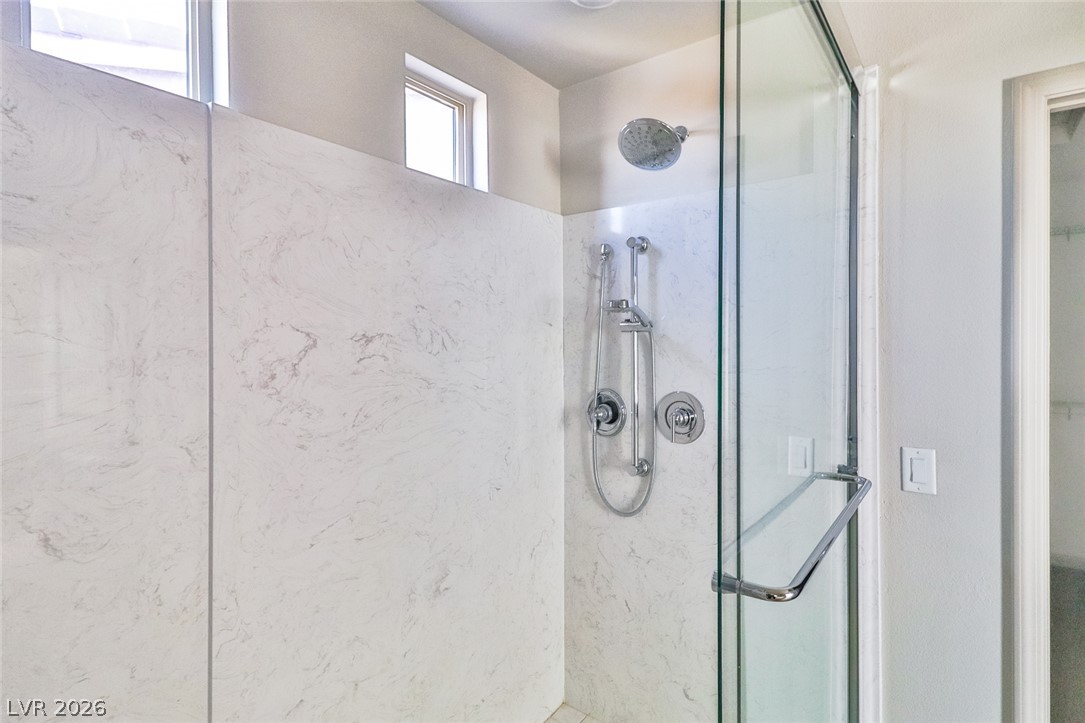
Premium marble surrounds and a frameless glass door elevate this walk-in shower design.
Clean lines and stone finishes define this updated space featuring a glass-enclosed shower with bench.
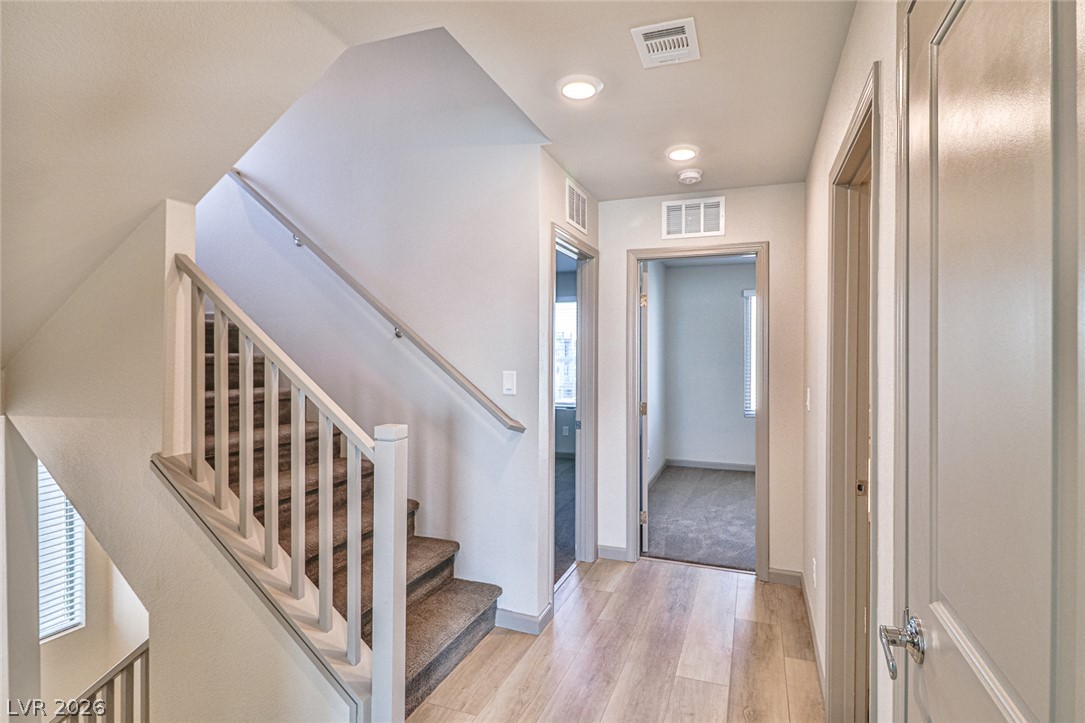
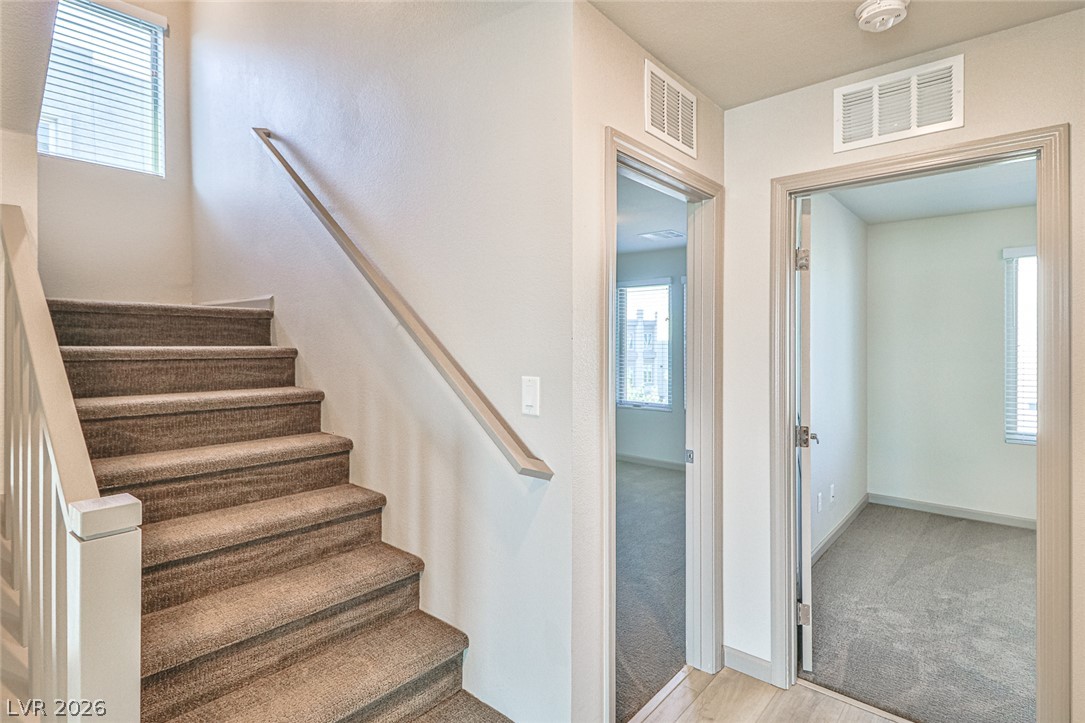
Smooth wood-look flooring connects this central hallway to carpeted stairs and bedrooms.
Carpeted stairs lead upward adjacent to doorways opening into naturally lit upper-level rooms.
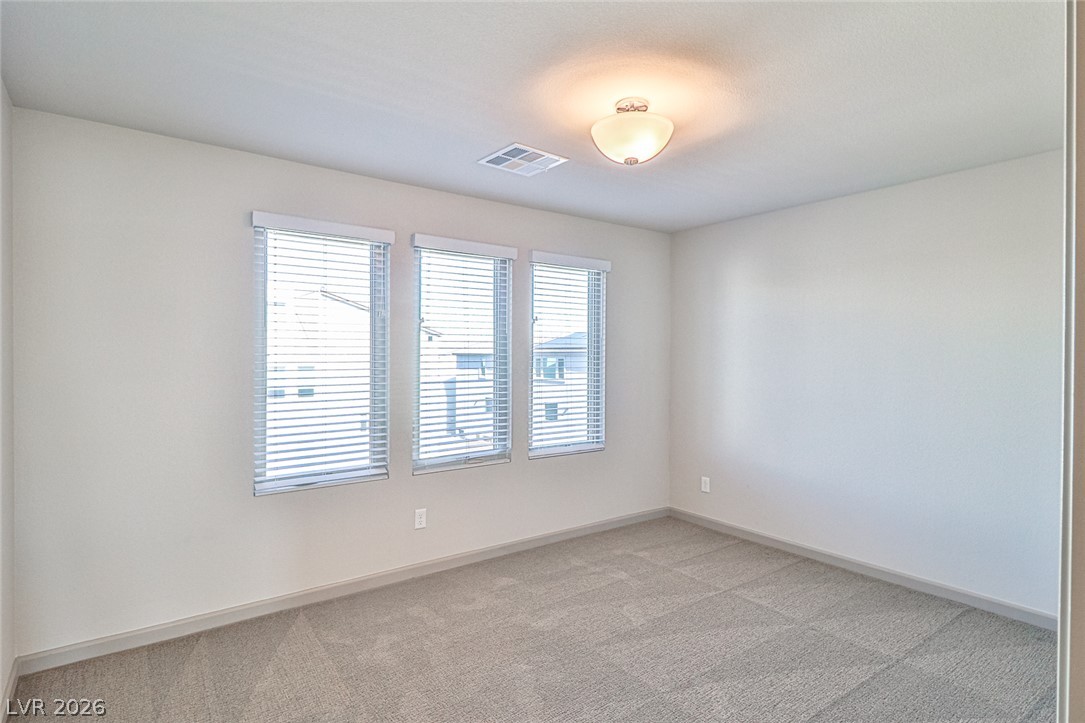
Plentiful natural light filters through three large windows, highlighting clean lines and soft carpeting.
Soft carpet and clean lines define this comfortable bedroom space.
A spacious bedroom featuring plush wall-to-wall carpeting and abundant natural light.
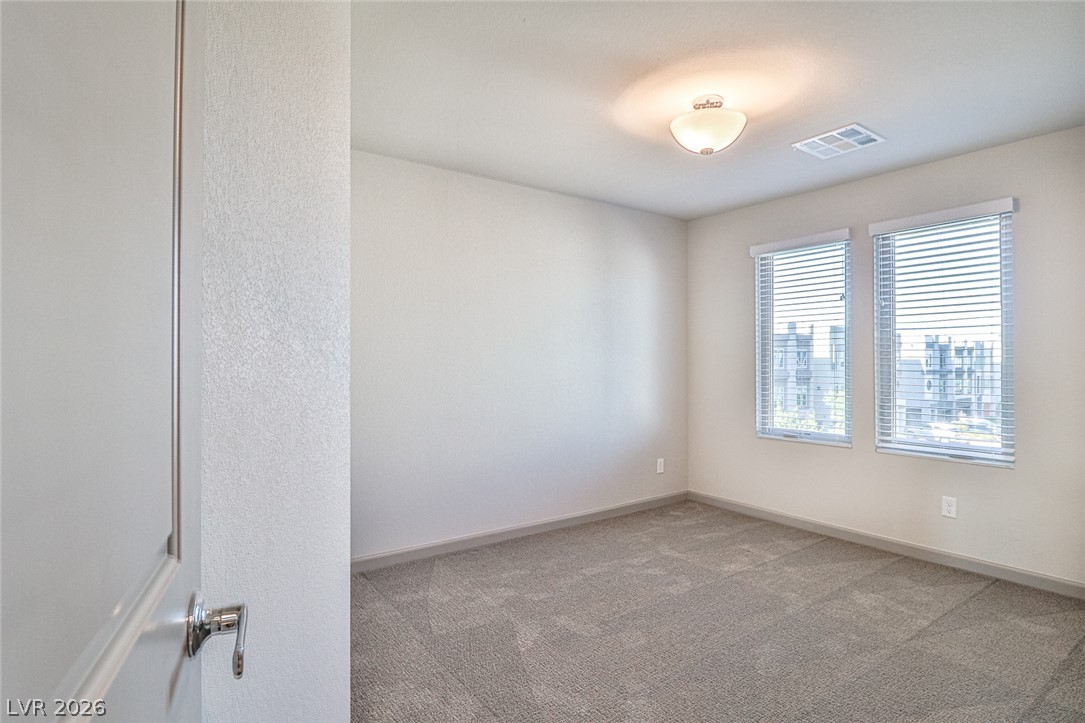
Plentiful natural light streams through multiple windows highlighting the comfortable carpeted flooring.
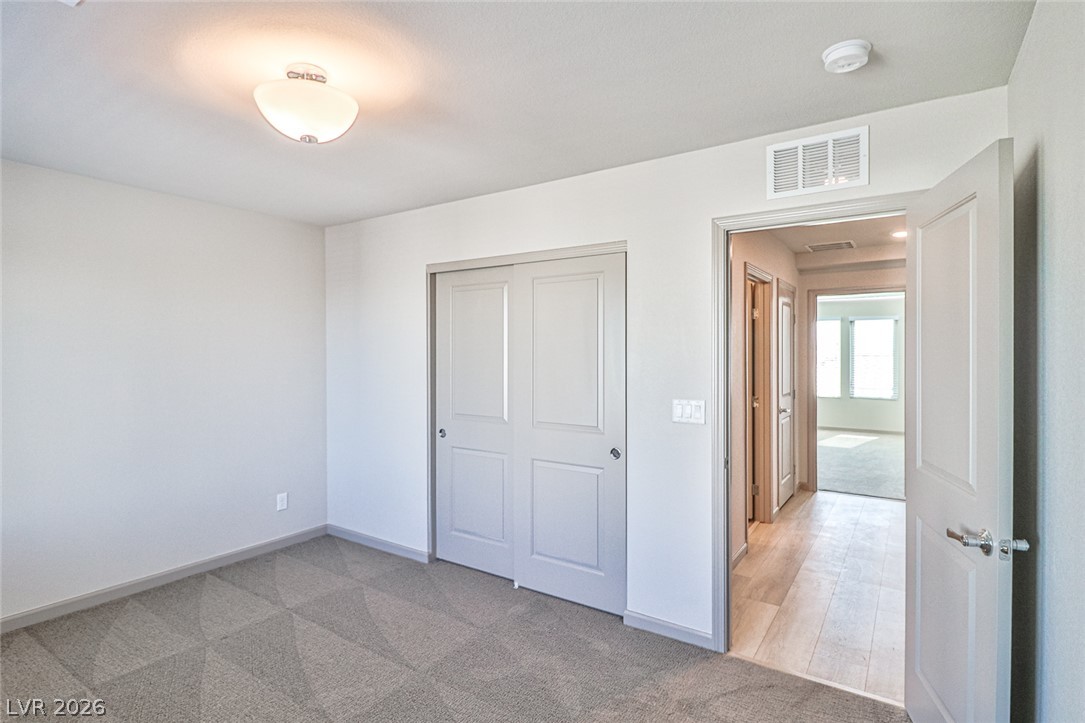
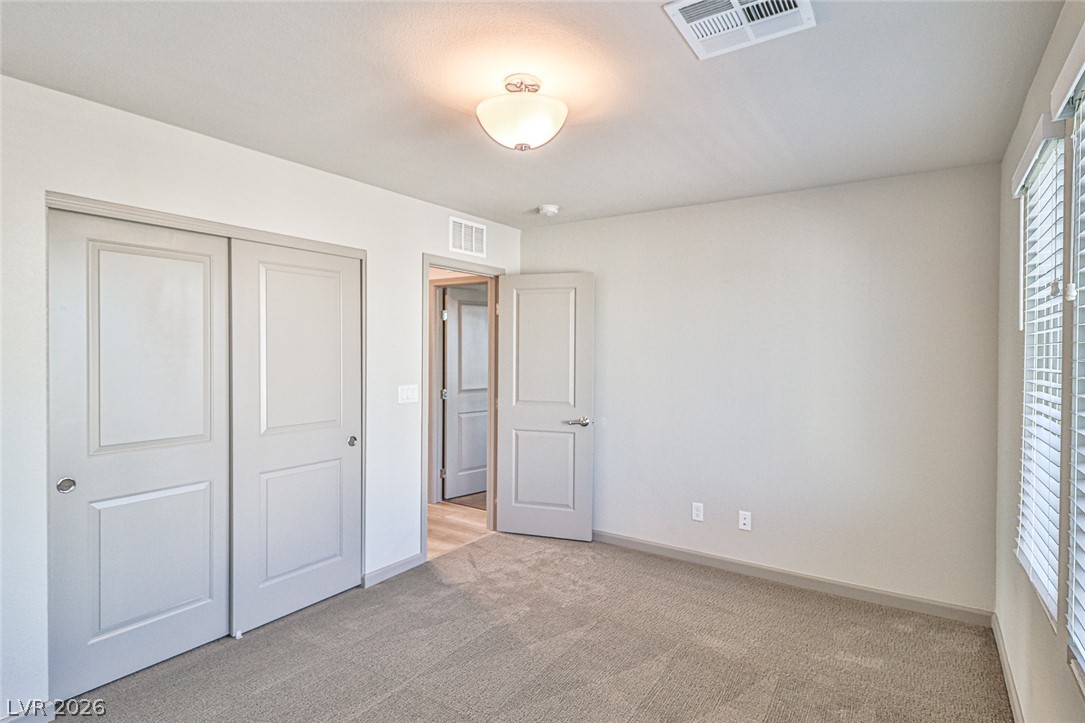
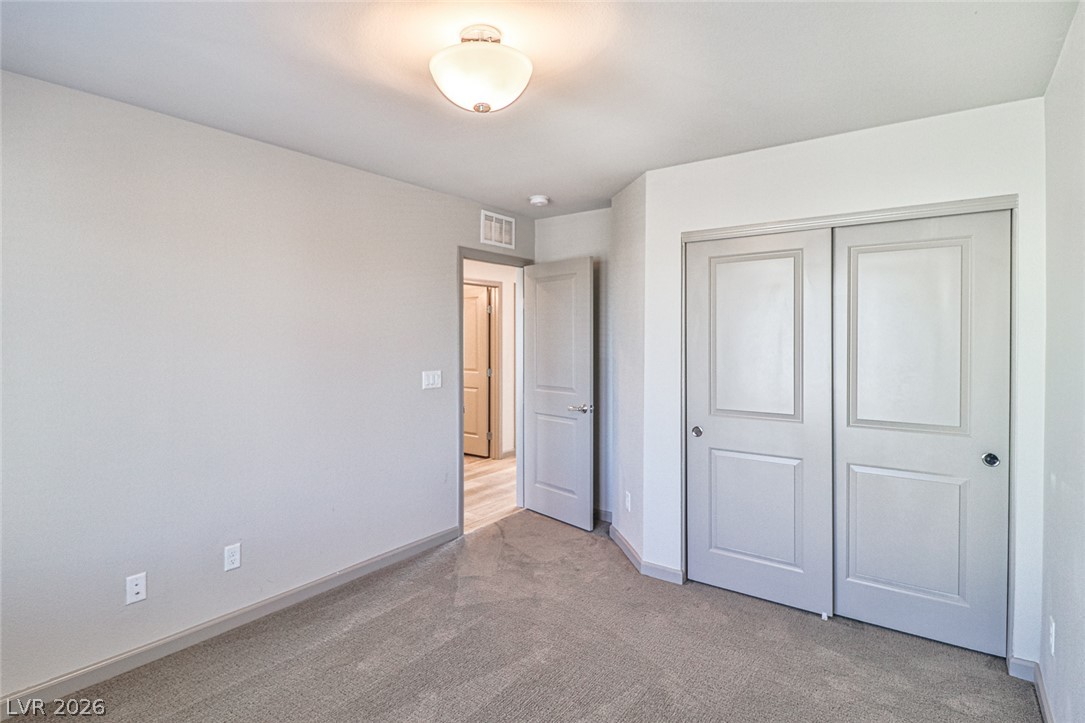
A quiet bedroom features neutral walls, wall-to-wall carpeting, and a built-in closet with sliding doors.
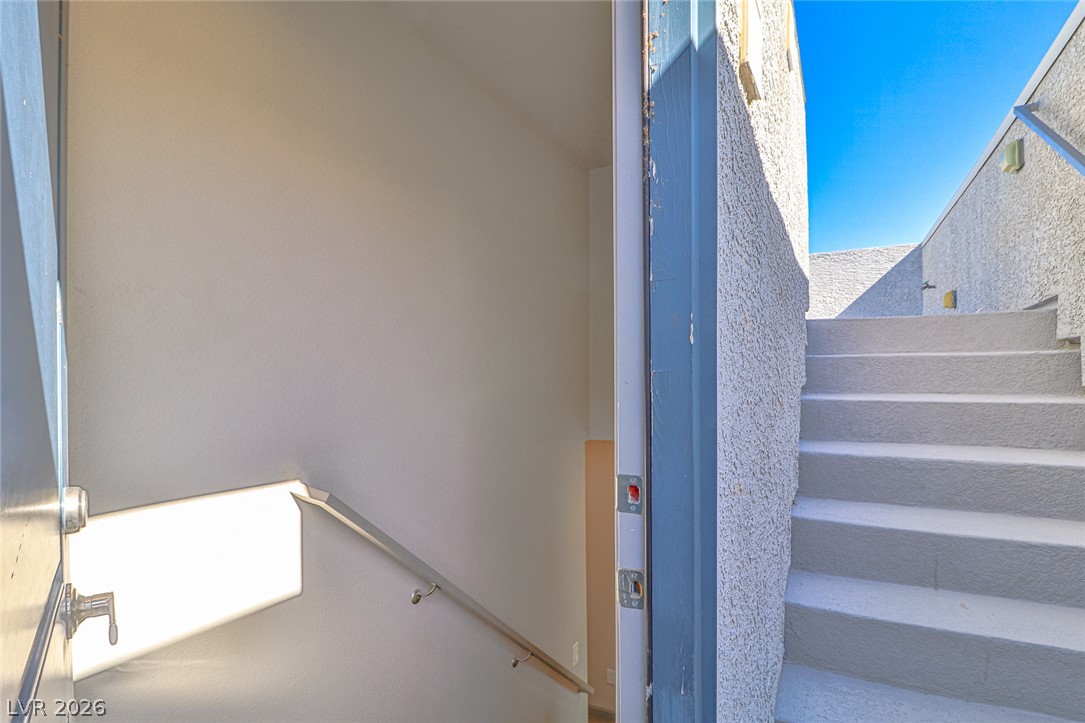
An open doorway connects the interior staircase to a private outdoor concrete stairway.
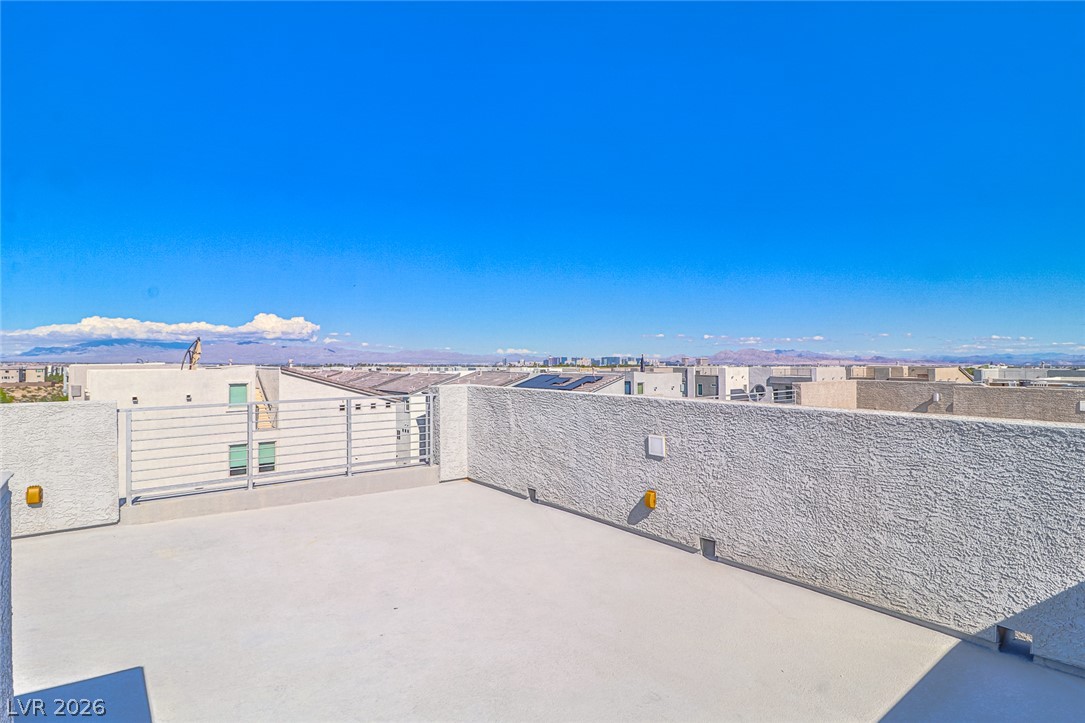
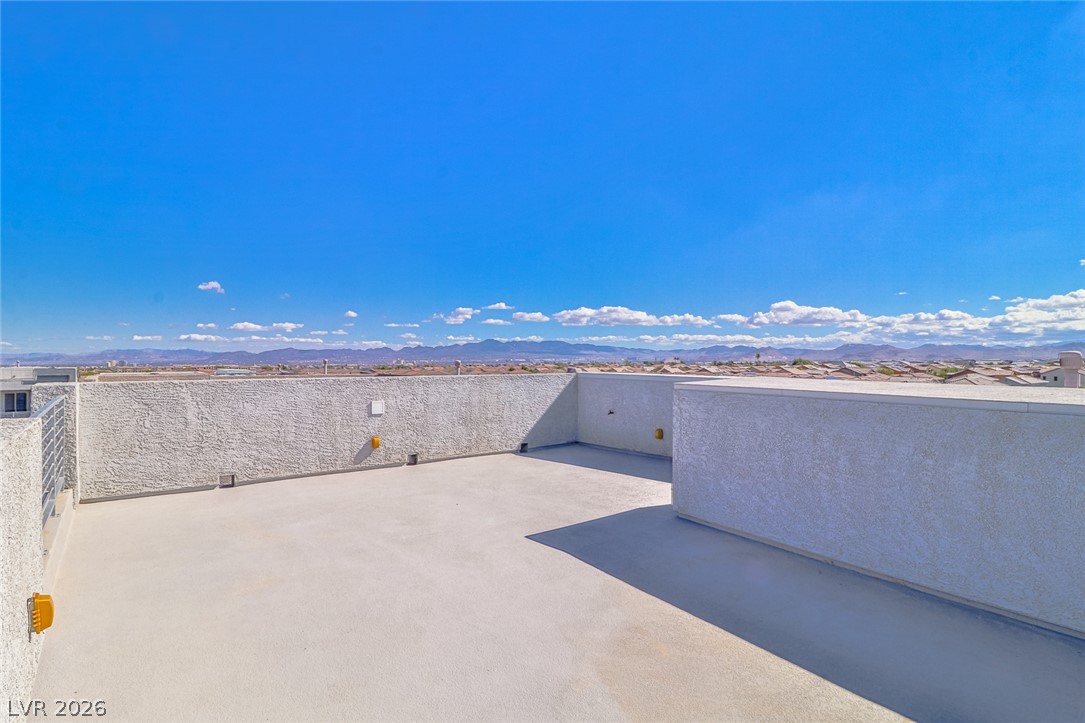
An expansive rooftop deck offers sweeping views of the surrounding neighborhood and distant mountains.
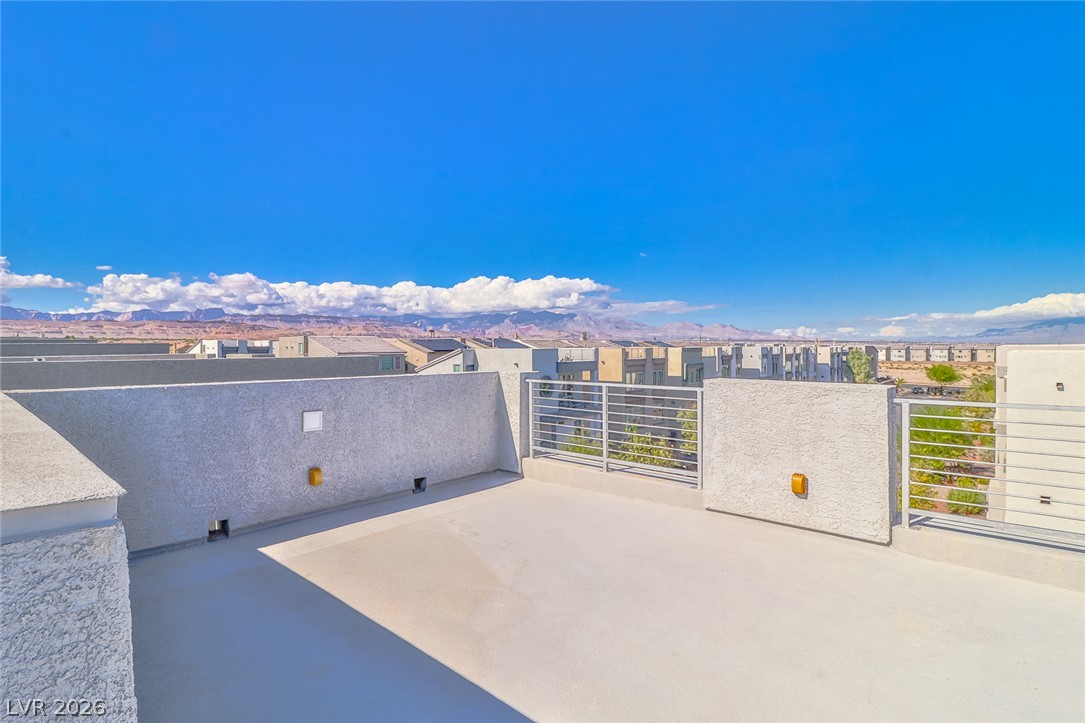
Panoramic mountain views stretch across the horizon from this expansive rooftop terrace.
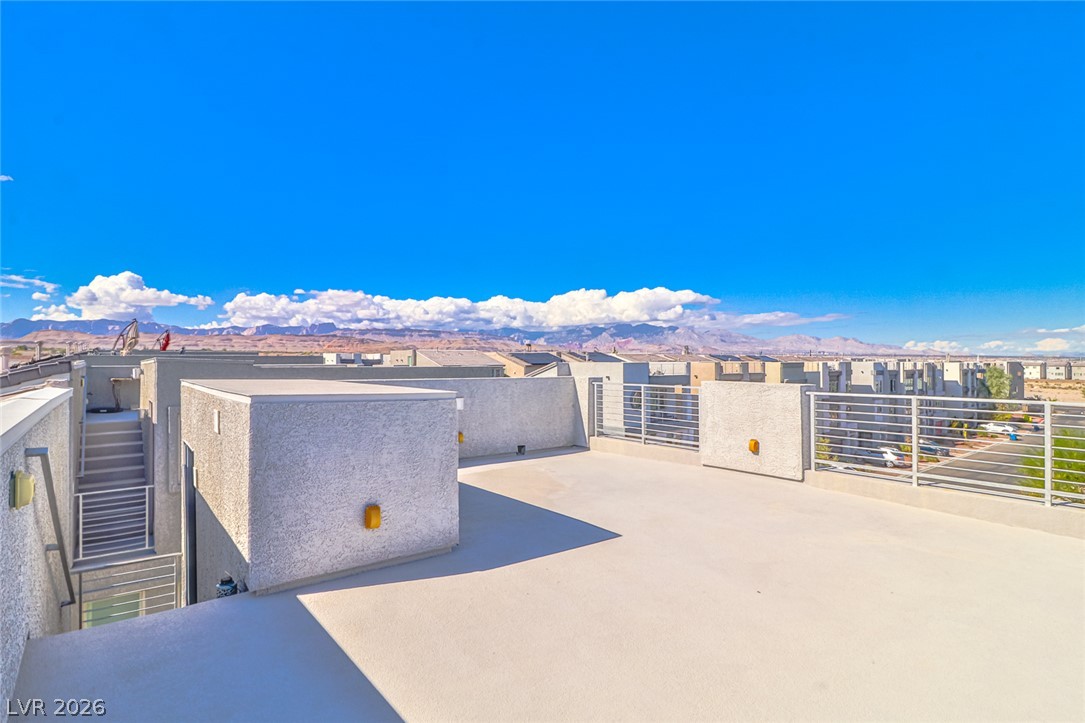
An open-air rooftop deck provides sweeping mountain vistas and architectural steel railings.
Panoramic mountain views stretch across the horizon from this spacious rooftop deck.
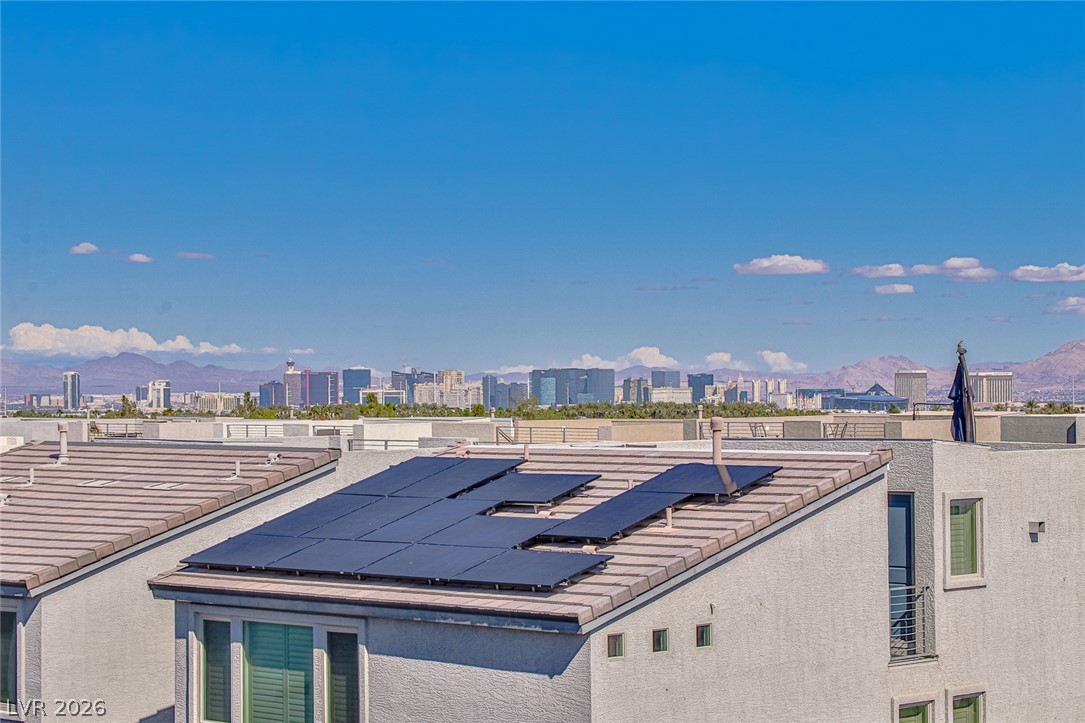
Solar panels line the roof of this home with distant city views.
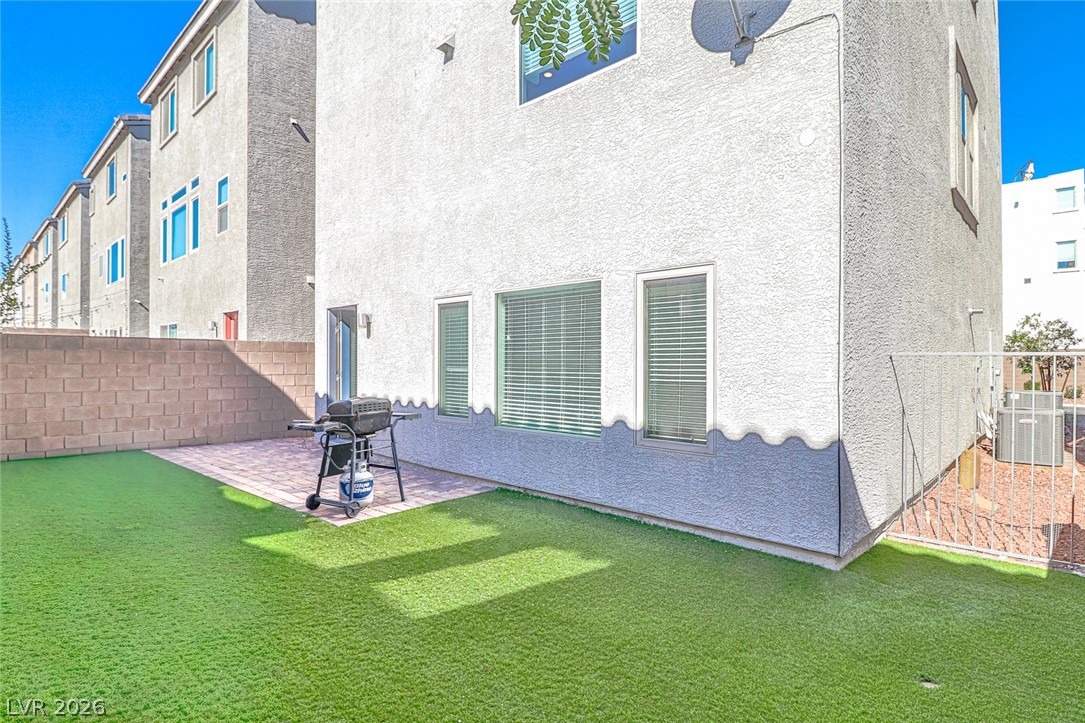
An inviting backyard features a paved patio, low-maintenance turf, and enclosing block wall fencing.
An inviting backyard features paved walkway detailing alongside a neat lawn area.
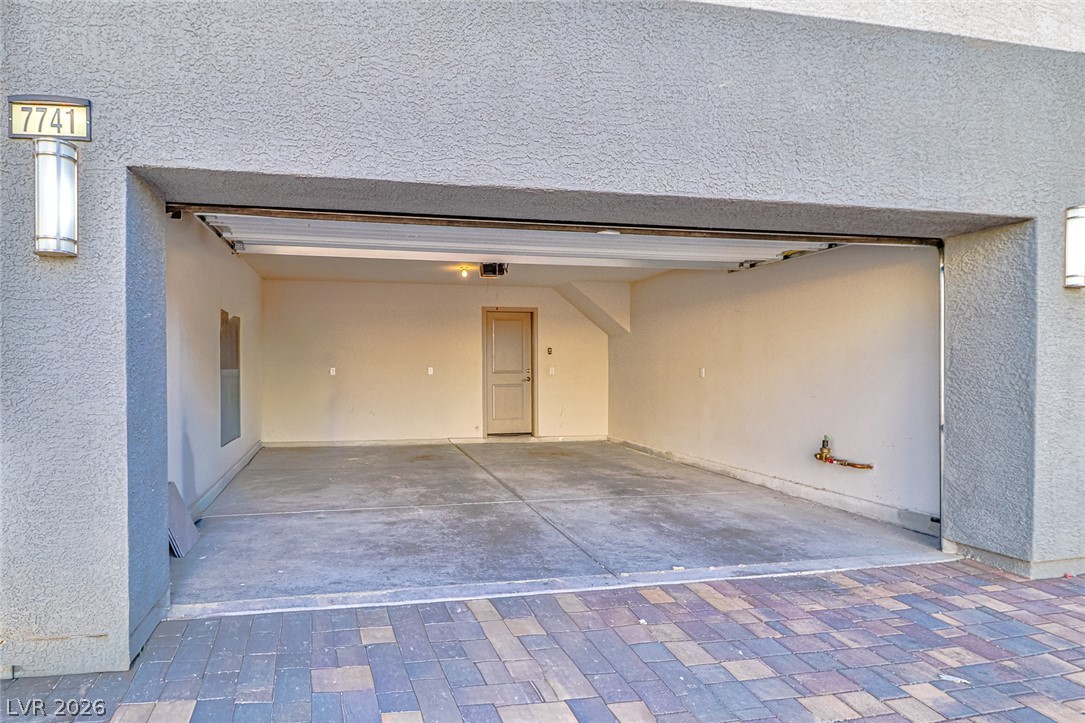
An attached two-car garage features a durable concrete floor and a direct interior entrance.
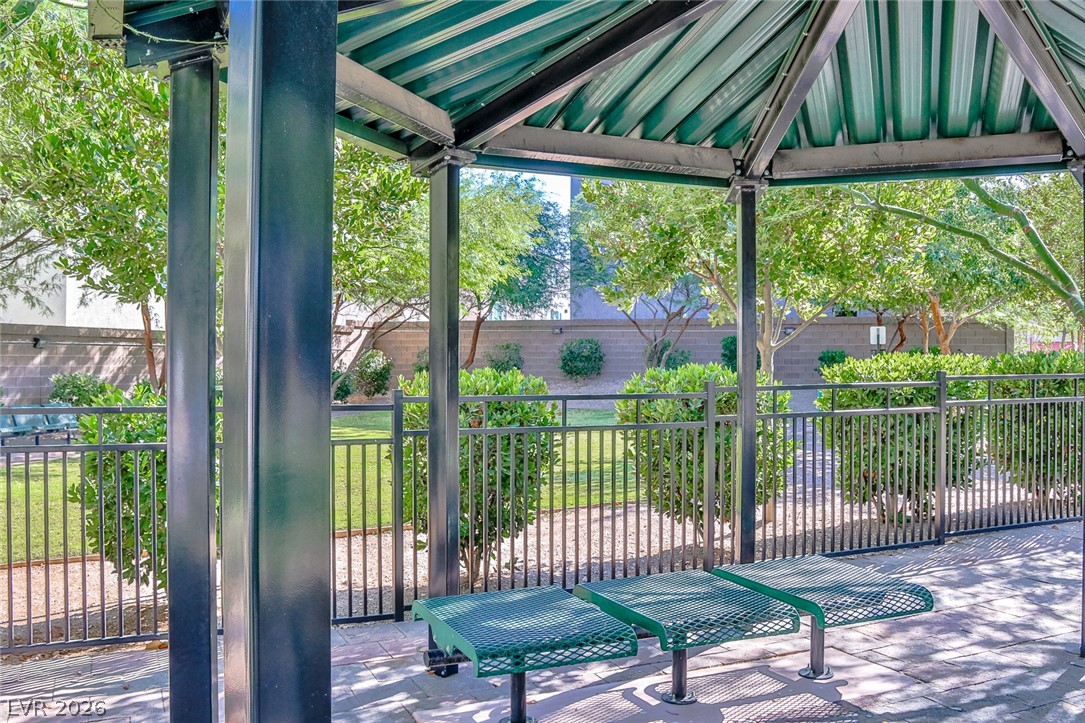
Shaded pavilion seating overlooks a manicured green space enclosed by secure fencing.
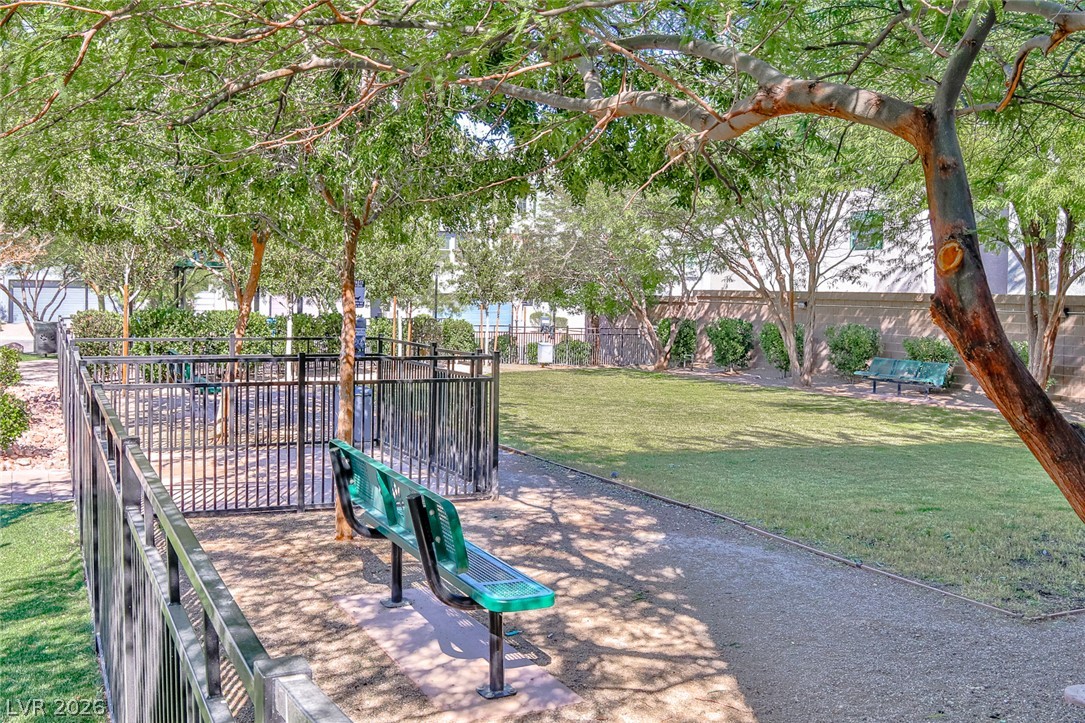
Mature trees shade a secure, fenced community dog park featuring manicured grass and bench seating.
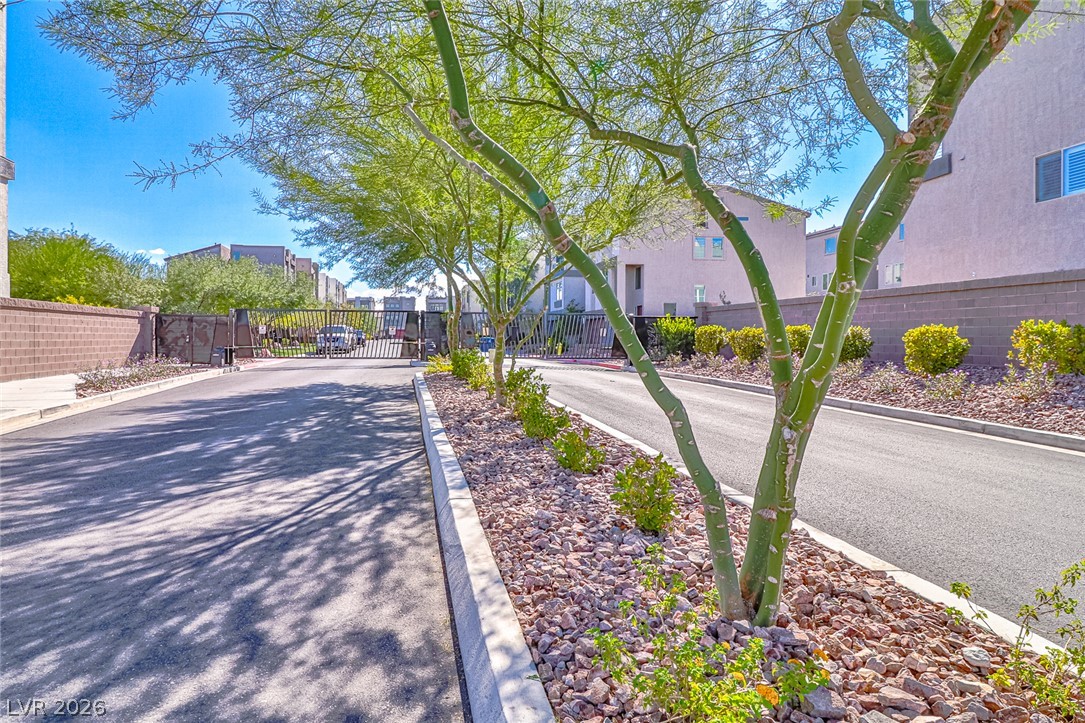
Mature trees shade a paved entry drive lined by stone landscaping and secure metal gates.

 New Listing