
 New Listing
$2,655 $16 est/mo Sourced by Back At You
8024 Painted Clay Avenue,Las Vegas, NV 89128
Las Vegas, NV 89128
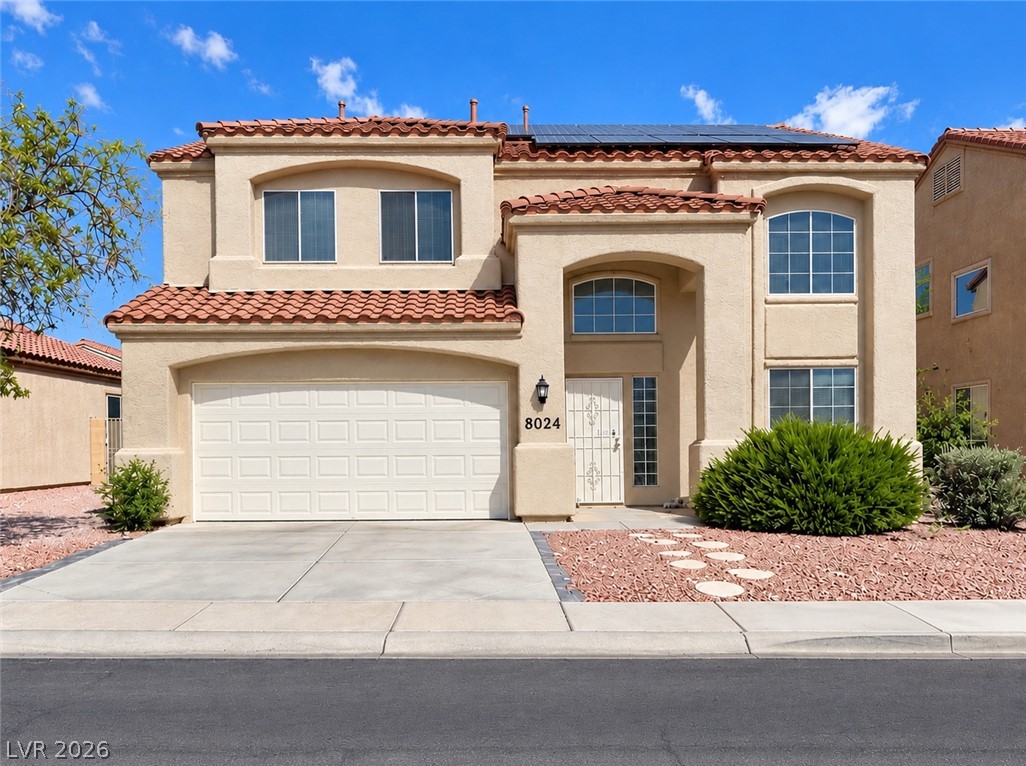
Spanish tile roofing and structured stucco detailing define this double-story suburban exterior design.
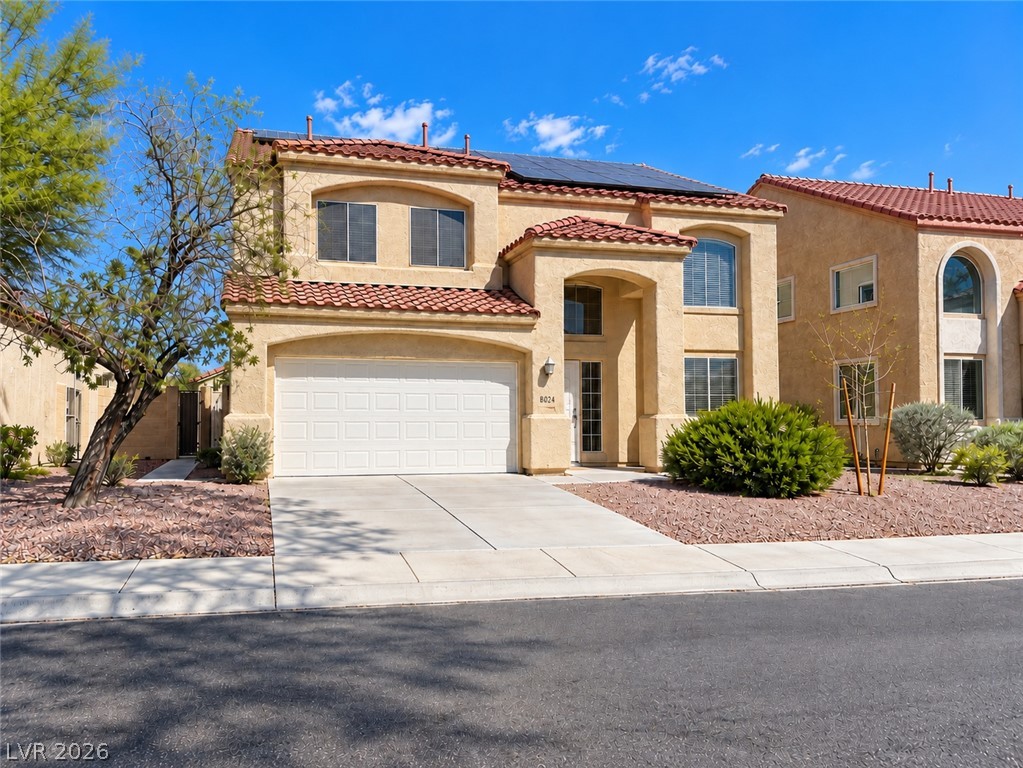
Mediterranean-inspired architecture highlights this multi-level home featuring stucco walls and a classic tile roof.
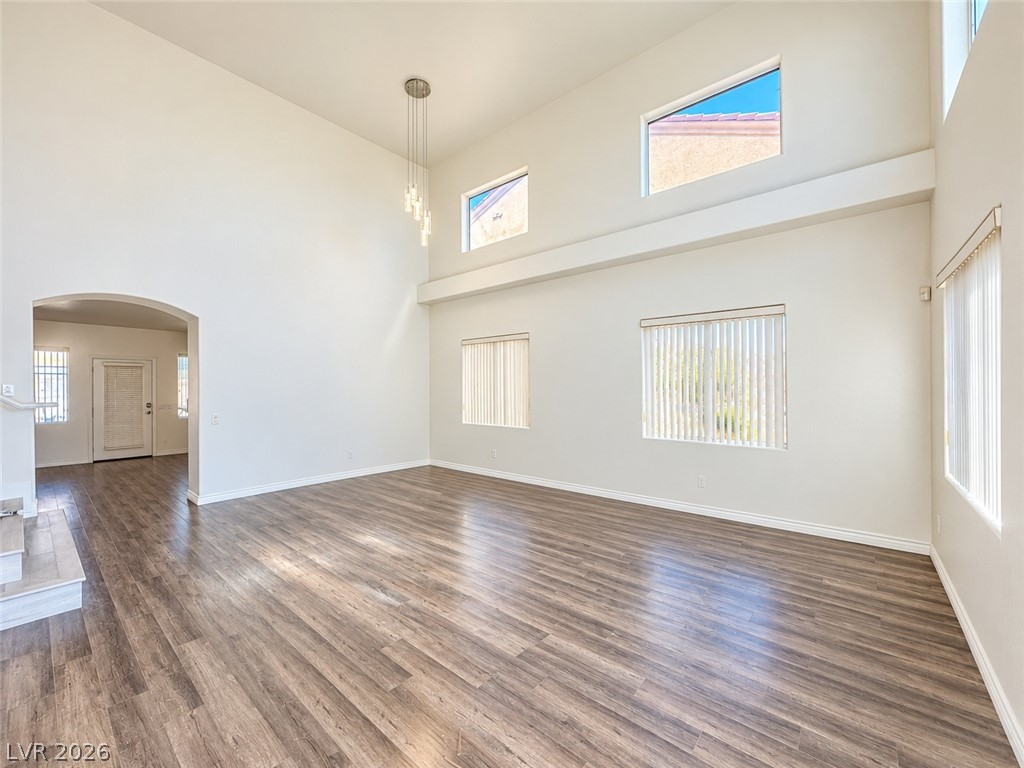
Double-height ceilings and rich wood-style flooring anchor this open, airy main living space.
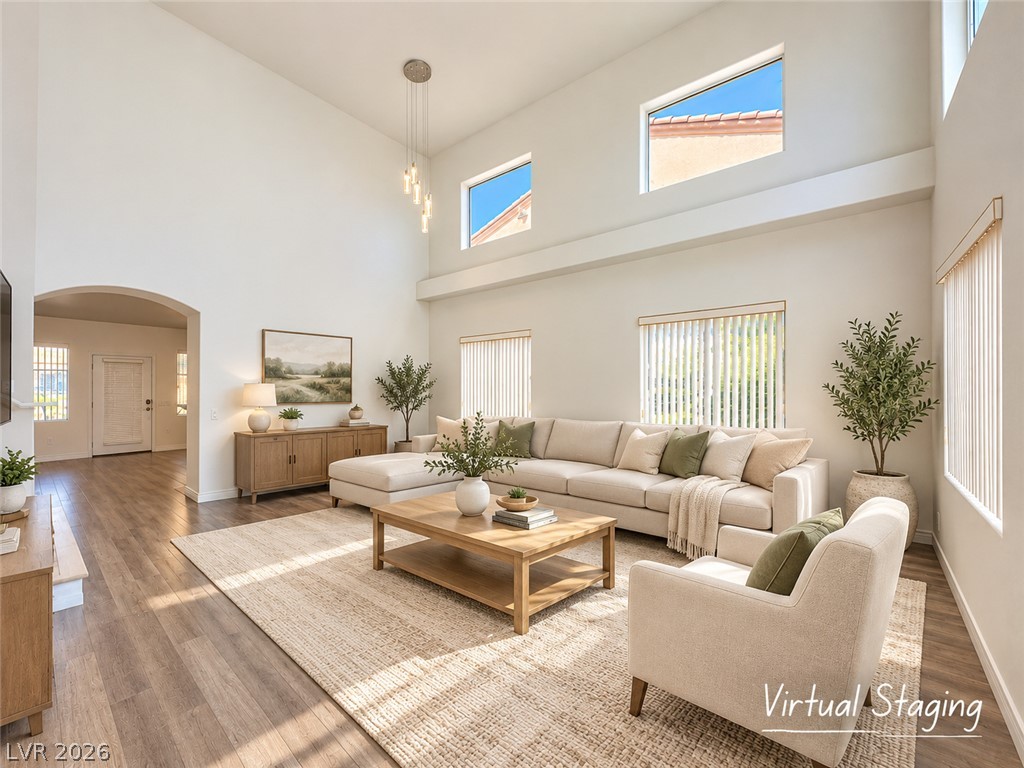
Double-height ceilings and tall windows frame this light-filled main living space with wood flooring.
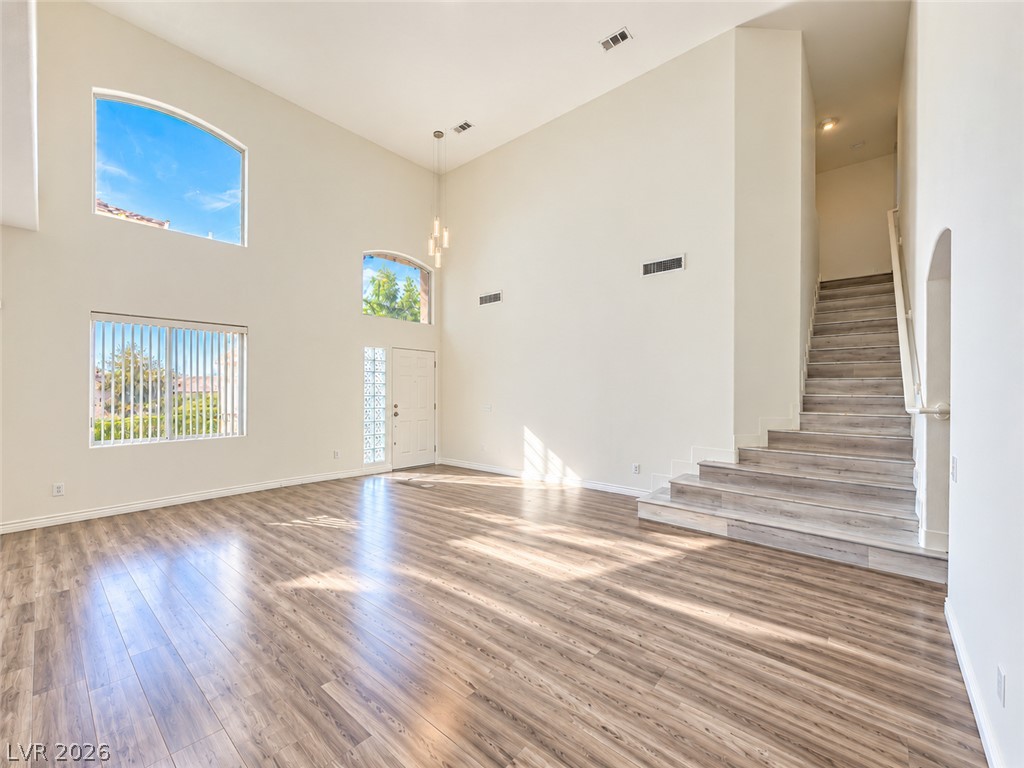
Soaring ceilings and warm wood floors define this light-filled entry and living area.
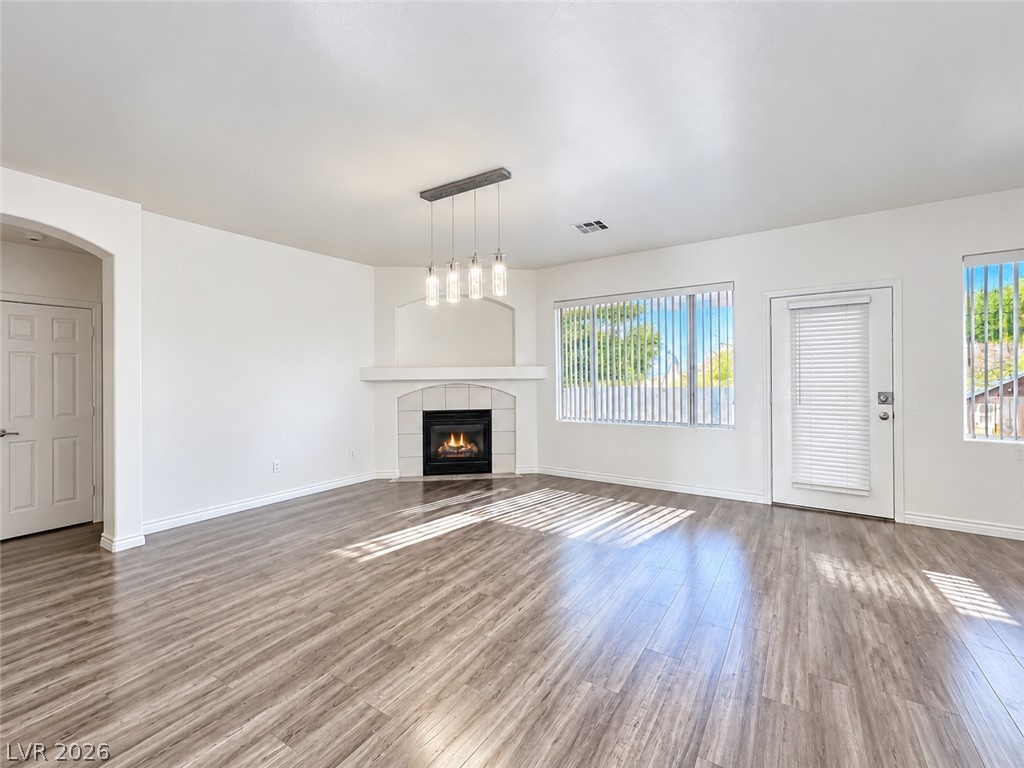
Gleaming wood-look floors and a corner fireplace anchor this open living area.
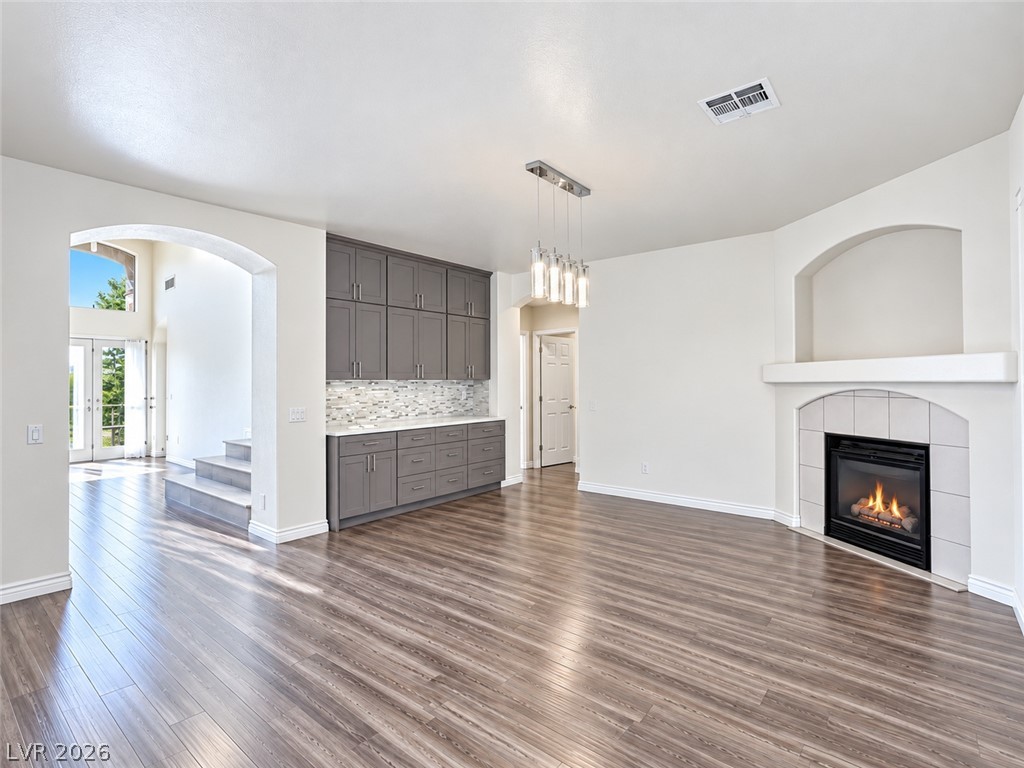
An open living space highlights a tiled fireplace, wood-look flooring, and a built-in wet bar.
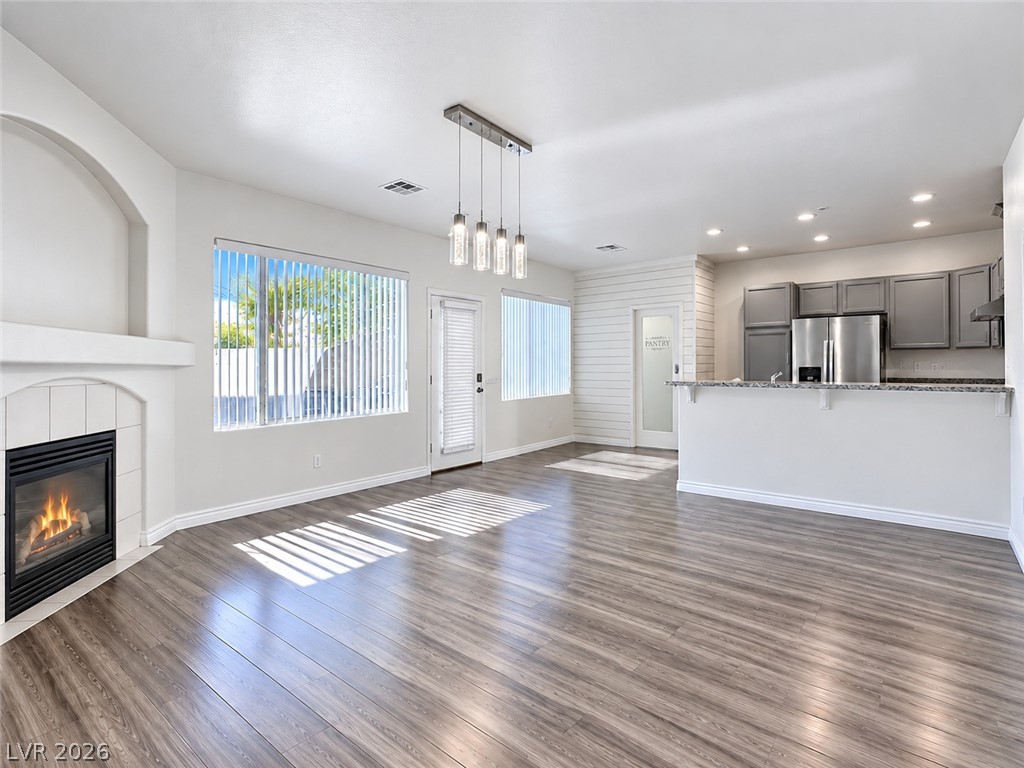
An open floor plan seamlessly connects the fireside living space with the kitchen.
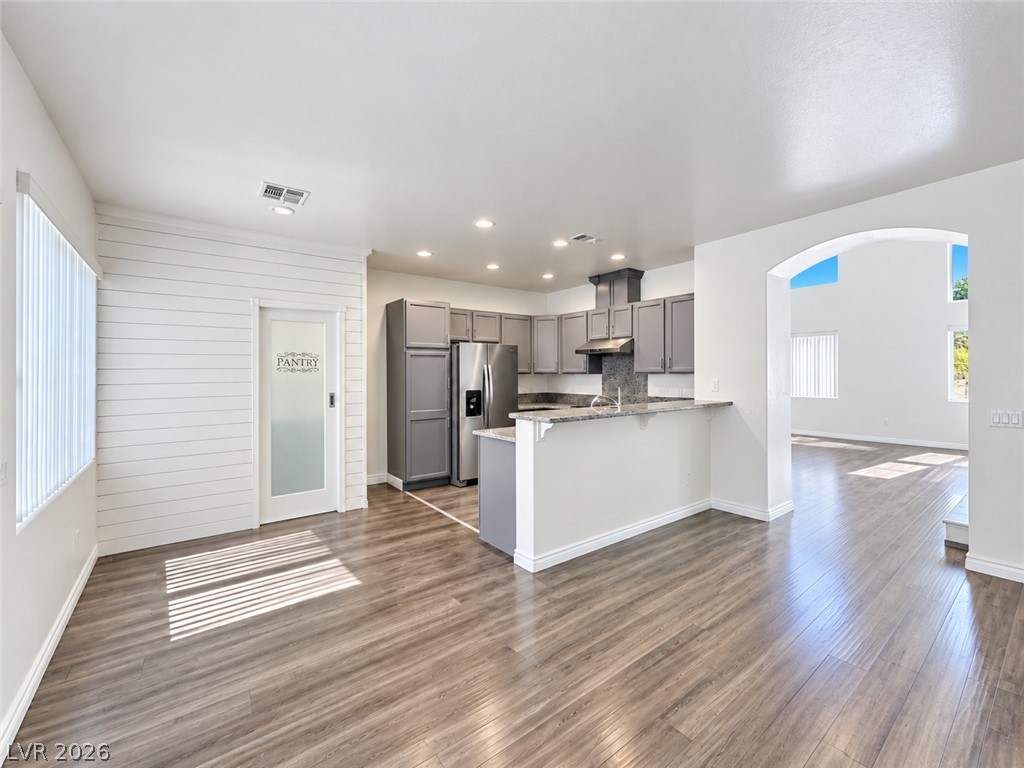
A spacious kitchen area integrates seamlessly with adjacent living spaces over clean wood-plank flooring.
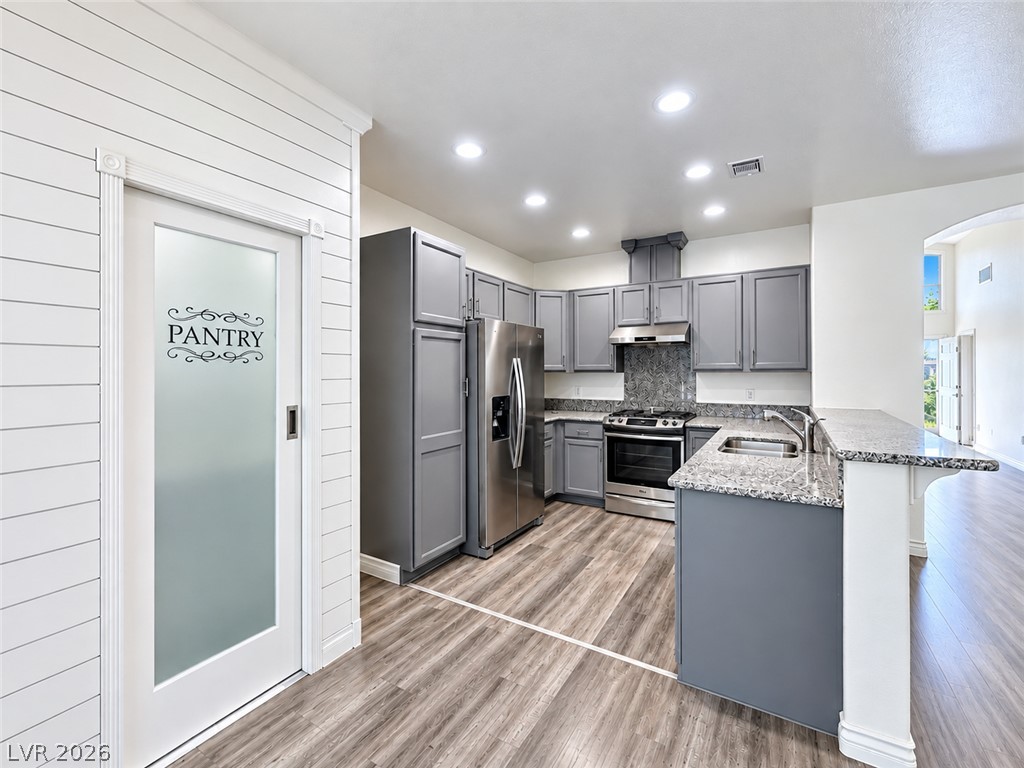
A stylish pocket door opens to a spacious pantry adjacent to the modern kitchen.
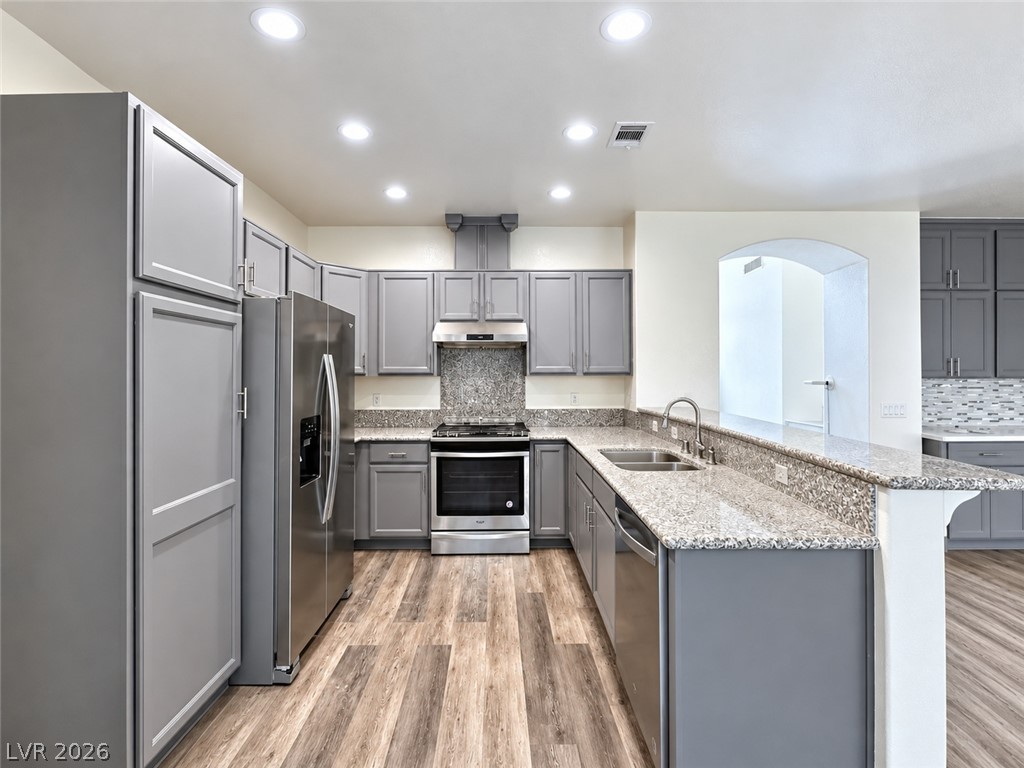
Granite countertops and rich wood flooring define this modern, open culinary space.
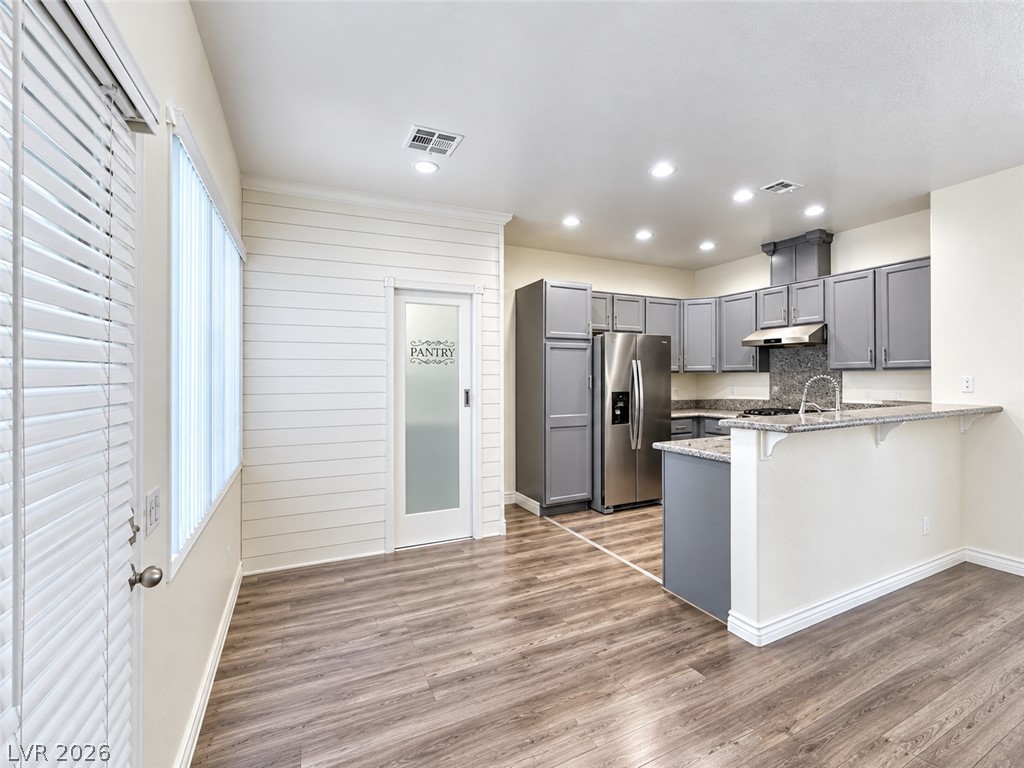
Gleaming wood-look floors anchor this contemporary culinary space complete with breakfast bar seating.
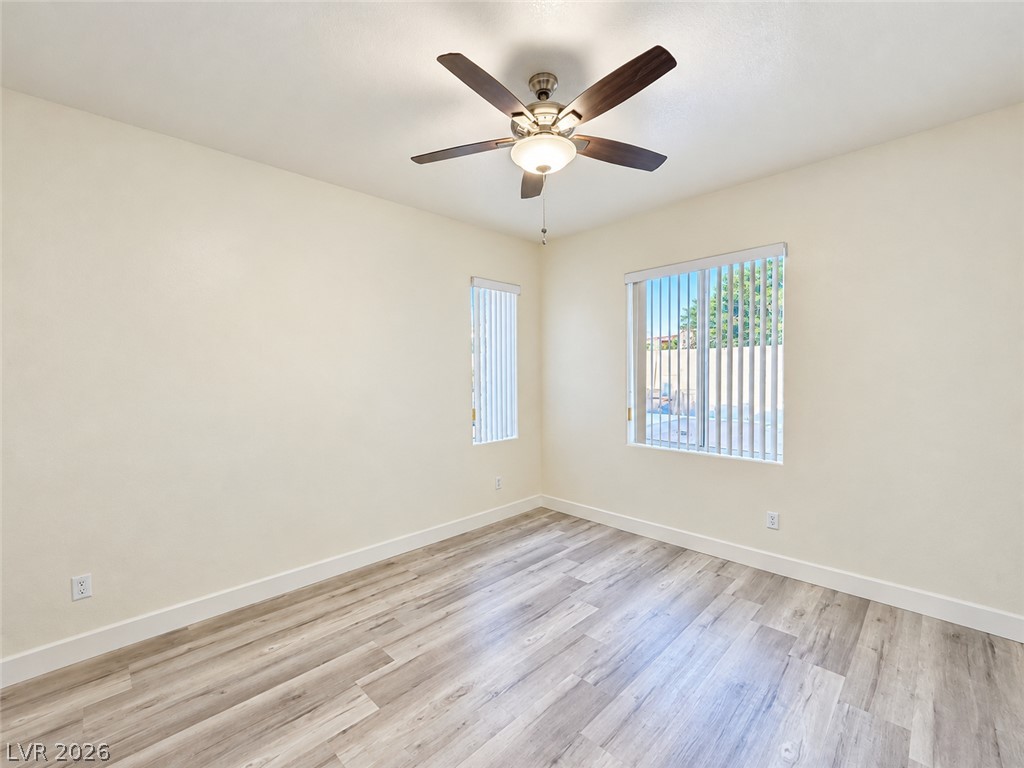
Smooth wood-style flooring anchors this versatile space featuring dual windows for natural light.
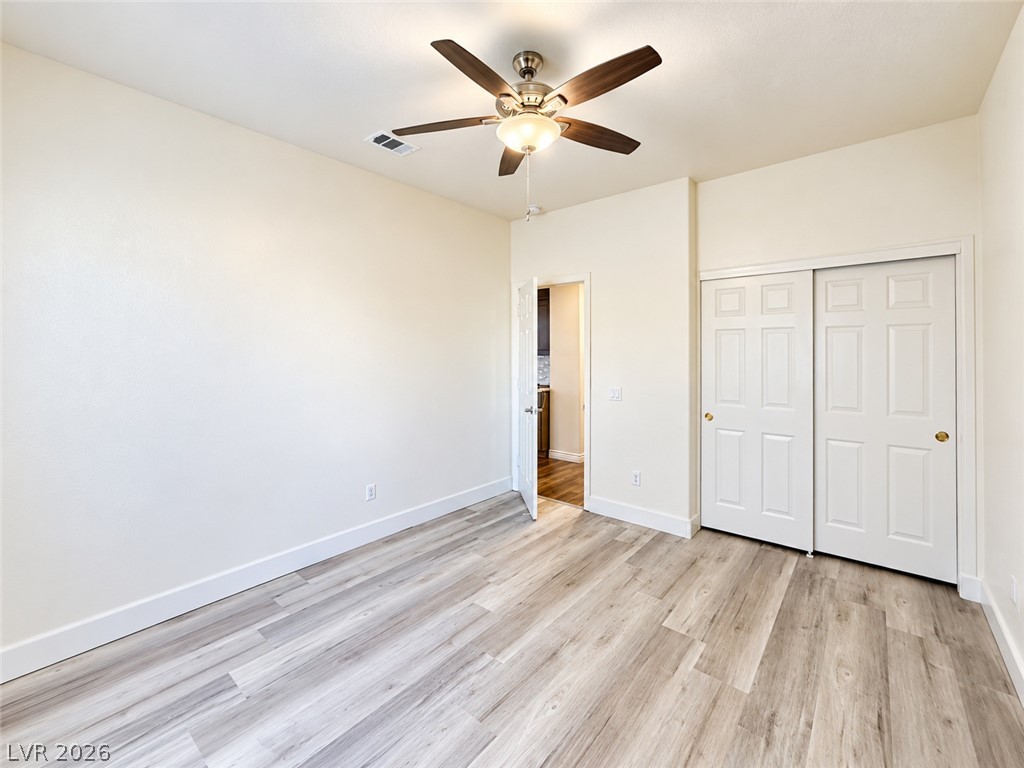
A spacious bedroom showcases light-colored plank flooring, neutral walls, and a large sliding closet.
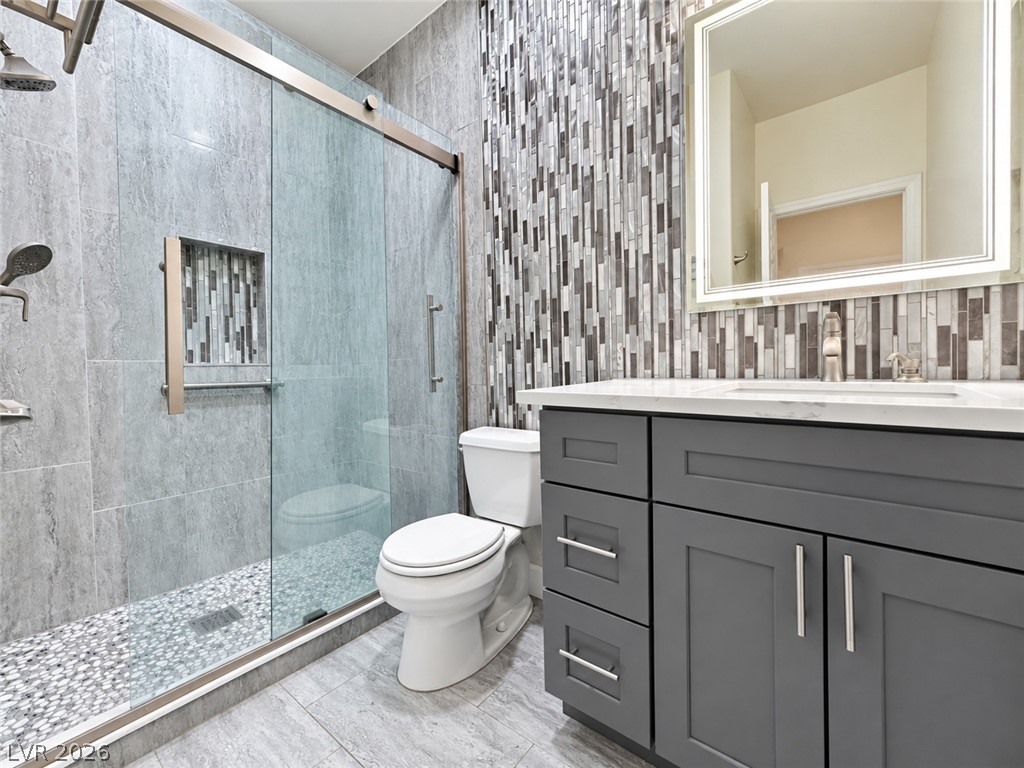
Modern tile selections complement a glass-enclosed shower and contemporary vanity in this bathroom.
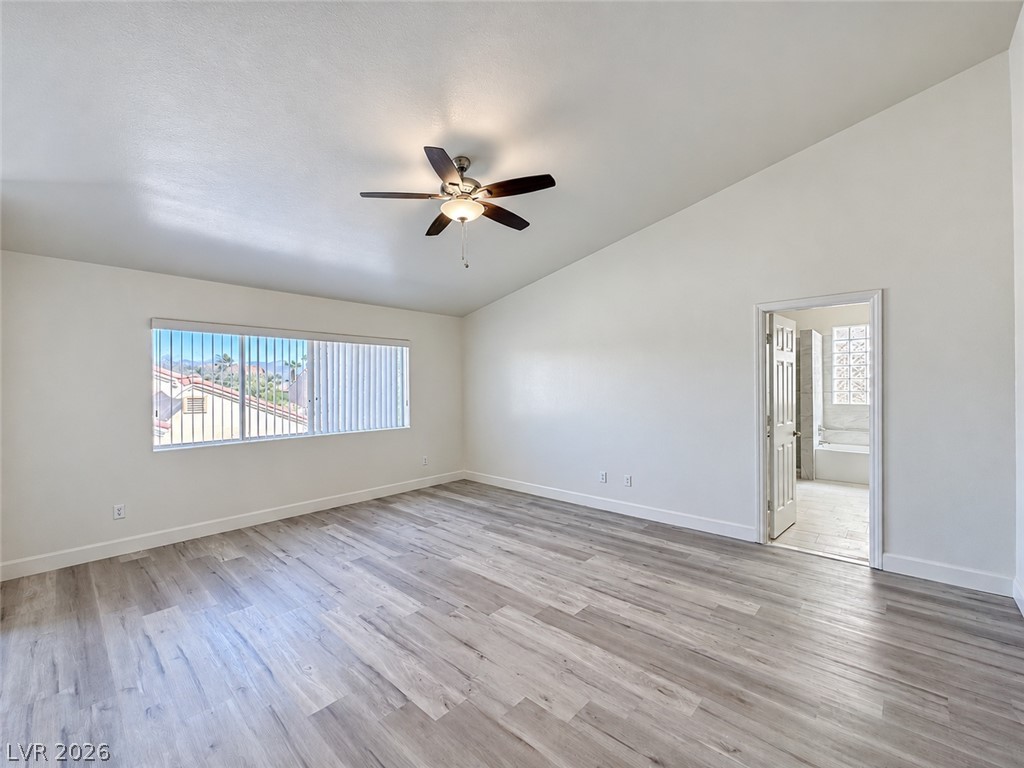
Angled ceilings and durable plank flooring define this airy primary suite with an attached bath.
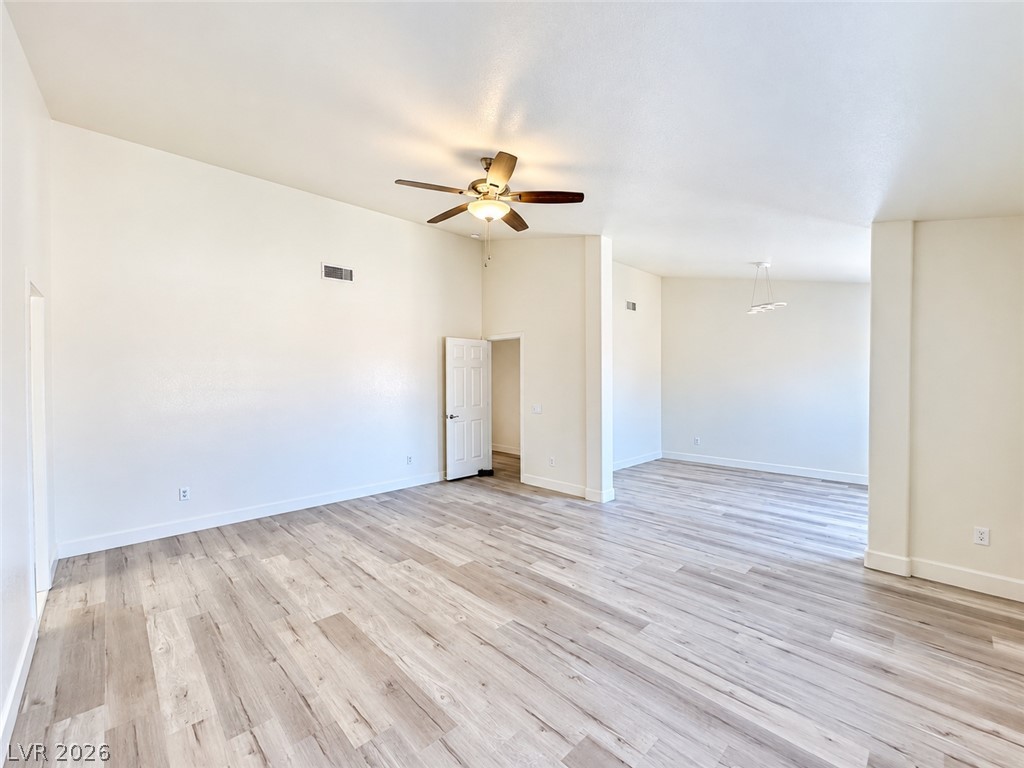
Polished hard-surface flooring and soaring vaulted ceilings define this airy, open-concept living space.
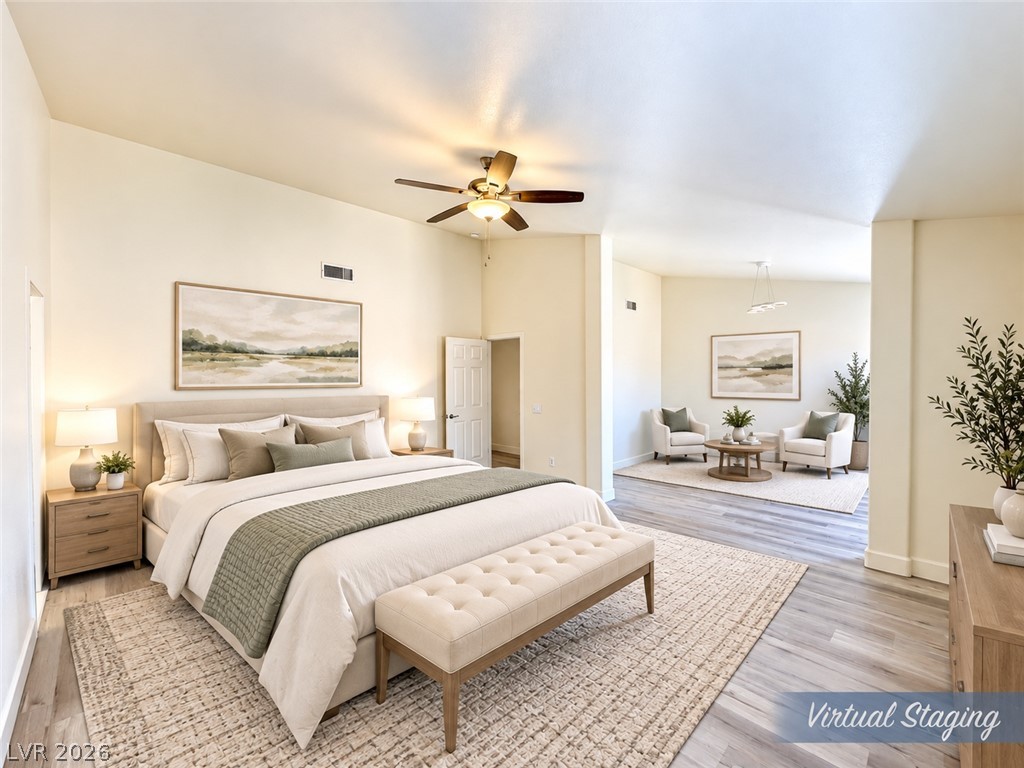
A spacious master suite opens directly to a comfortable sitting area with wood floors.
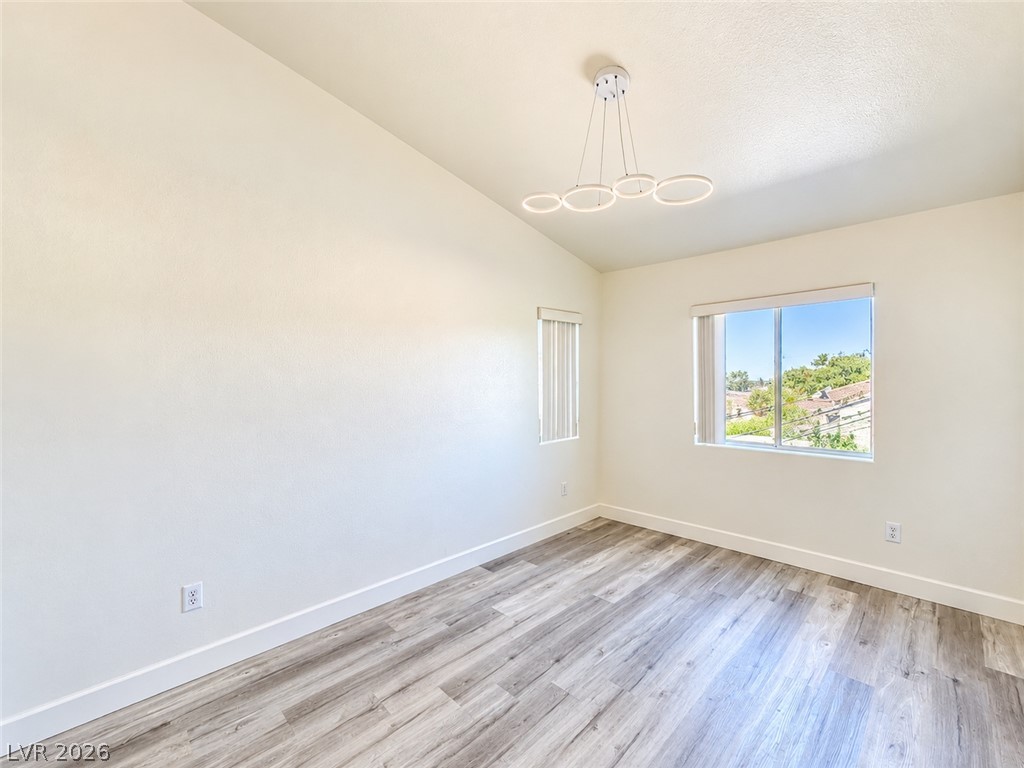
Gleaming laminate floors and dual windows create a peaceful and airy bedroom environment.
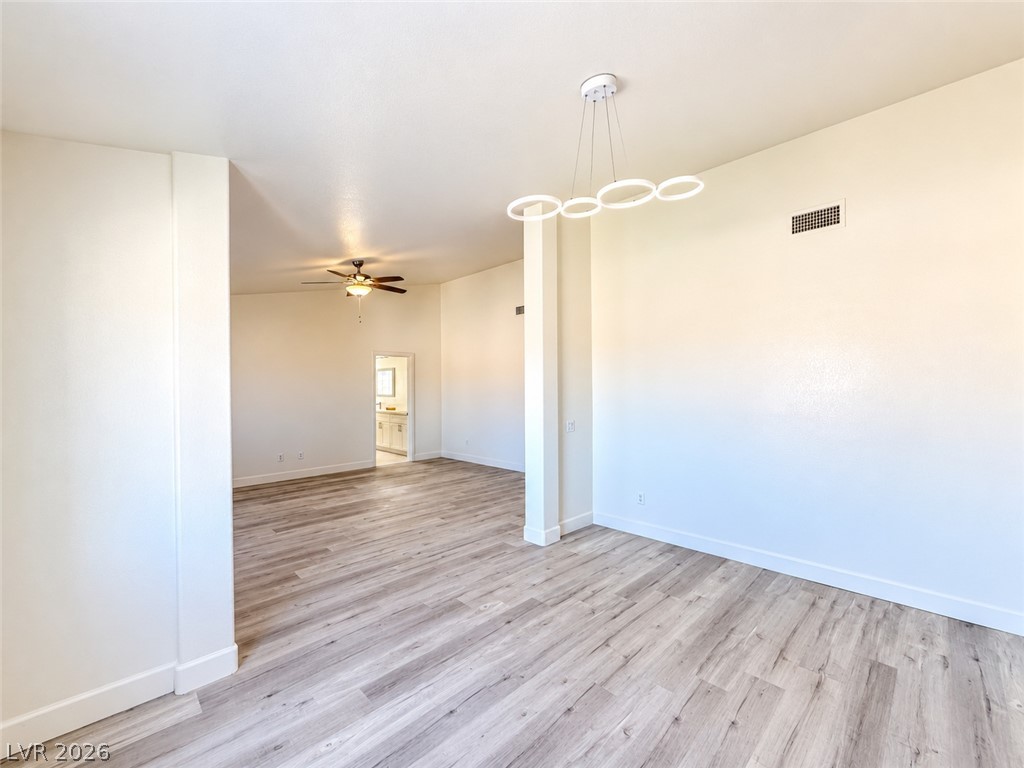
A spacious layout showcases modern wood-look flooring and clean white walls throughout.
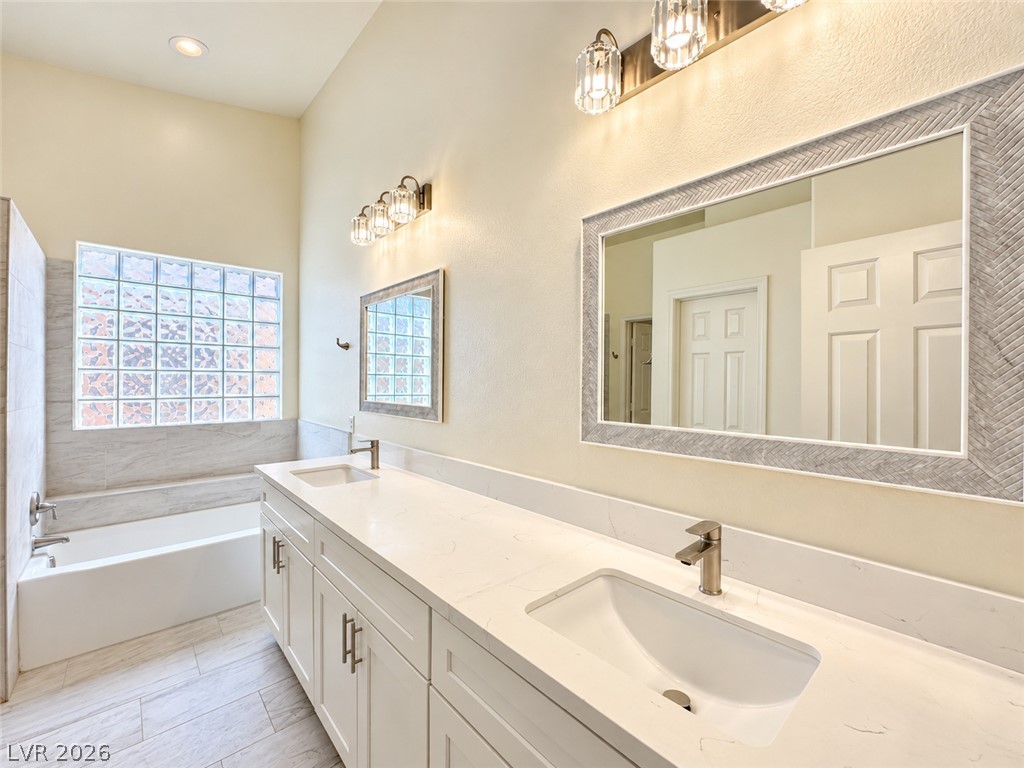
Double vanities with stone countertops stand opposite a deep soaking tub.
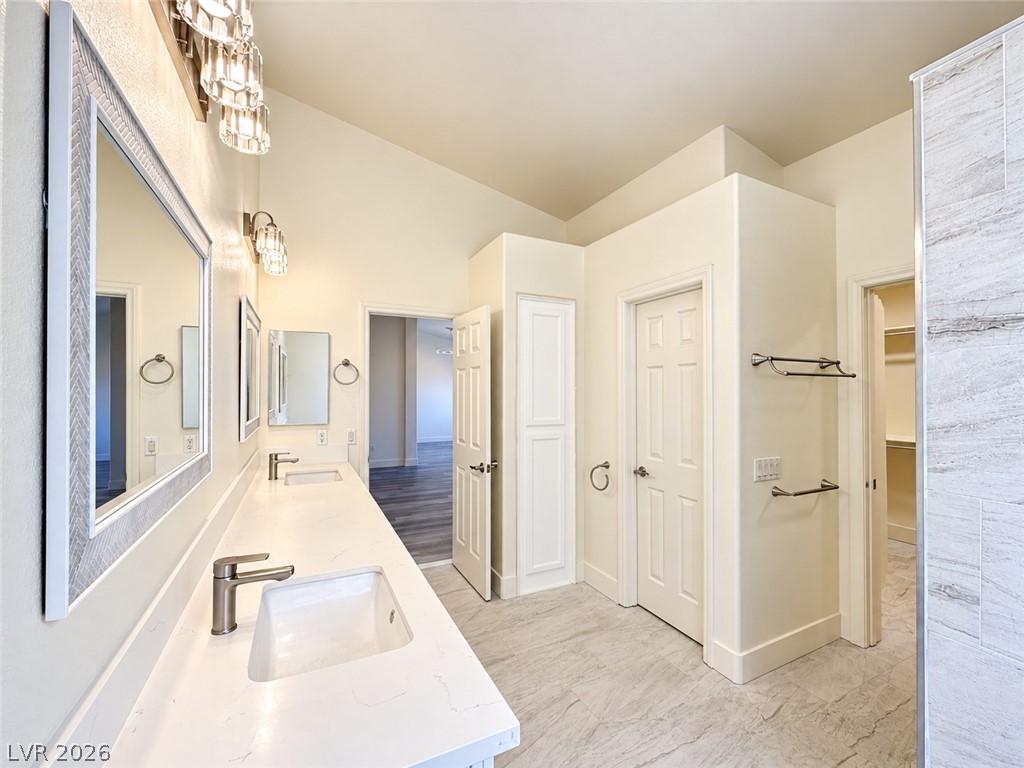
A vaulted ceiling and tile floors define this functional, dual-sink primary bath.
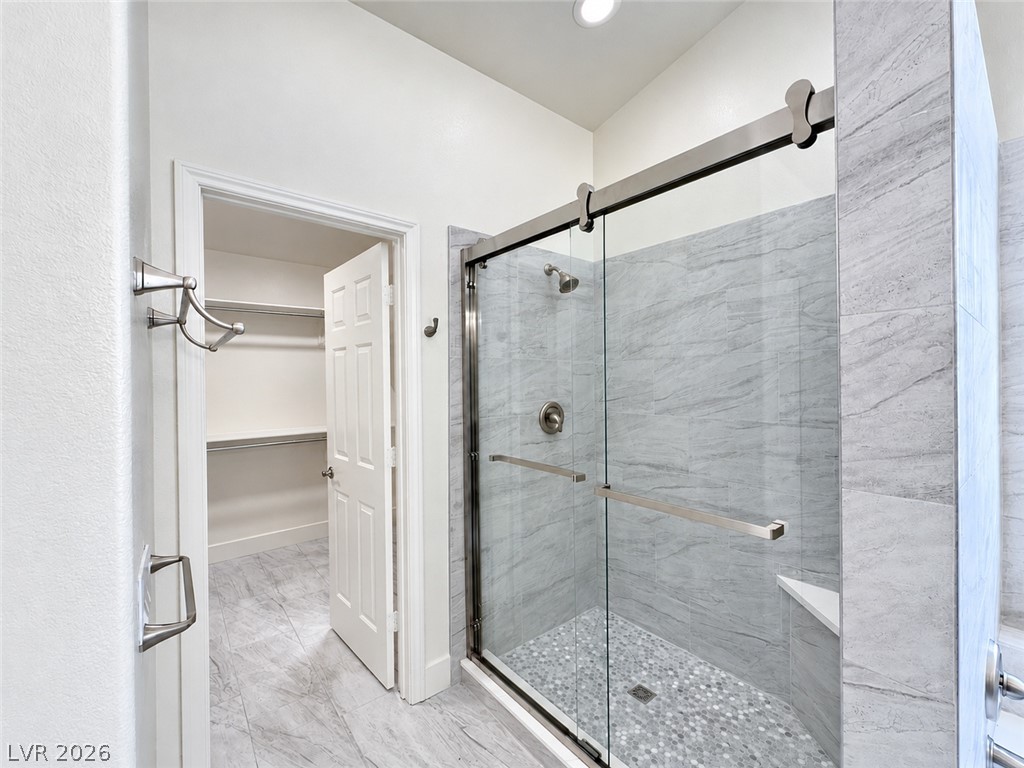
Clean lines and modern tile finishes define this serene walk-in shower area.
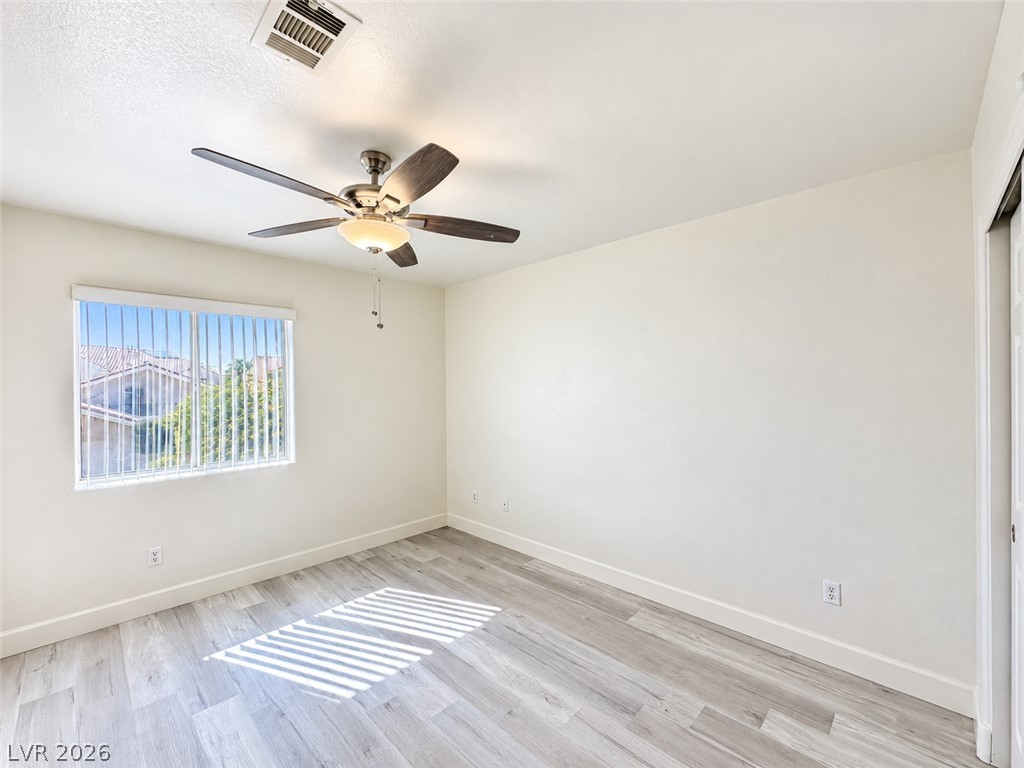
Smooth wood-look flooring and clean lines define this versatile auxiliary space.
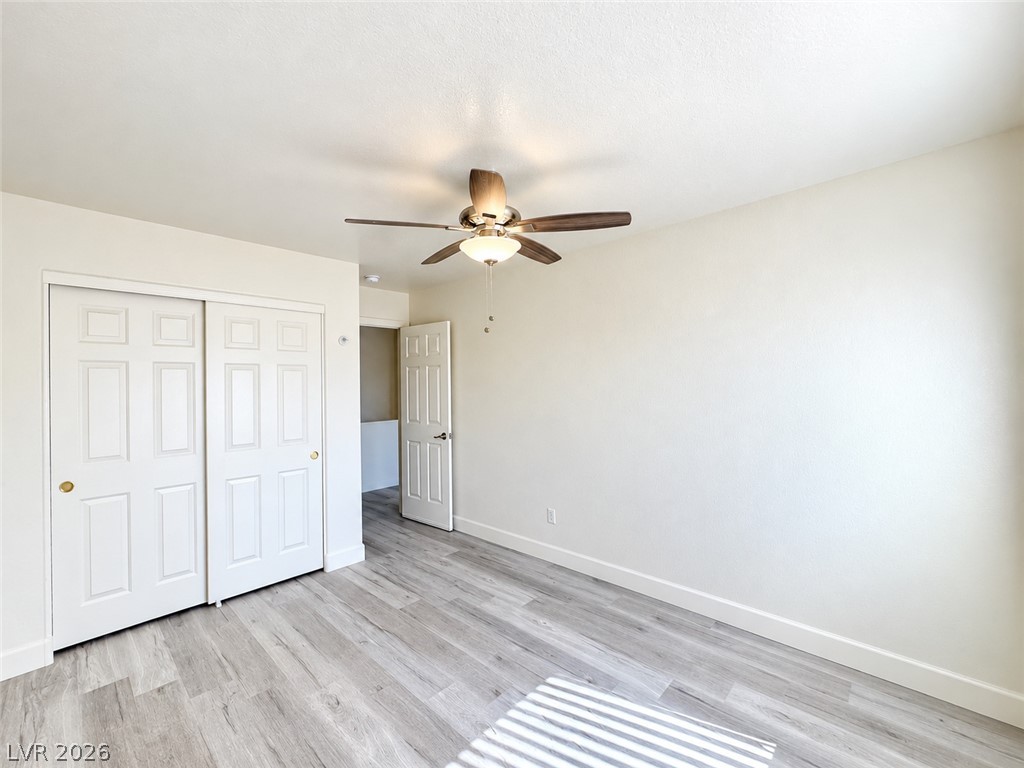
Modern plank flooring and crisp white trim enhance this versatile bedroom space.
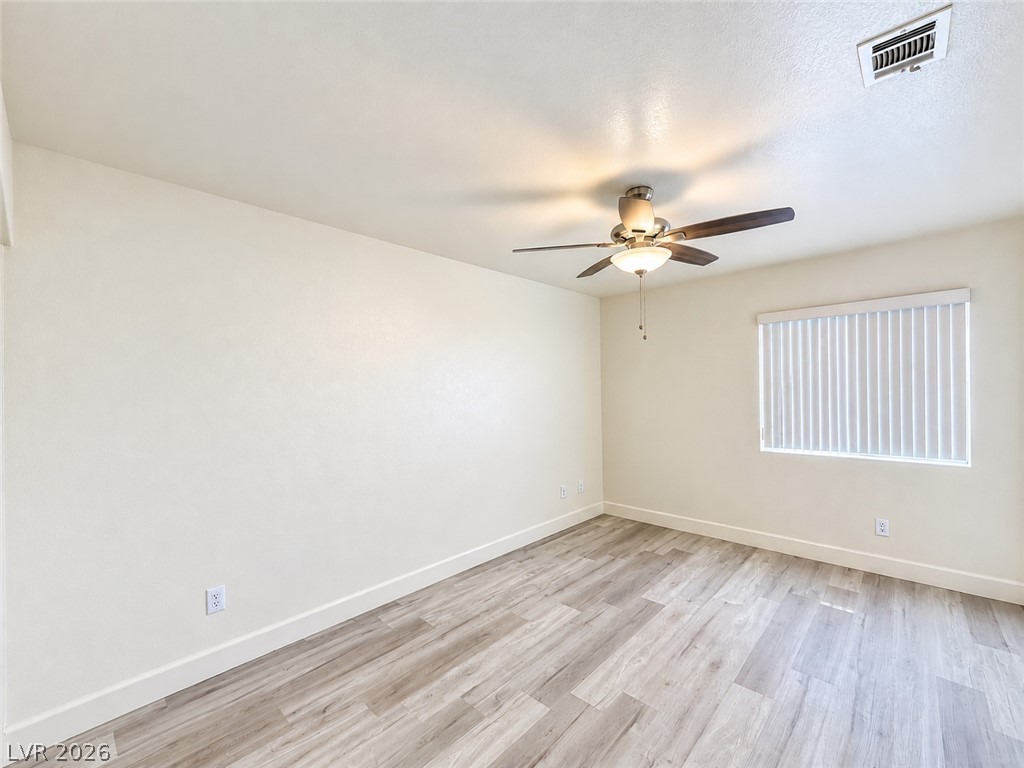
Smooth wood-style flooring and natural light elevate this versatile living space.
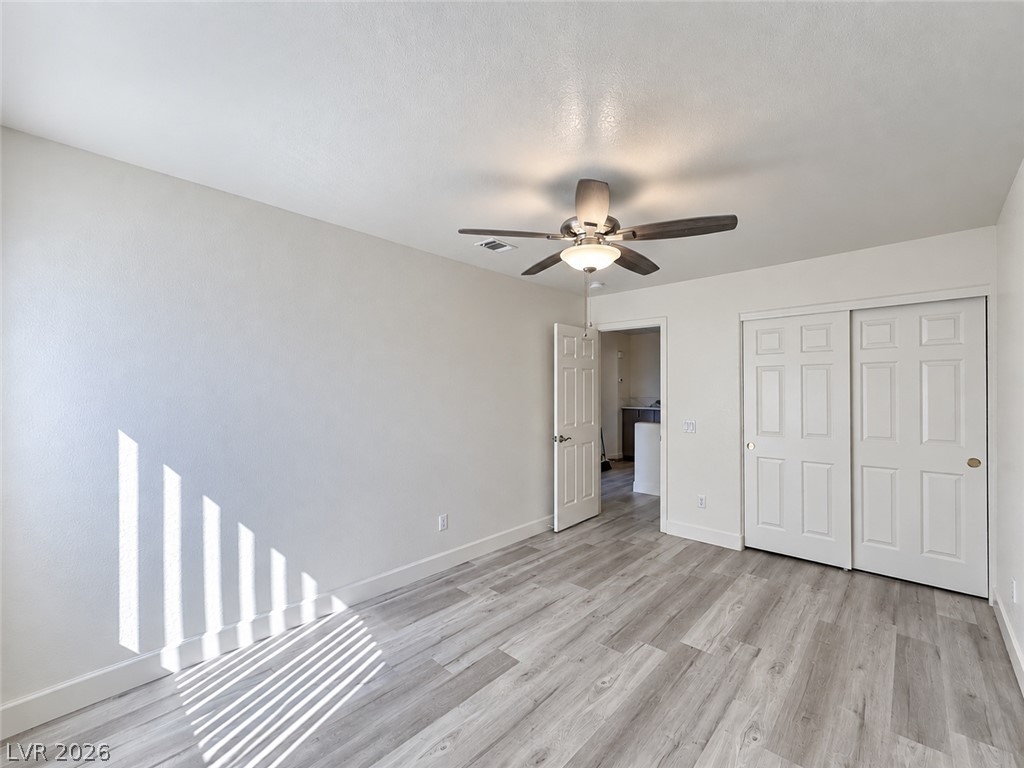
Plentiful natural light streams across the contemporary wood-look flooring of this versatile bedroom.
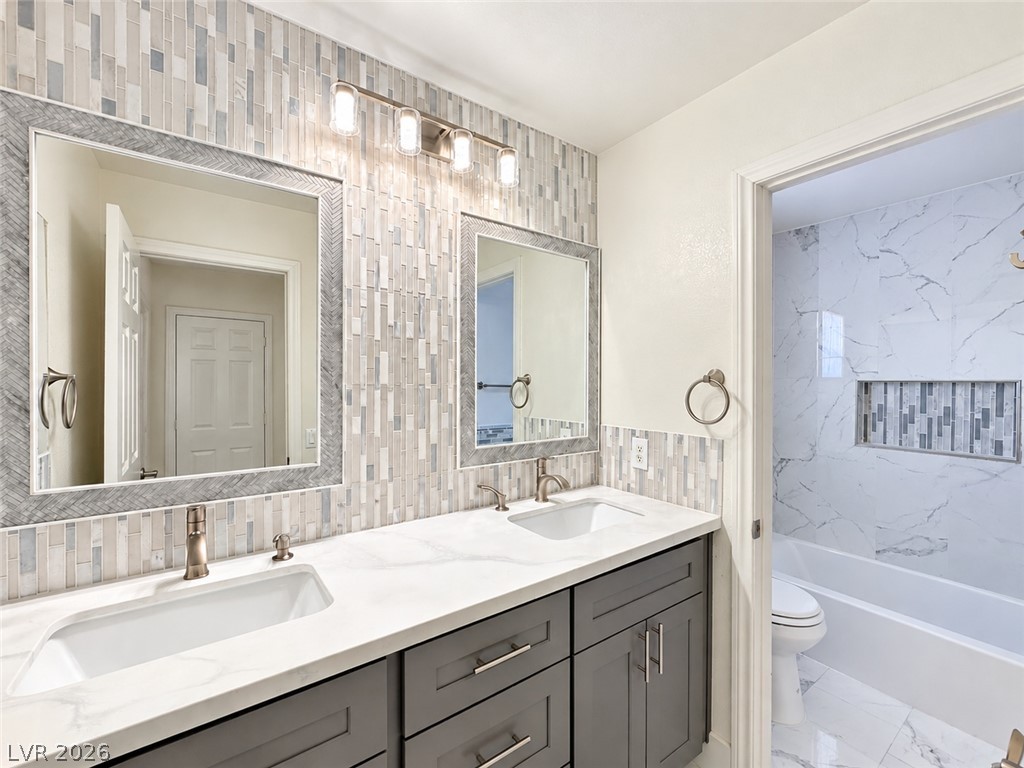
A contemporary double vanity pairs elegantly with a tiled backsplash and modern fixtures.
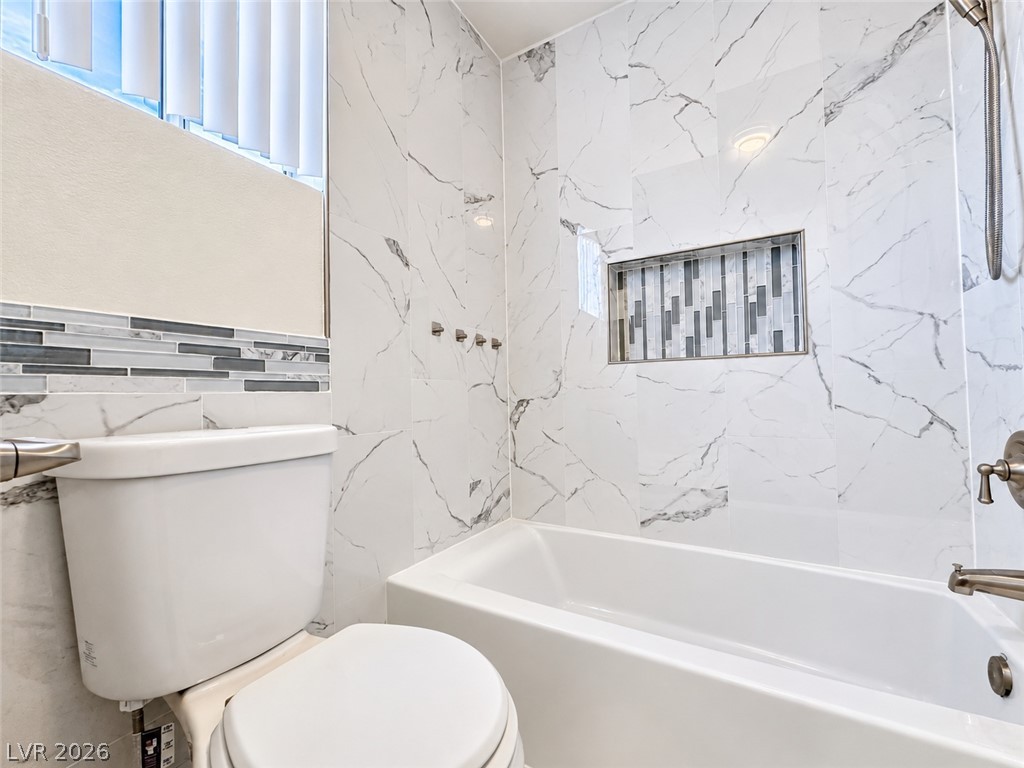
Elegant stone wall tiles and a built-in shower niche highlight this modern bathroom.
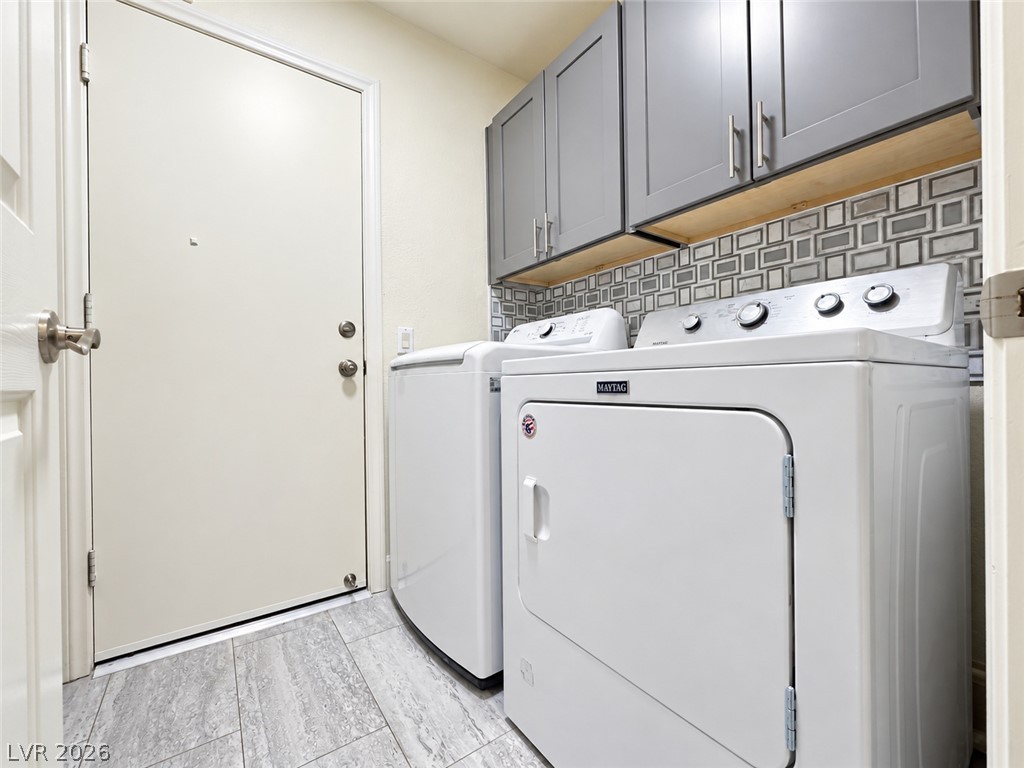
A functional laundry area boasts tiled floors and modern overhead cabinetry.
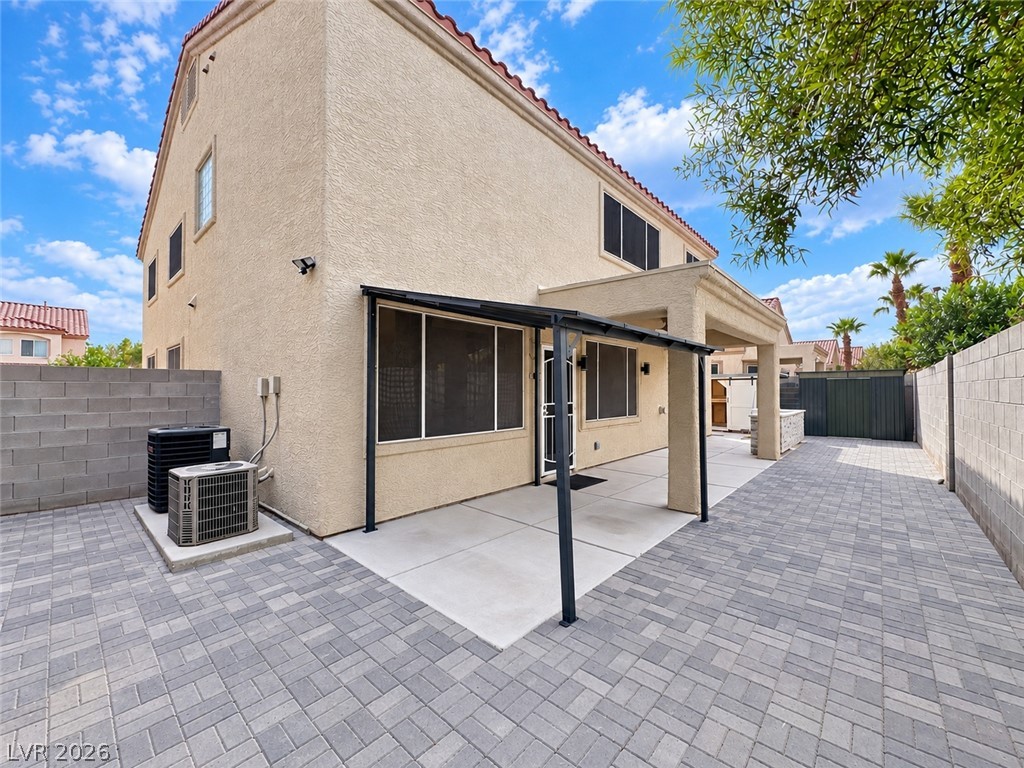
An inviting backyard patio features clean concrete slabs and durable block pavers under a clear sky.
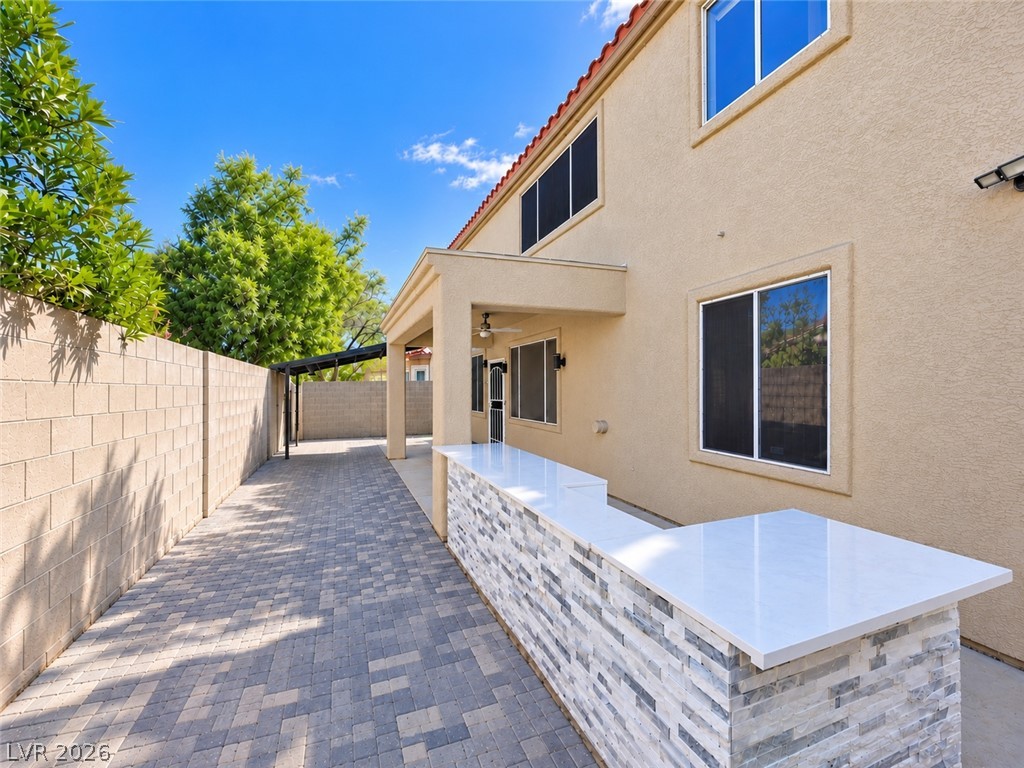
Stately stucco exterior features a paved side yard alongside a stone-accented outdoor bar.

Description
Beautifully renovated 4-bedroom home in the desirable Summerlin community! This spacious home features a convenient downstairs bedroom and full bathroom, stylish wood laminate flooring throughout, and a beautifully updated kitchen with new granite countertops, stainless steel sink and faucet, garbage disposal, breakfast bar, and cozy dining nook. Enjoy a separate family room with a fireplace, perfect for relaxing or entertaining. The oversized primary suite offers a generous sitting area and a private bathroom with dual sinks, a separate soaking tub, and shower. A covered patio and food prep area are offered in this highly finished backyard. **Price includes $60.00 a month for Trash & Sewer and $200.00 a month for solar**
Details
| MLS # | 2831400 |
|---|---|
| Listing Type | For Lease |
| Style | House |
| Status | Active |
| Year | 1997 |
| Days On Site | 3 |
| Listing Provided By | Total Real Estate of Nevada | Steve Marlis |
Features
| Bed(s) | 4 |
|---|---|
| Bath(s) | 3 Total |
| SQ Feet | 2,420 |
| Garage | 2 |
| Story(s) | 2 |
| Zoning | Single Family |
| Acreage | 0.12 |
Interior
| Cooling | Central Air, Electric |
|---|---|
| Heating | Central, Gas |
| Heating Yes / No | Yes |
| Cooling Yes / No | Yes |
| Interior Features | Bathroomon Main Level, Bedroom On Main Level, Ceiling Fans, Window Treatments |
| Window Features | Blinds |
| Furnished | Unfurnished |
| Appliances | Dryer, Dishwasher, Disposal, Gas Range, Refrigerator, Water Softener, Washer Dryer, Washer Dryer All In One, Washer |
| Fireplaces Total | 1 |
| Fireplace Yes / No | Yes |
Exterior
| Roof | Tile |
|---|---|
| Construction Materials | Block |
| Fencing | Block, Back Yard |
Parking
| Parking Features | Garage, Private |
|---|---|
| Garage Yes / No | Yes |
Utilities
| Utilities | Cable Available |
|---|---|
| Electric | Photovoltaics Third Party Owned |
Location
| Senior Community Yes / No | No |
|---|
Area Information
| State | NV |
|---|---|
| County | Clark |
| City | Las Vegas |
| Zip Code | 89128 |
| Community Name | Tamarisk Phase 4 |
| School District | Cimarron-Memorial |
| Elementary School | Bryan |
| High School | Cimarron-Memorial |
Request a showing
Request a showing
Contact
Learn More About This Property

| State | NV |
|---|---|
| County | Clark |
| City | Las Vegas |
| Zip Code | 89128 |
| Community Name | Tamarisk Phase 4 |
| School District | Cimarron-Memorial |
| Elementary School | Bryan |
| High School | Cimarron-Memorial |
Nearby Listings (Within 1/2 mile)
Price: $1K - $3K
sqft: 1,500 - 3,000
Listing Updated: November 2, 2026 at 8:09:45 PM PST