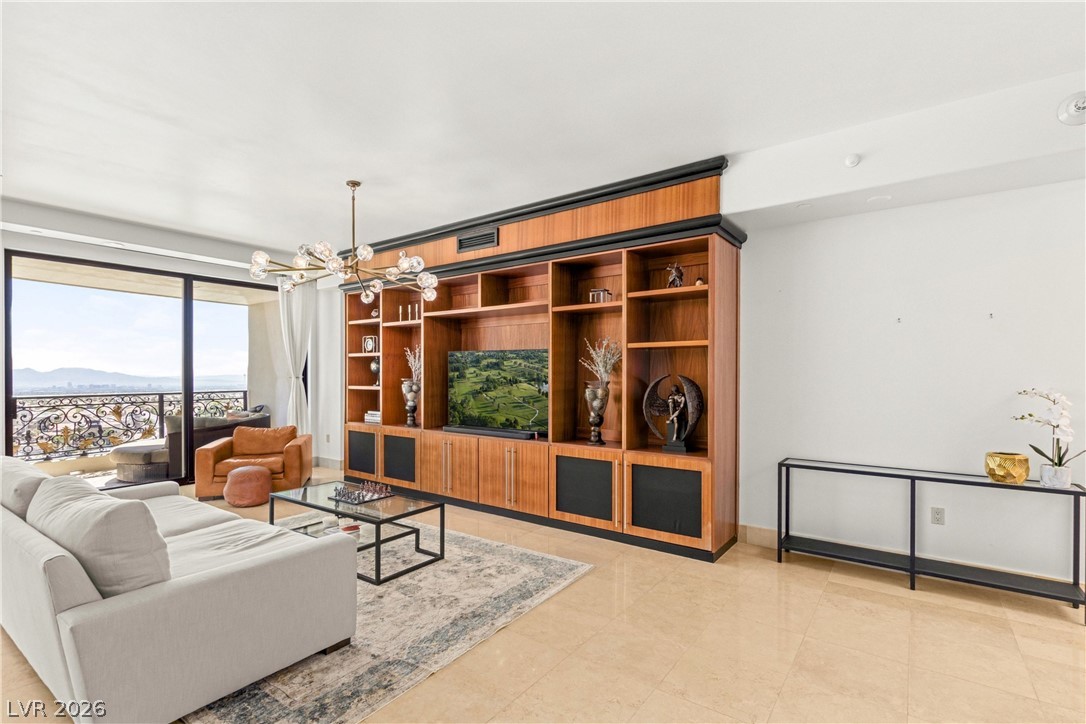
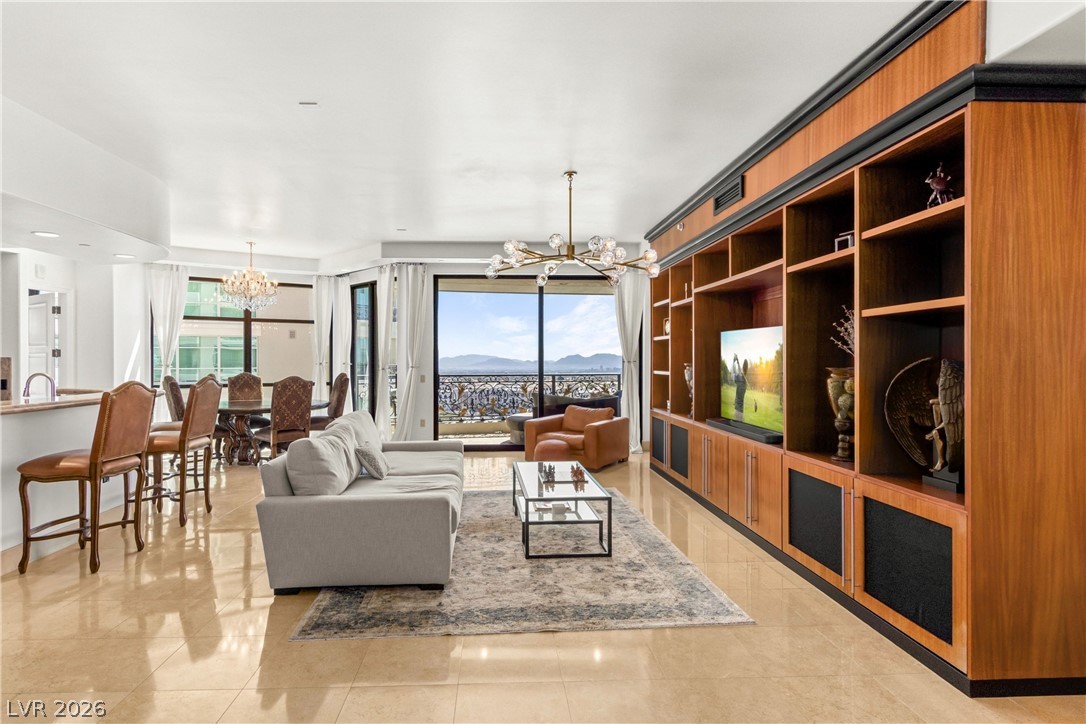
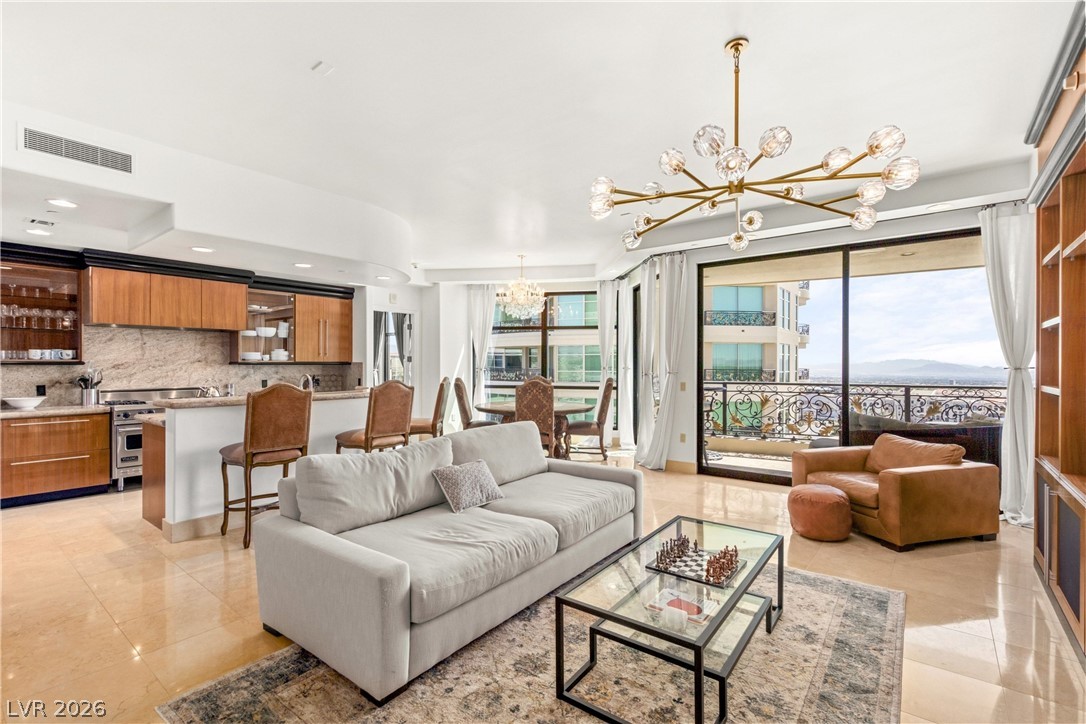
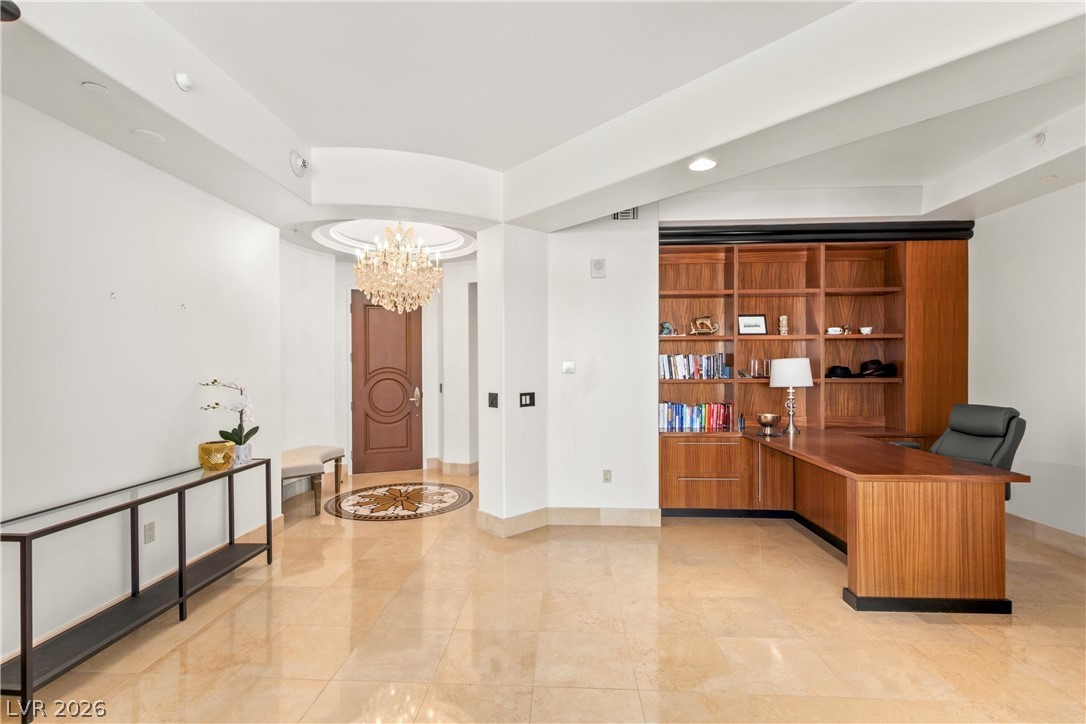
Polished stone floors and custom wood built-ins define this light-filled living area.
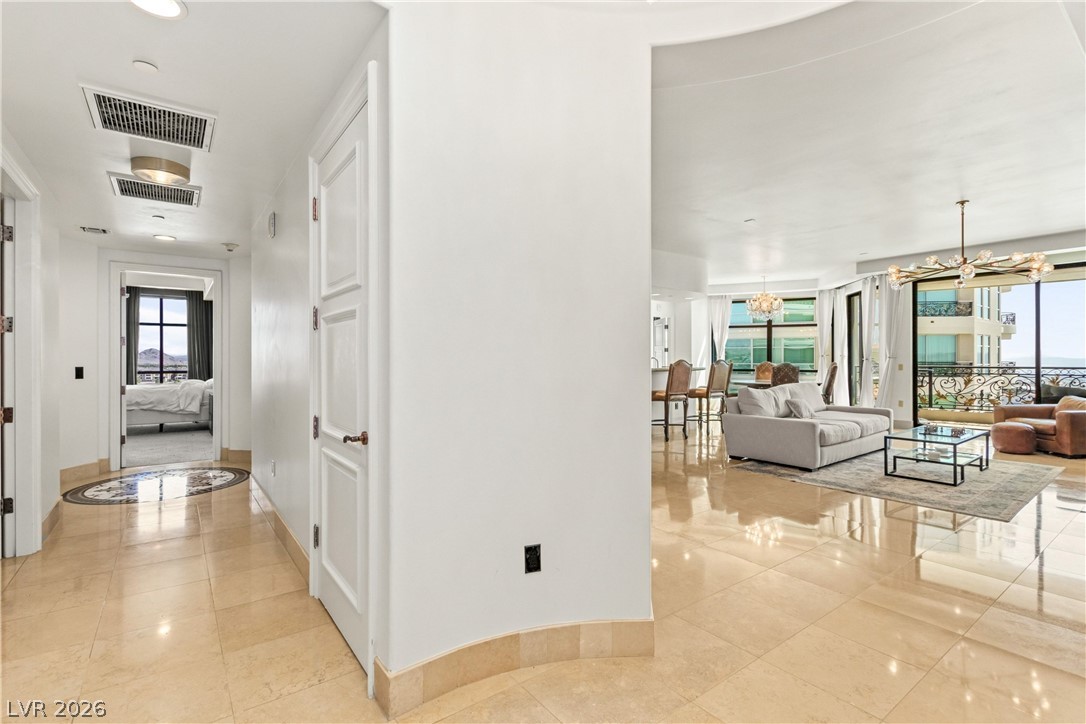
Polished stone flooring and custom wood built-ins frame a bright, open living space with terrace access.
Polished stone flooring and soaring ceilings frame the open-concept living area and private terrace access.
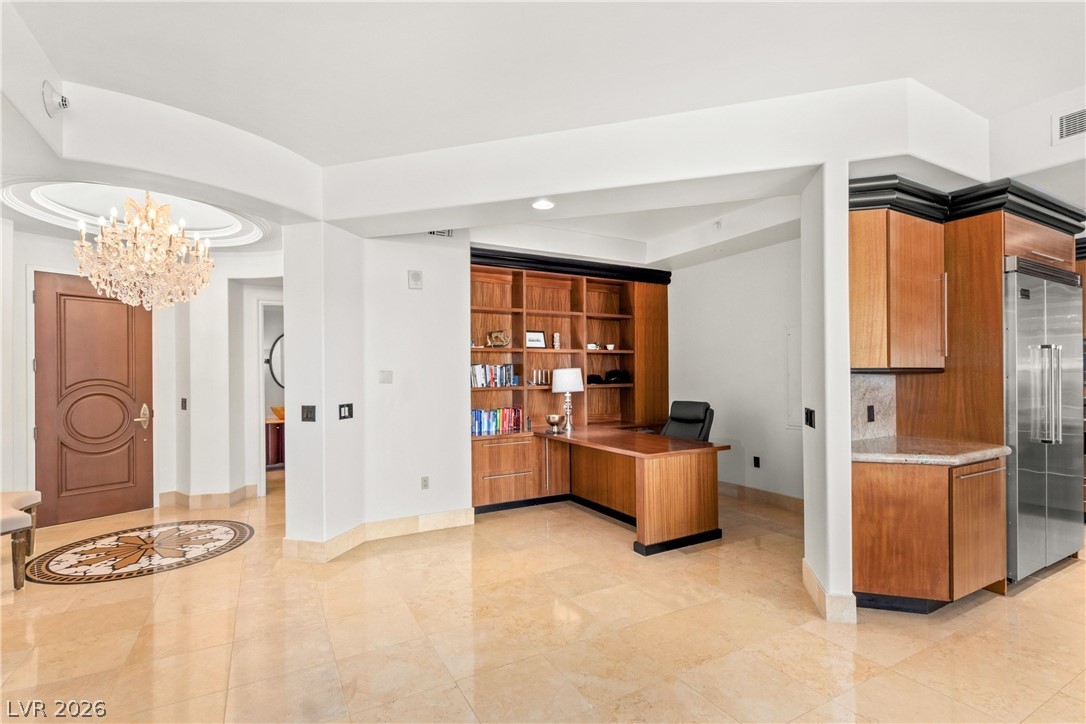
Polished stone flooring and a grand arched entryway anchor this versatile home office niche.
Polished tile flooring and custom built-in shelving define this grand entrance and workspace.
Polished stone flooring flows from the entry hall directly into the light-filled main living space.
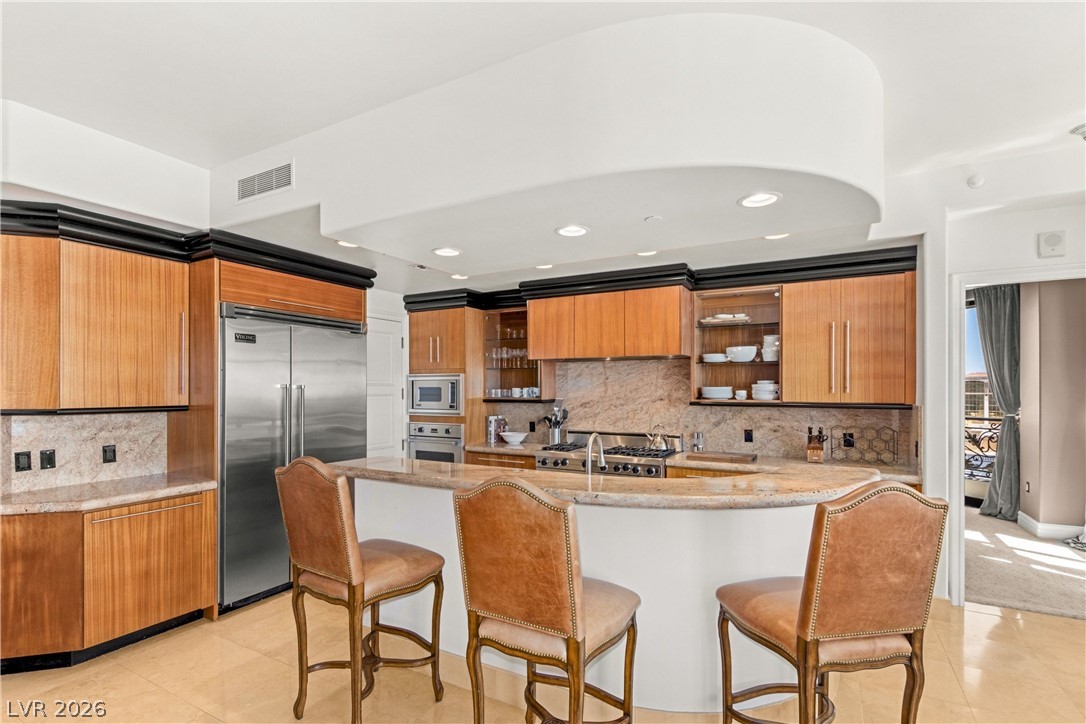
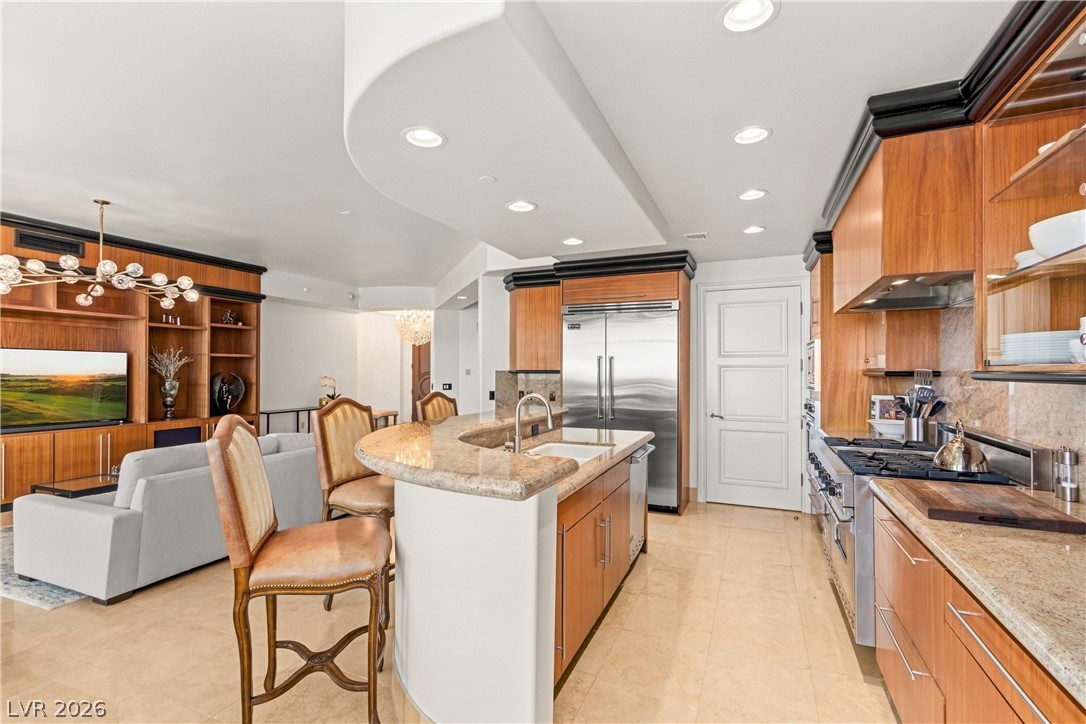
Smooth stone countertops and rich wooden cabinetry anchor this modern kitchen with elevated ceilings.
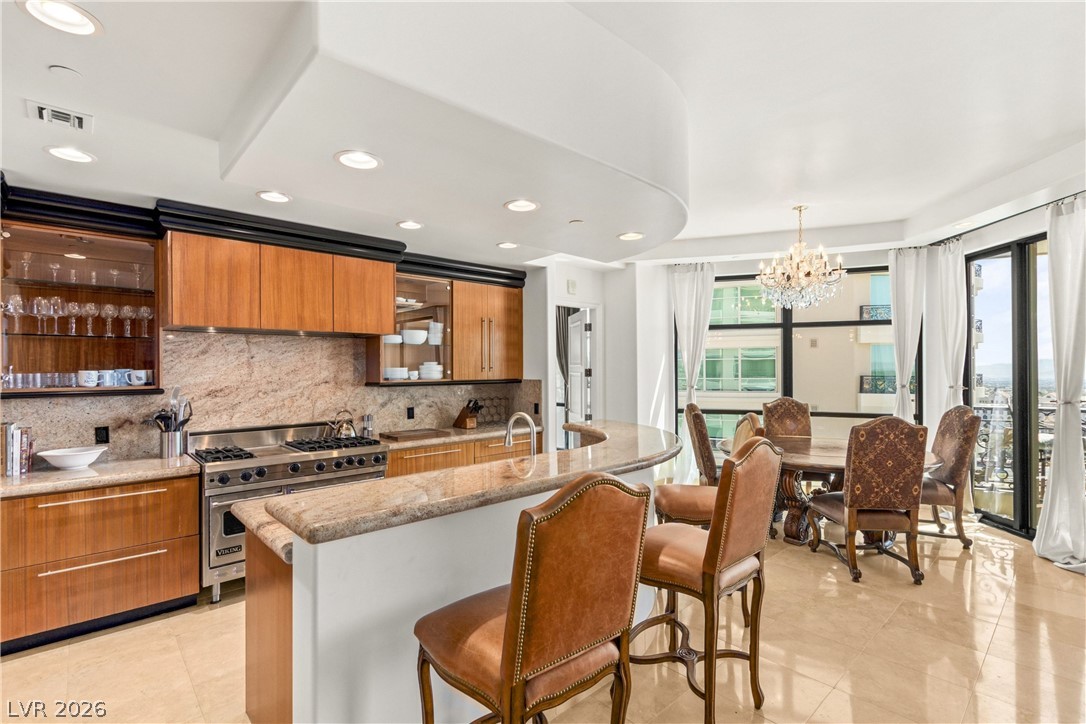
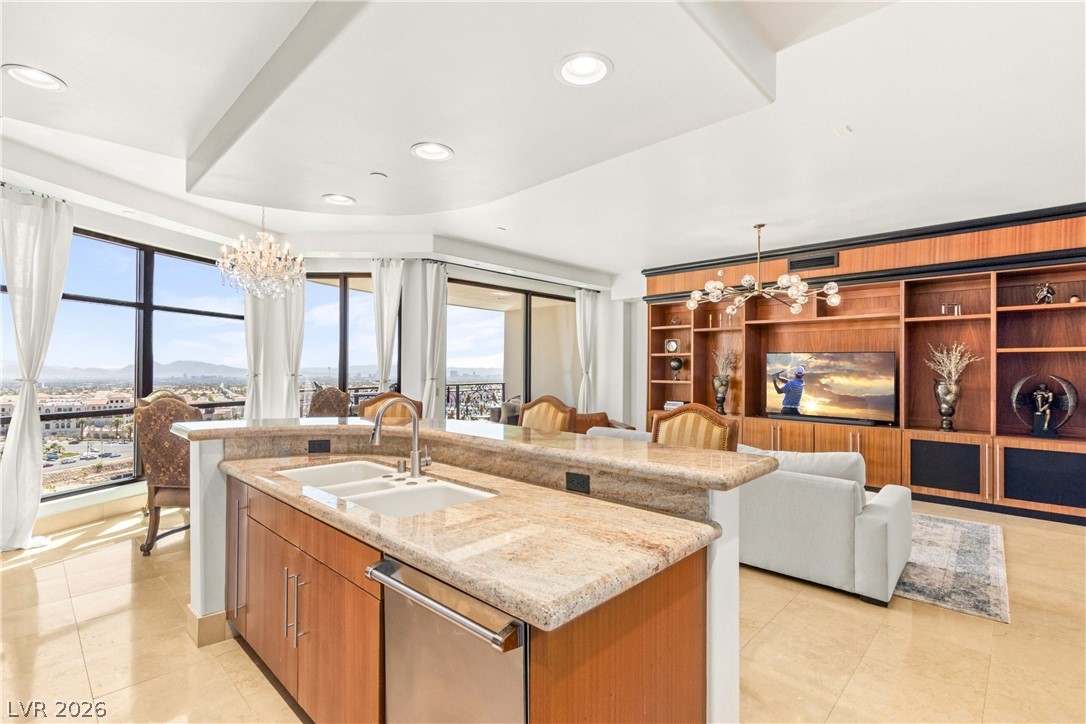
Polished stone counters and custom wood cabinetry define this open kitchen and dining area.
Granite countertops and warm wood cabinetry complement the open-concept layout of this modern kitchen.
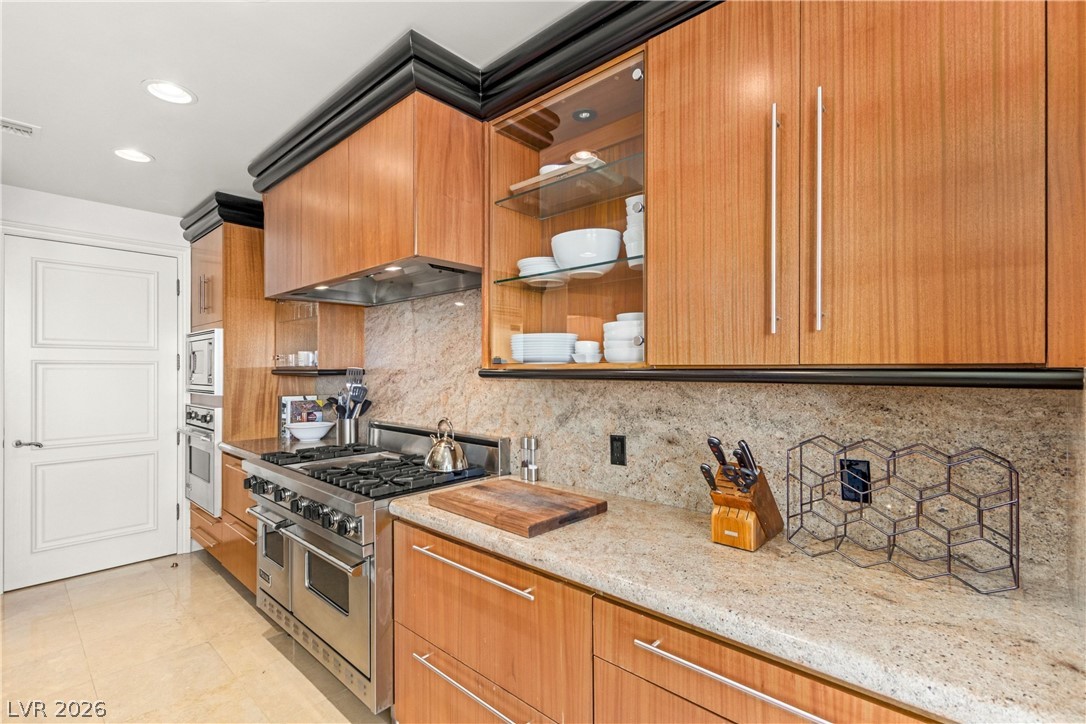
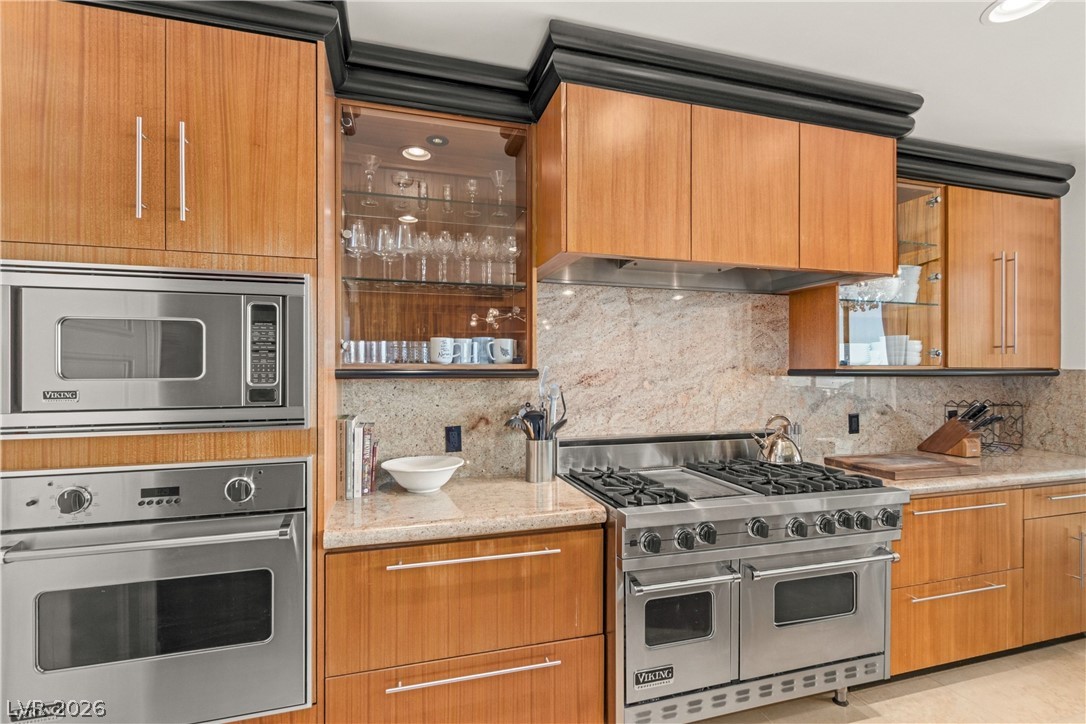
Rich wood cabinetry complements polished stone countertops in this well-appointed kitchen workspace.
Rich wood cabinetry and premium stone countertops define this well-appointed gourmet cooking space.
An open living and kitchen area showcases custom wood built-ins and polished stone flooring.
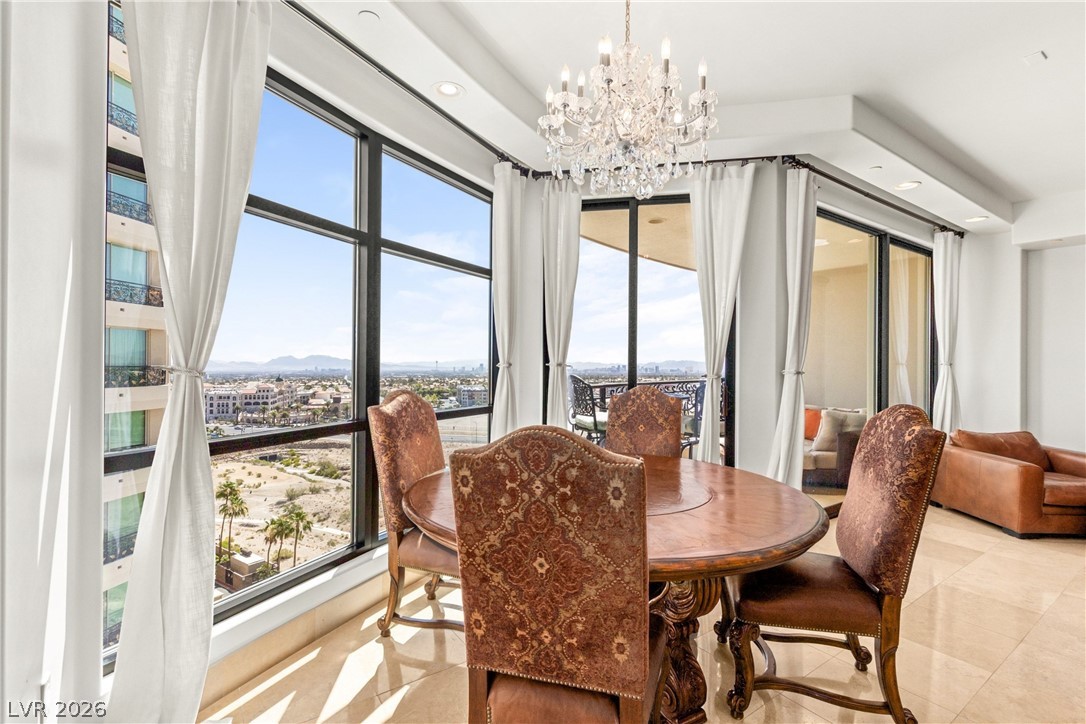
Floor-to-ceiling windows frame sweeping neighborhood views in this elegant dining space.
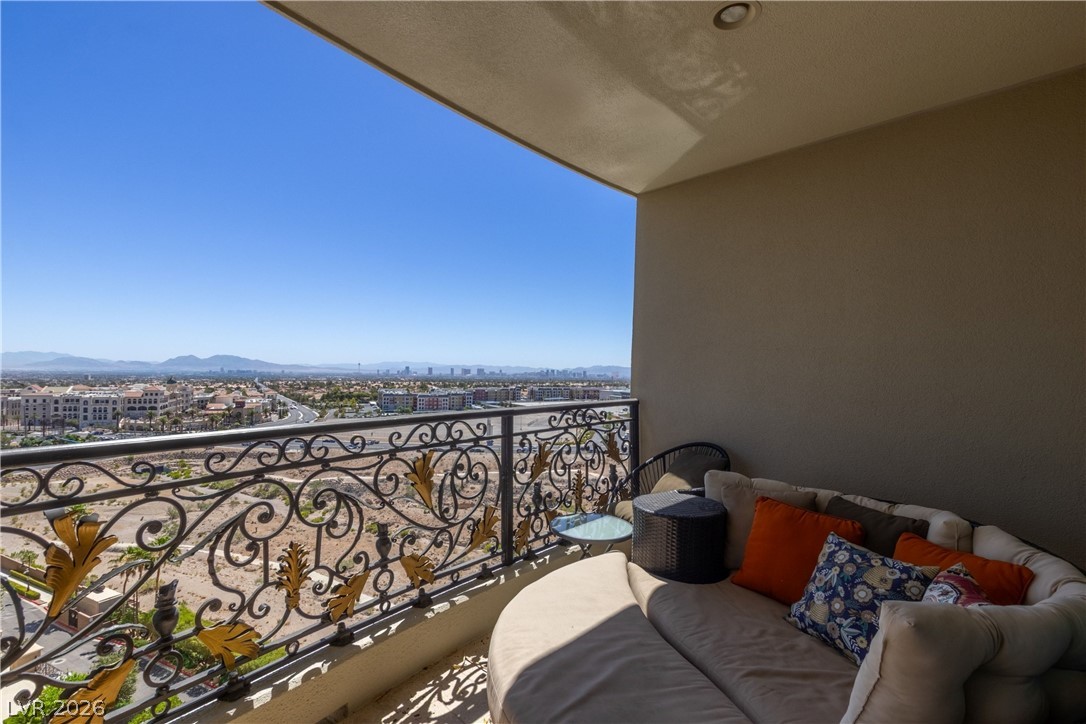
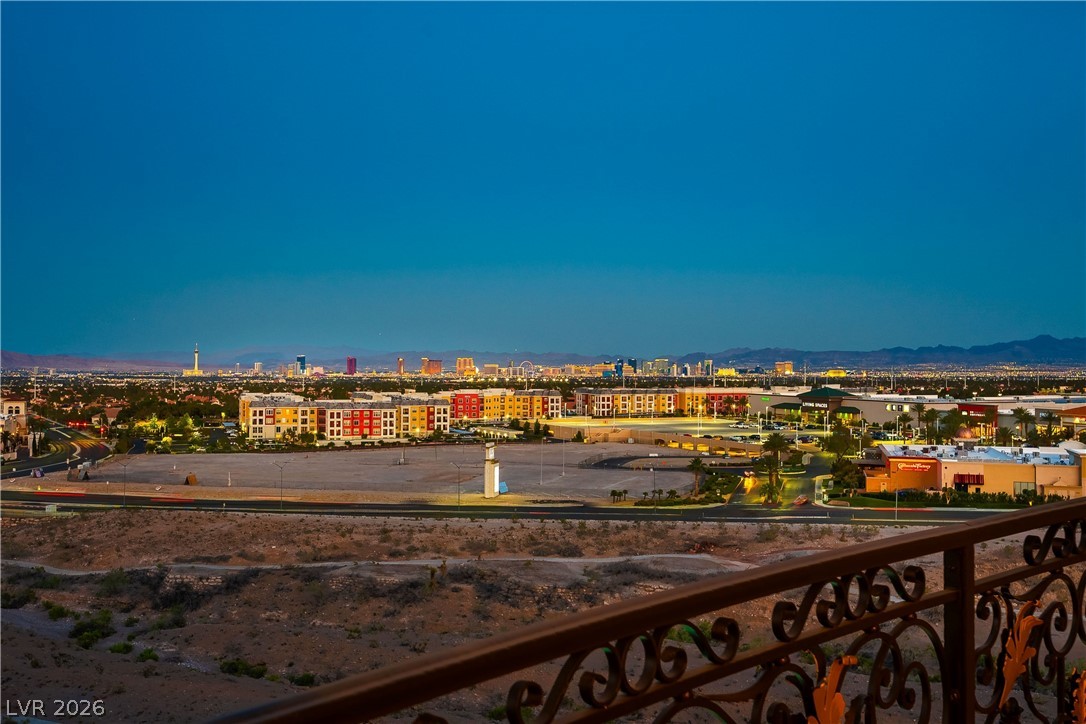
Sleek tile flooring and ornamental metal railings frame a covered balcony overlooking distant mountain vistas.
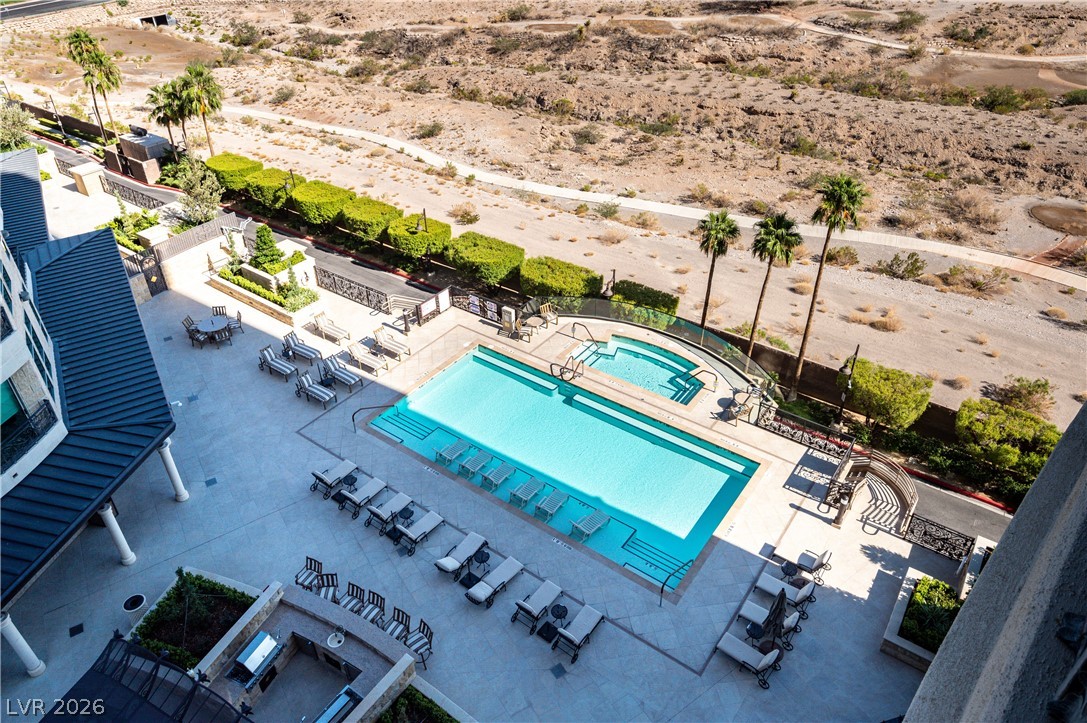
An aerial perspective showcases a sparkling community swimming pool bordered by native desert terrain.
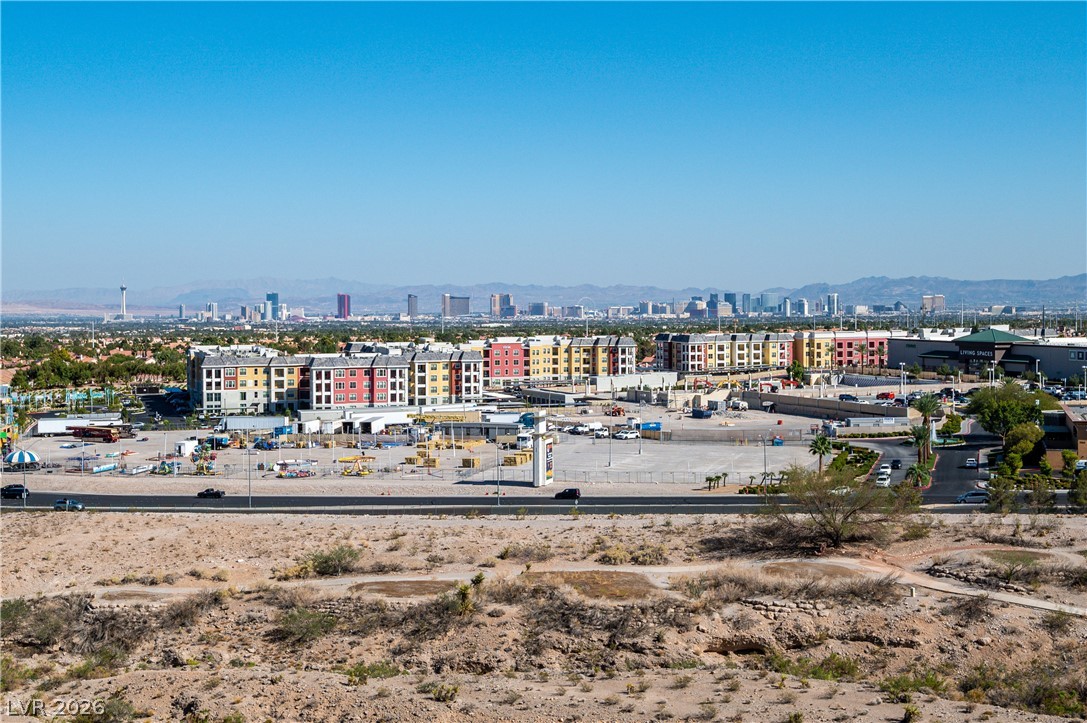
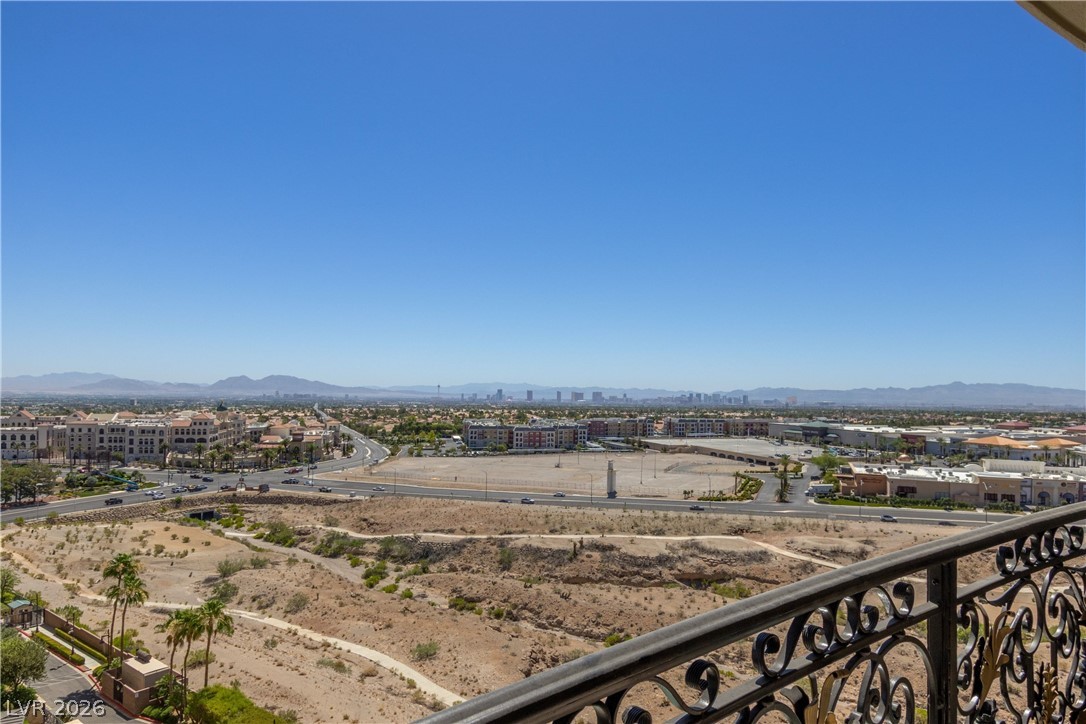
Distant city skyline views stretch across the desert horizon beyond the neighboring community landscape.
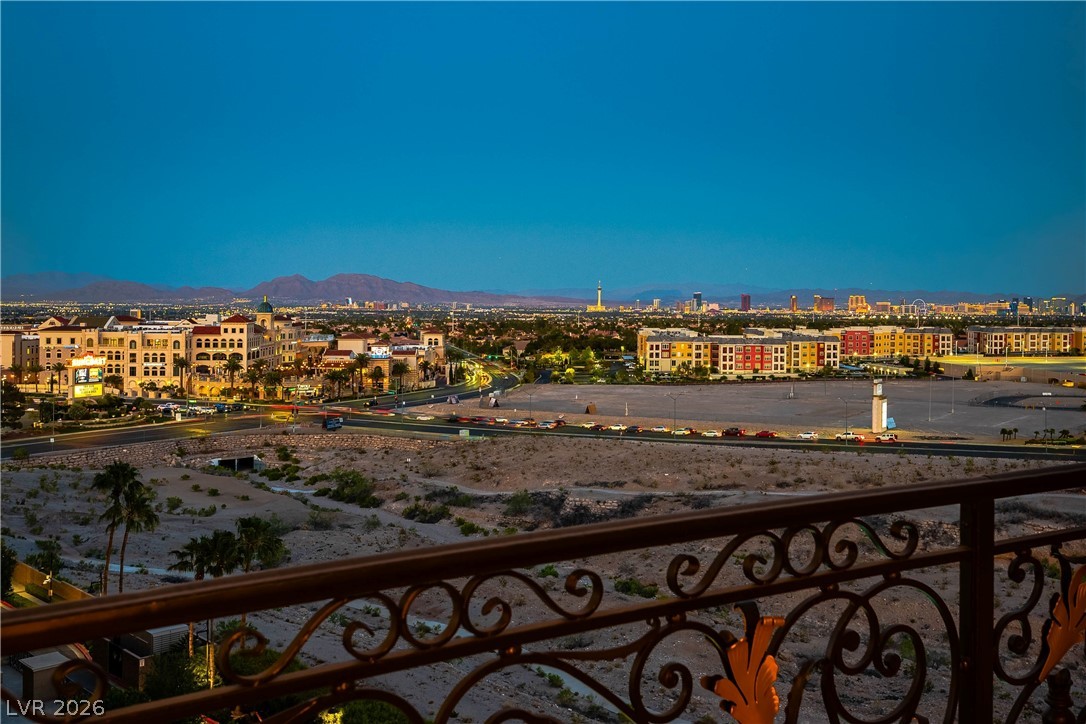
Panoramic city views stretch toward the distant horizon from this elevated vantage point.
Panoramas of the city lights and distant mountains unfold from the private balcony.
An elevated perspective captures a scenic desert valley and Las Vegas Strip from the terrace.
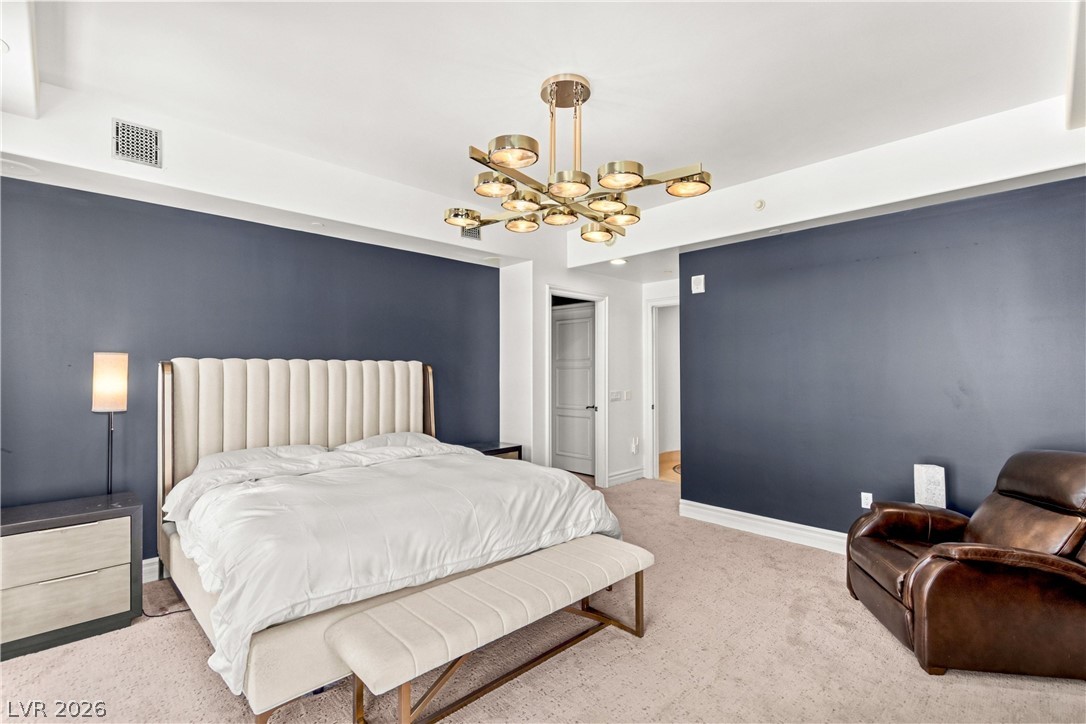
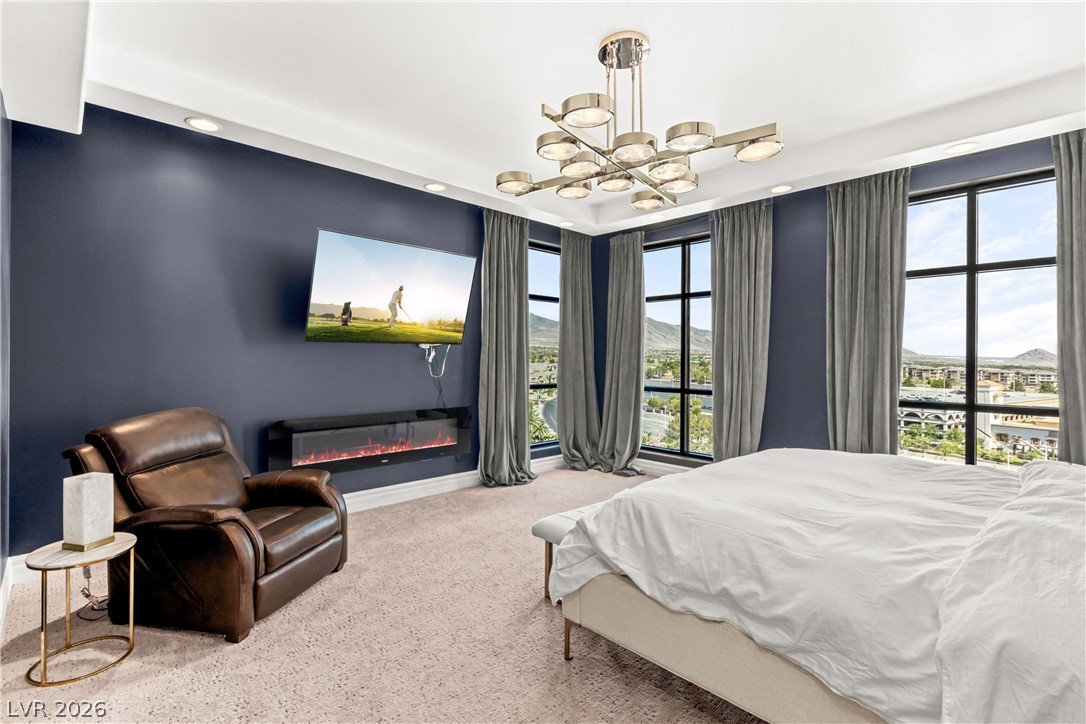
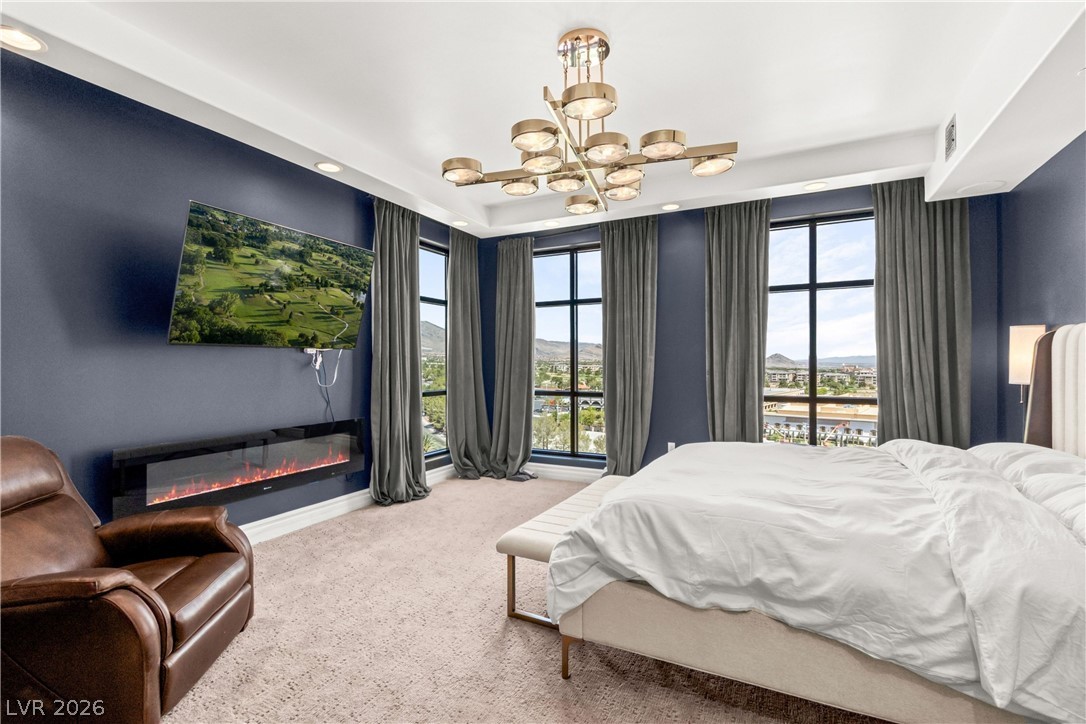
High ceilings and recessed design details enhance the architectural dimension of this quiet retreat.
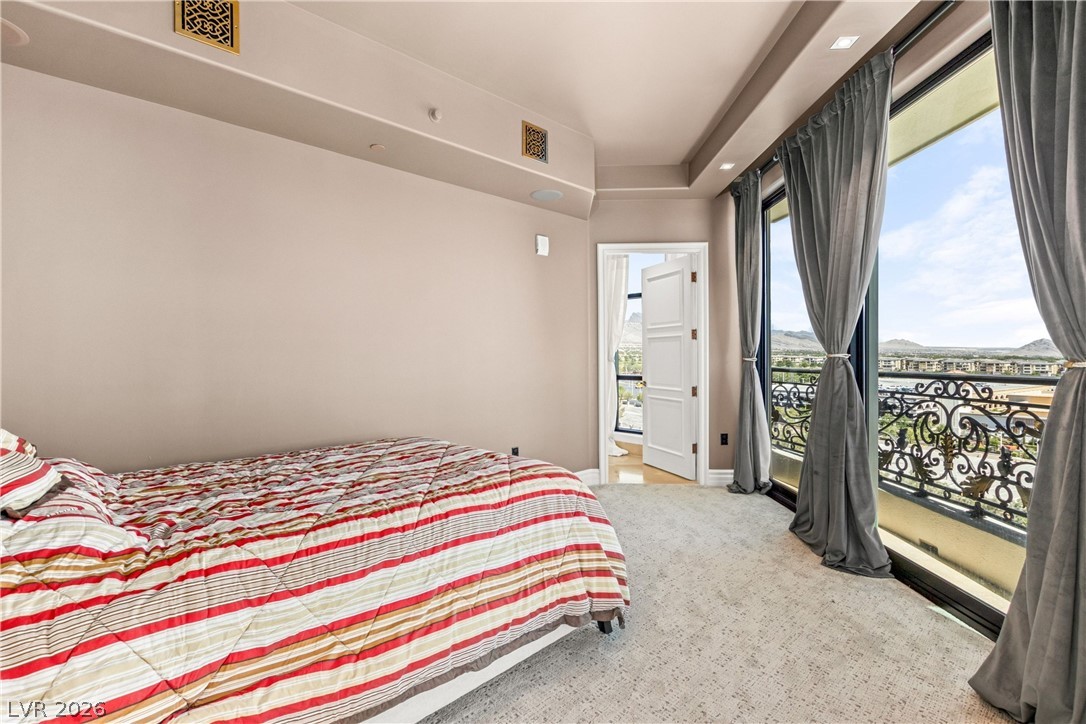
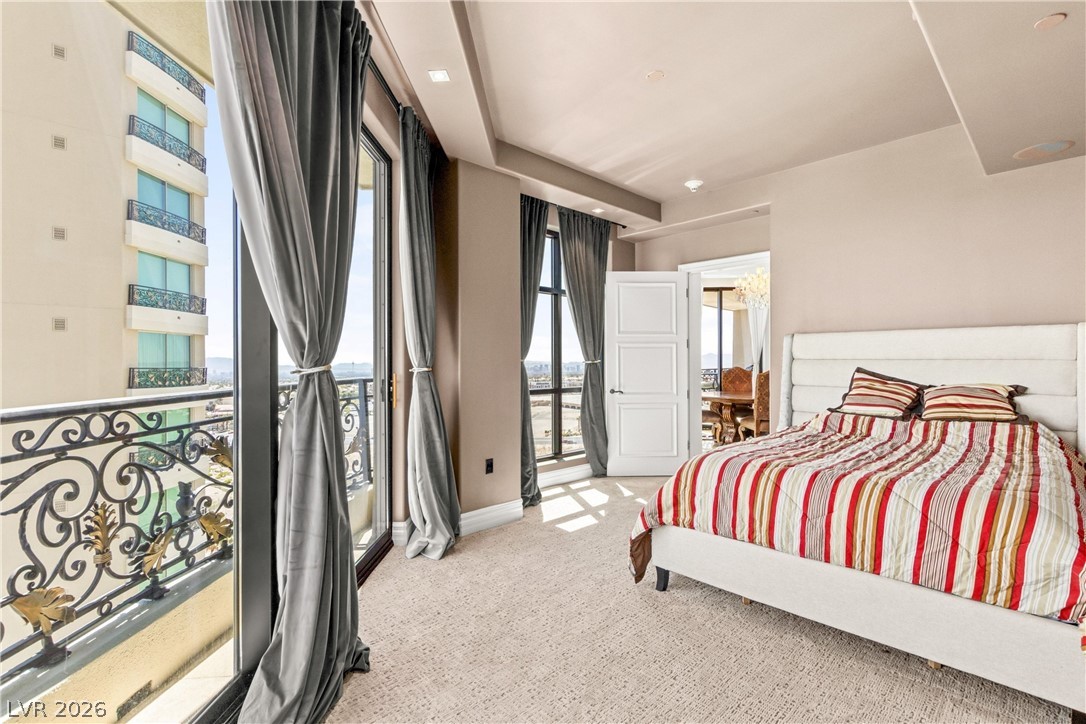
Floor-to-ceiling windows frame sweeping mountain views in this sophisticated modern bedroom.
Floor-to-ceiling windows frame sweeping mountain views in this sophisticated modern bedroom.
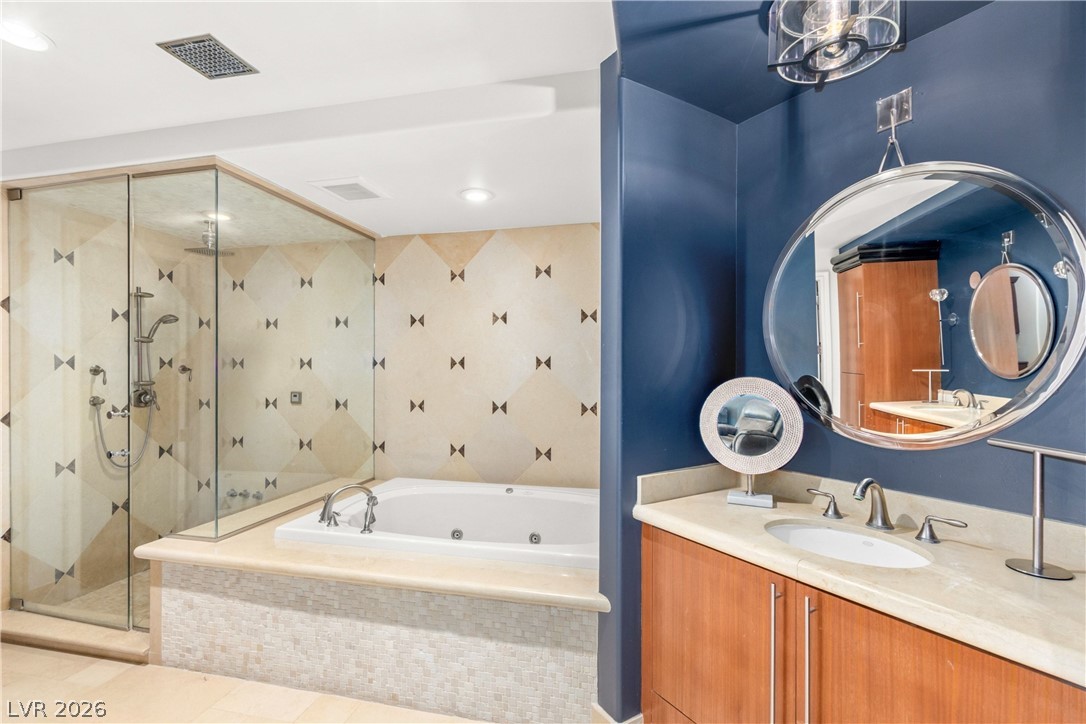
Luxurious master bath features a glass-enclosed shower, soaking tub, and stylish vanity setup.
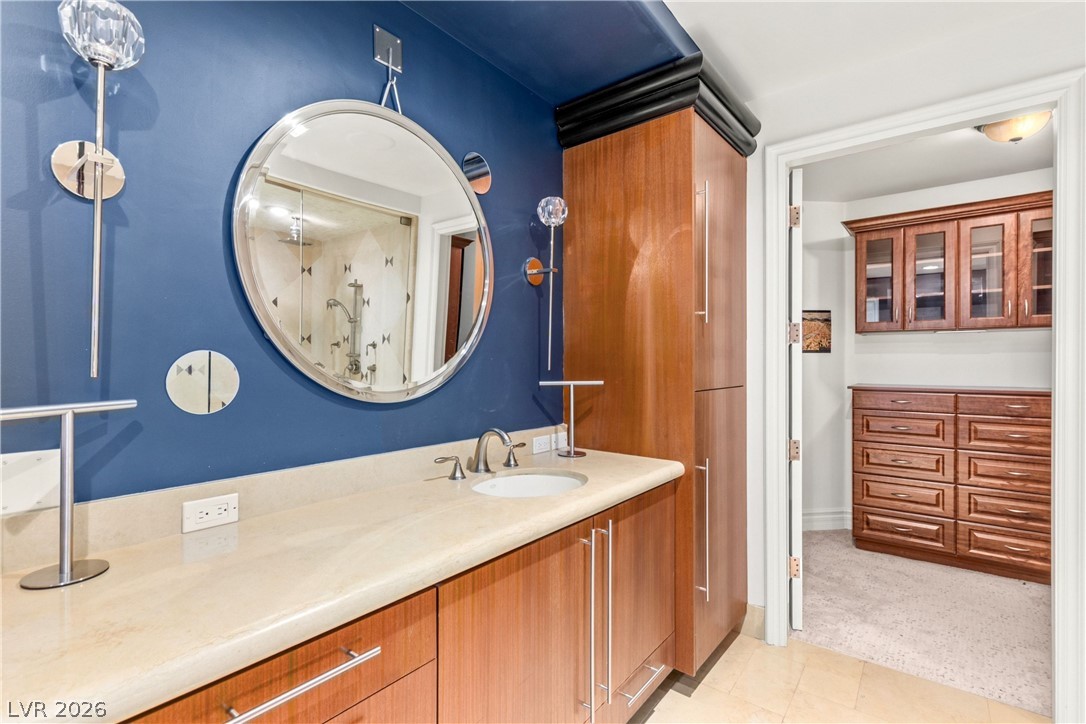
Rich wood cabinetry and stone countertops elevate this elegant primary bathroom and adjoining closet.
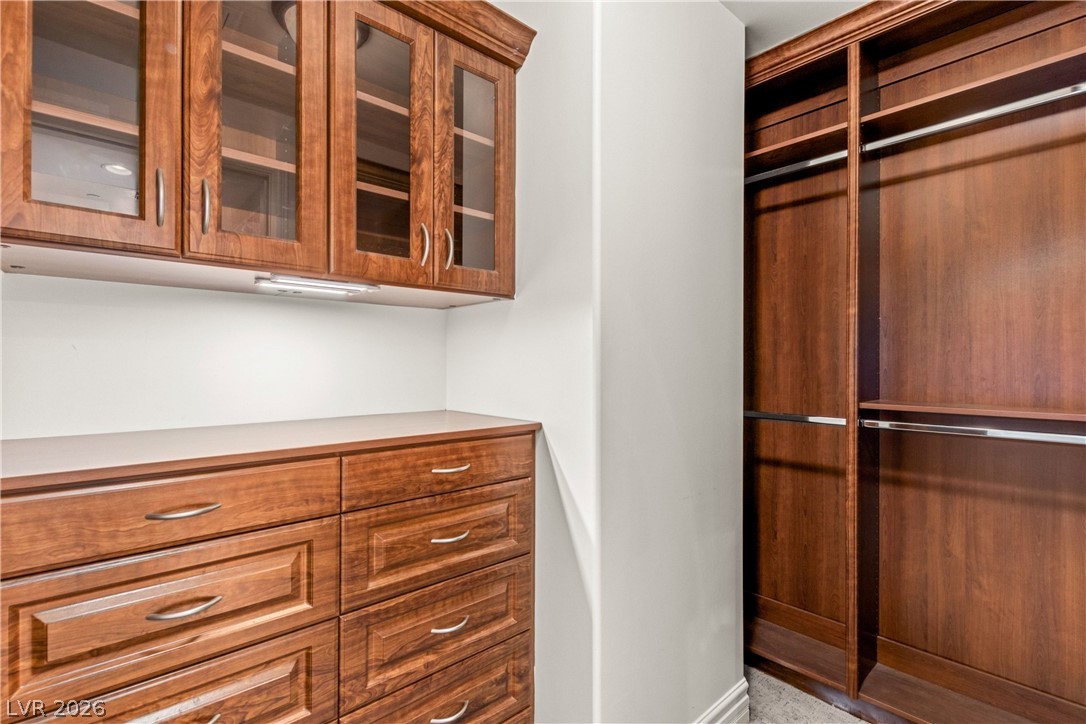
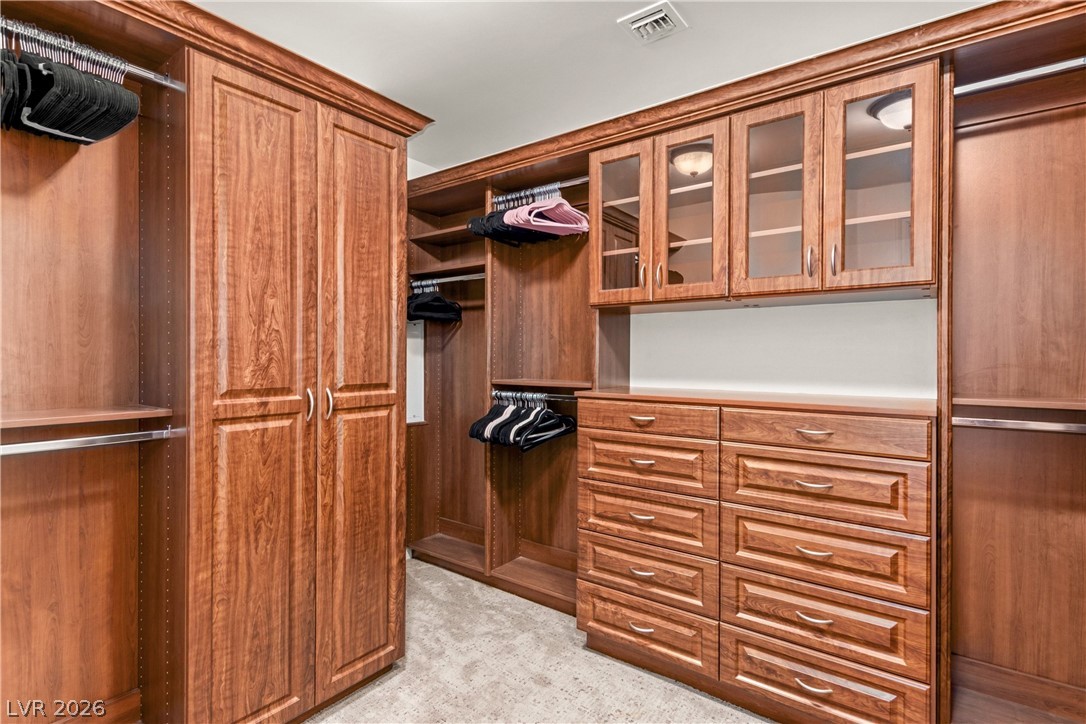
Custom wood built-ins and ample storage maximize organization in this spacious walk-in closet.
Rich wood cabinetry and integrated shelving maximize storage within this custom walk-in closet.
Glass doors open to a private balcony overlooking distant mountain views.
Floor-to-ceiling glass doors open to a private balcony from this spacious modern bedroom.
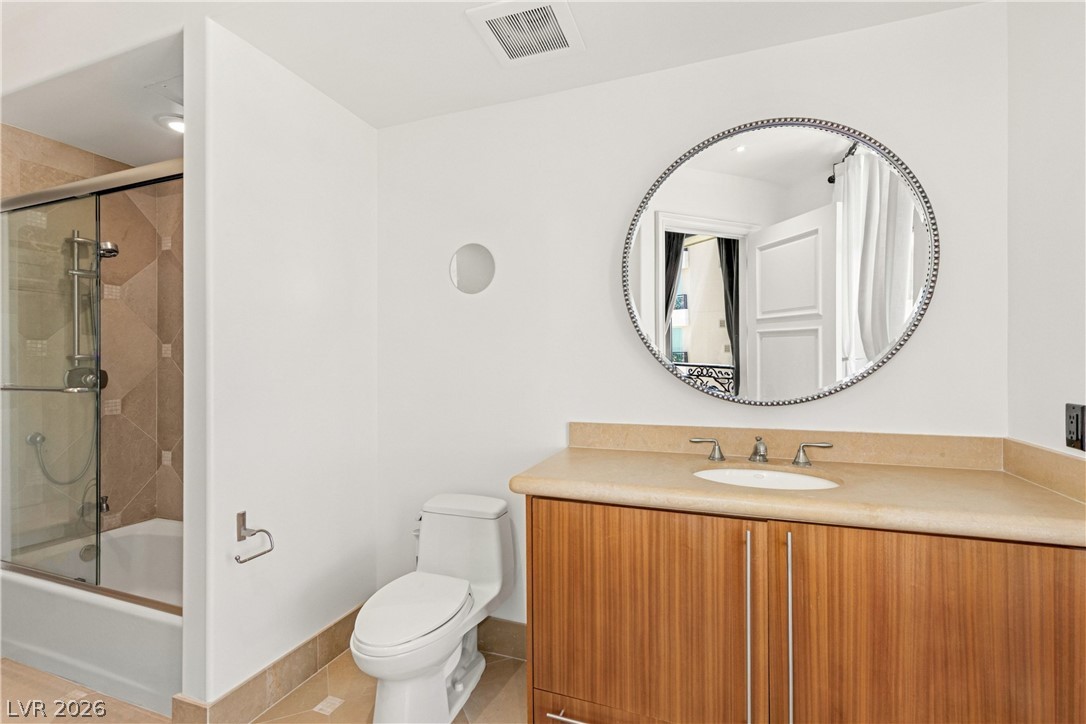
Clean architectural lines define this modern bathroom with its warm wood vanity and tiled shower.
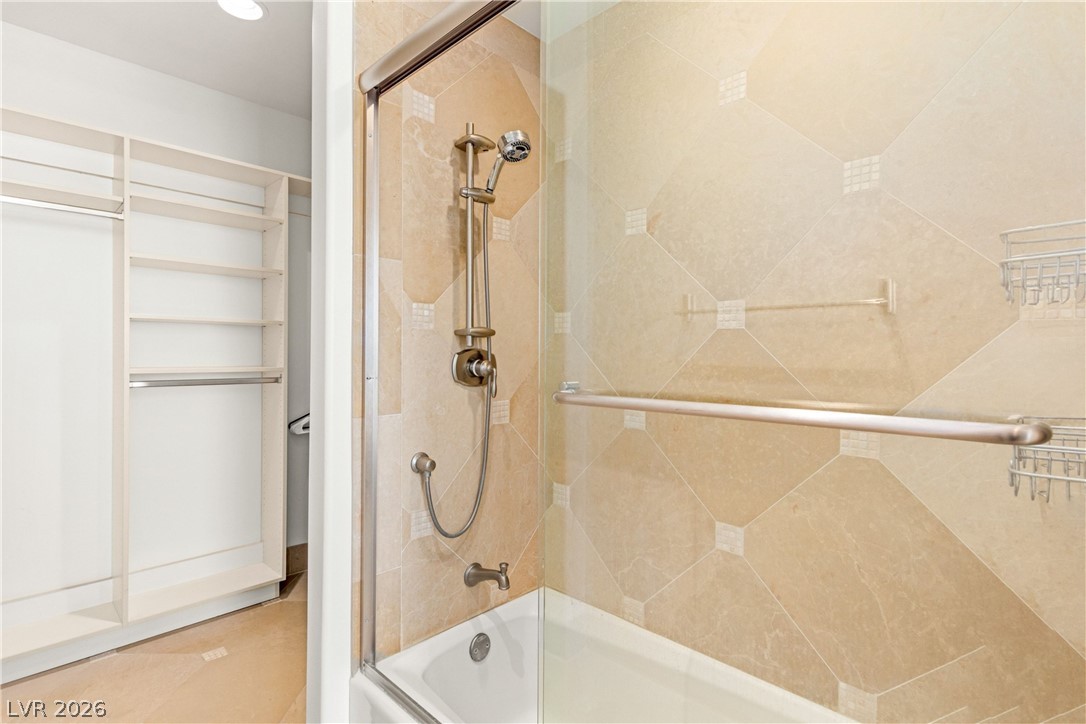
A glass-enclosed tub features decorative tile surrounds and sits adjacent to a spacious walk-in closet.
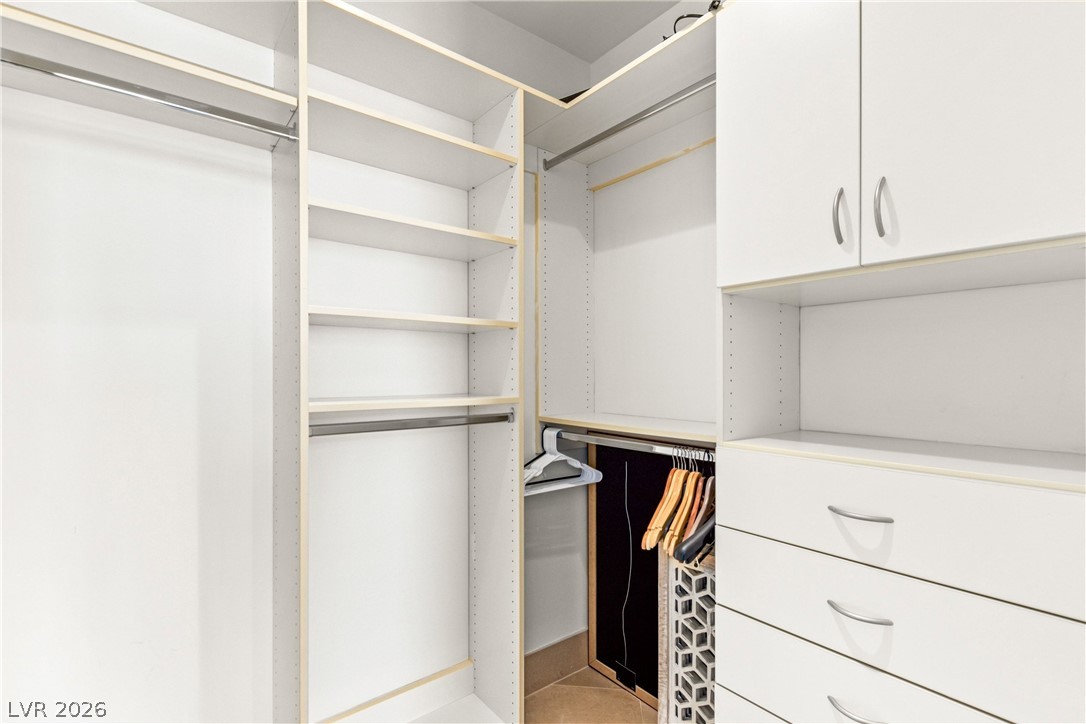
Custom built-in shelving and drawers maximize storage efficiency in this walk-in closet.
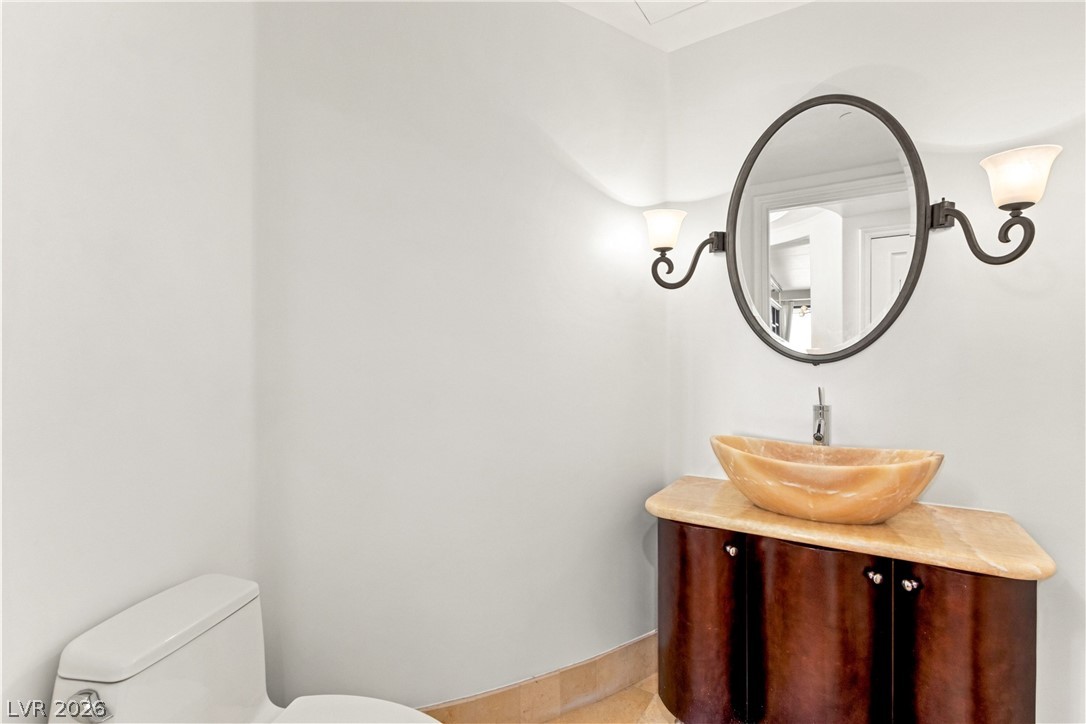
An elegant powder room highlights a unique vessel sink atop a stone counter.
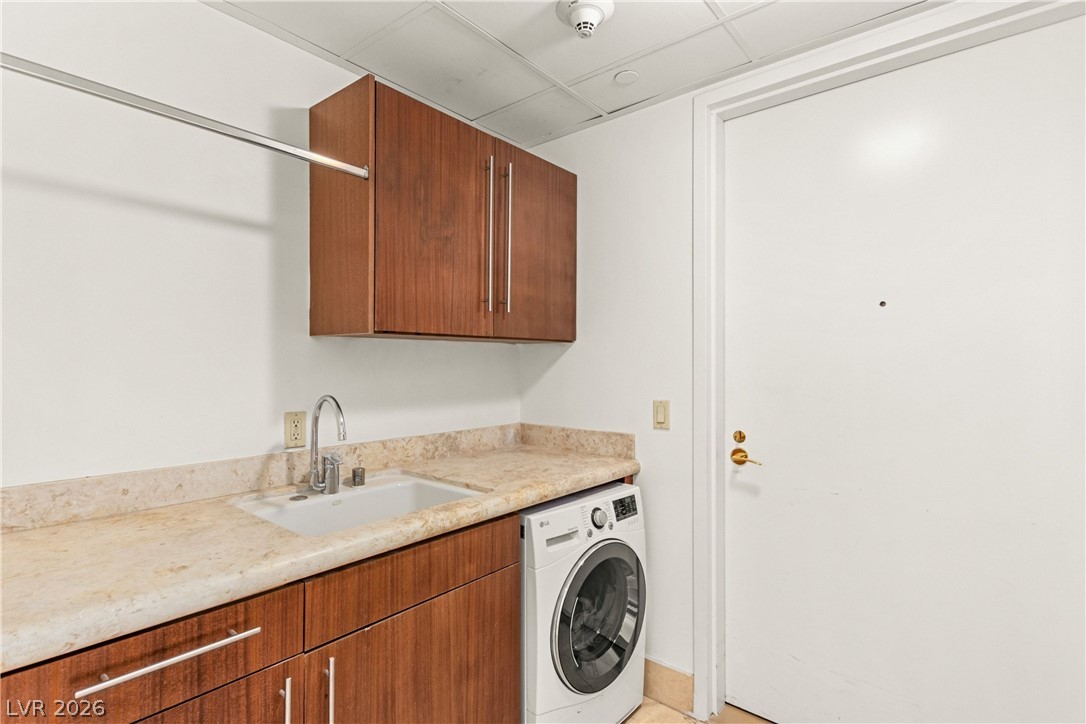
A functional laundry area features stone countertops alongside matching upper and lower cabinetry.
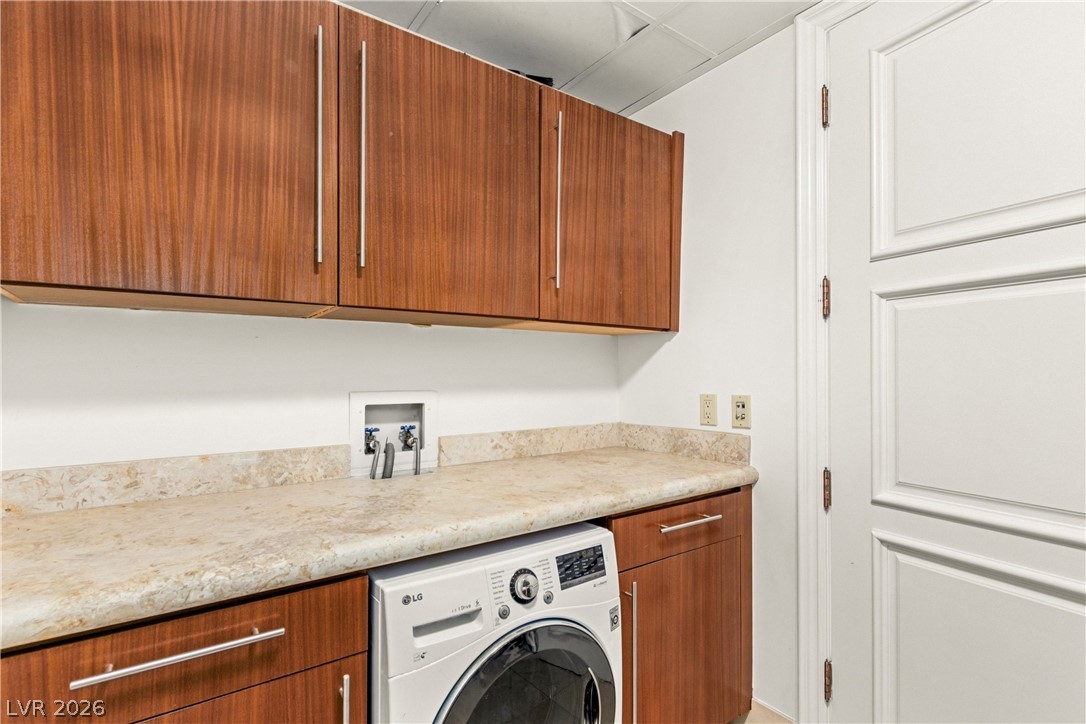
Rich wood cabinetry and stone countertops elevate this highly functional utility space.
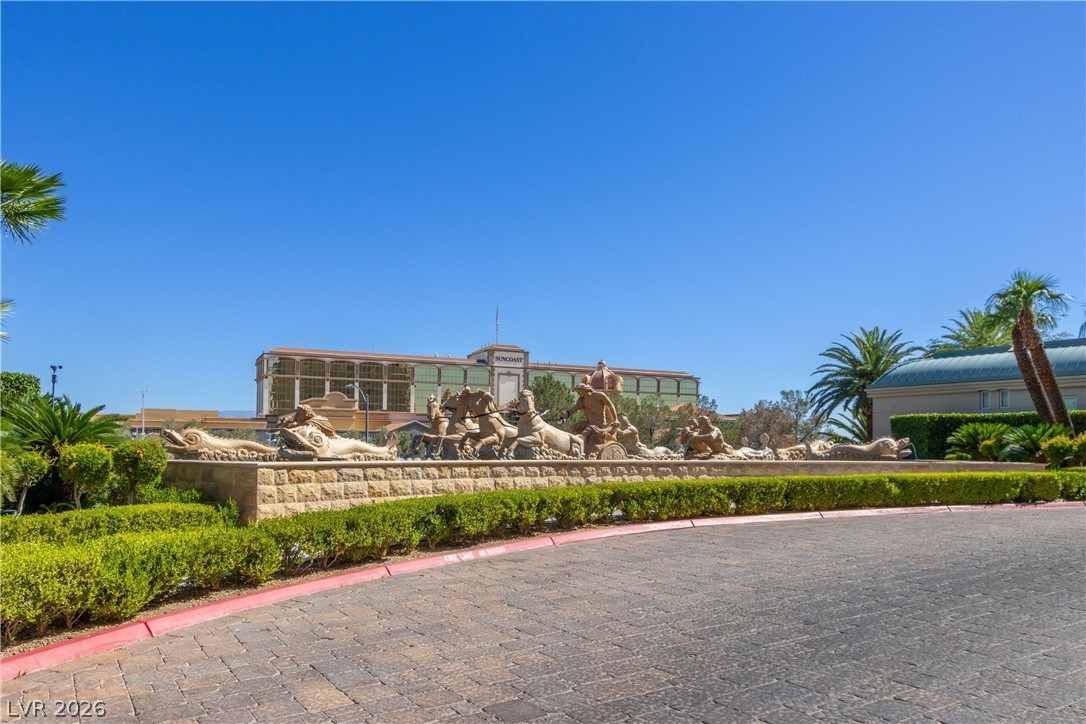
A grand stone fountain structure anchors the impeccably landscaped entrance under clear blue skies.
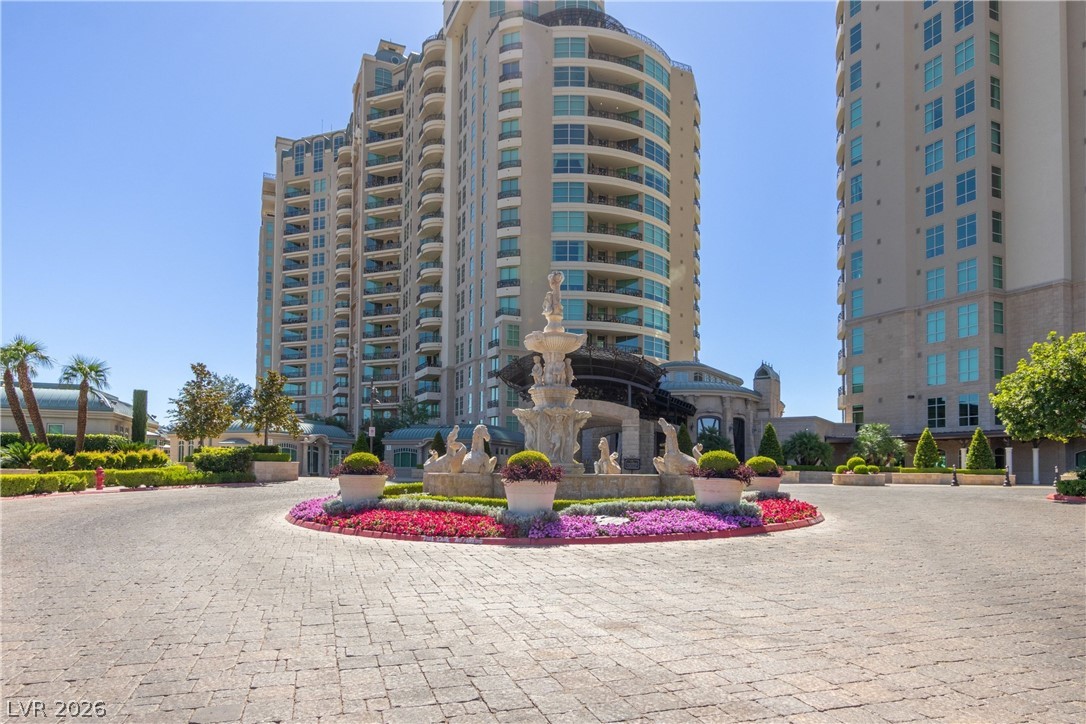
An elegant paved motor court features a grand stone fountain in front of towering high-rises.
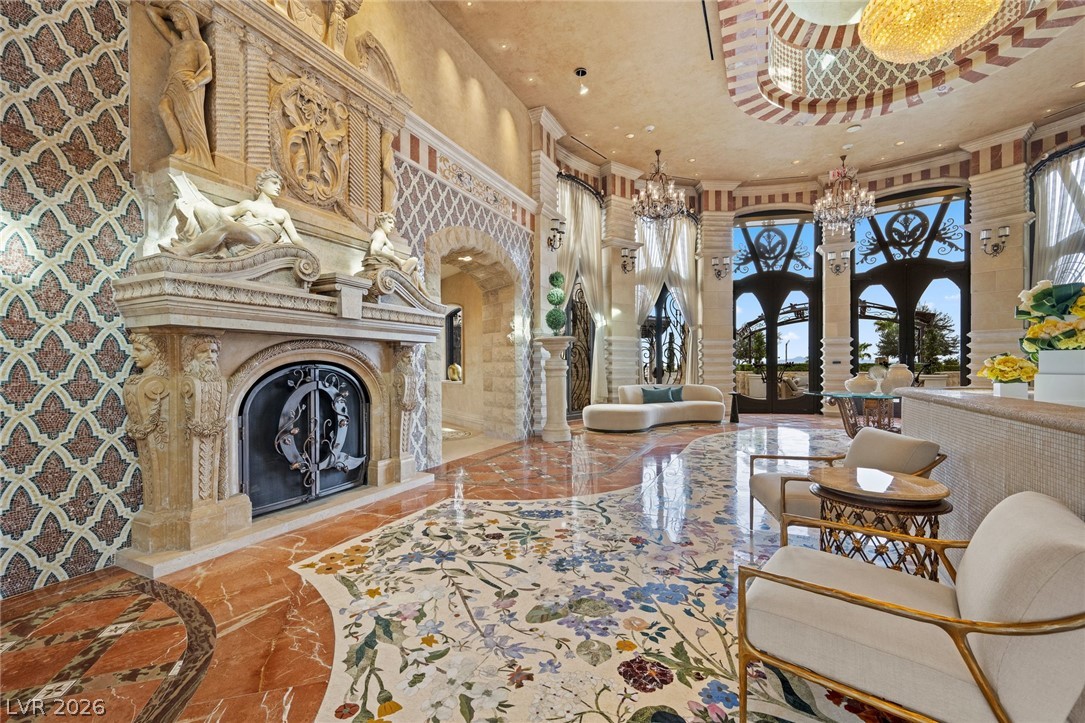
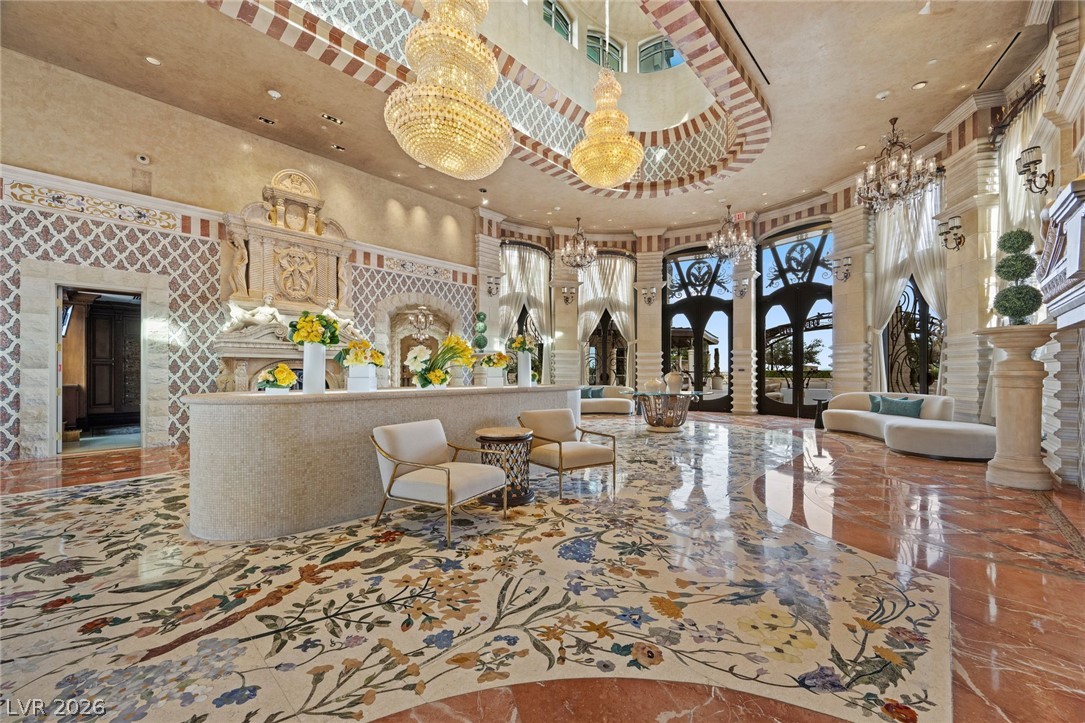
Ornate stone carvings, grand arched doorways, and custom inlaid marble flooring define this majestic space.
Ornate custom inlays detail the polished marble flooring beneath towering, grand ceilings.
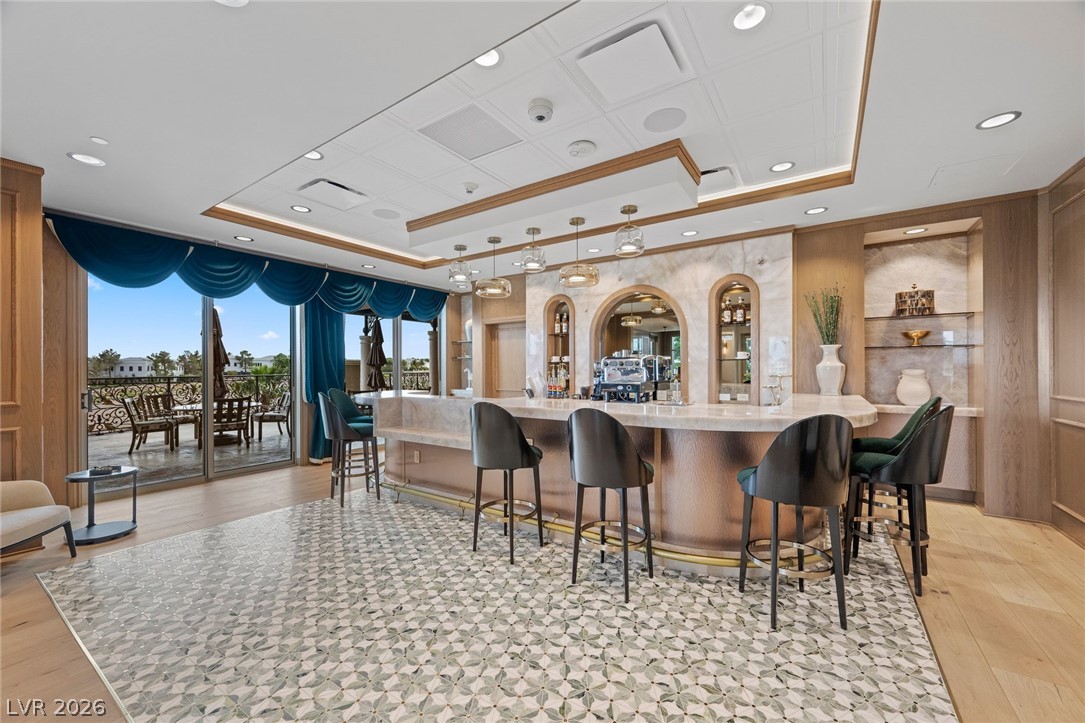
Rich wood paneling and intricate patterned tile highlight this sophisticated built-in bar and lounge space.
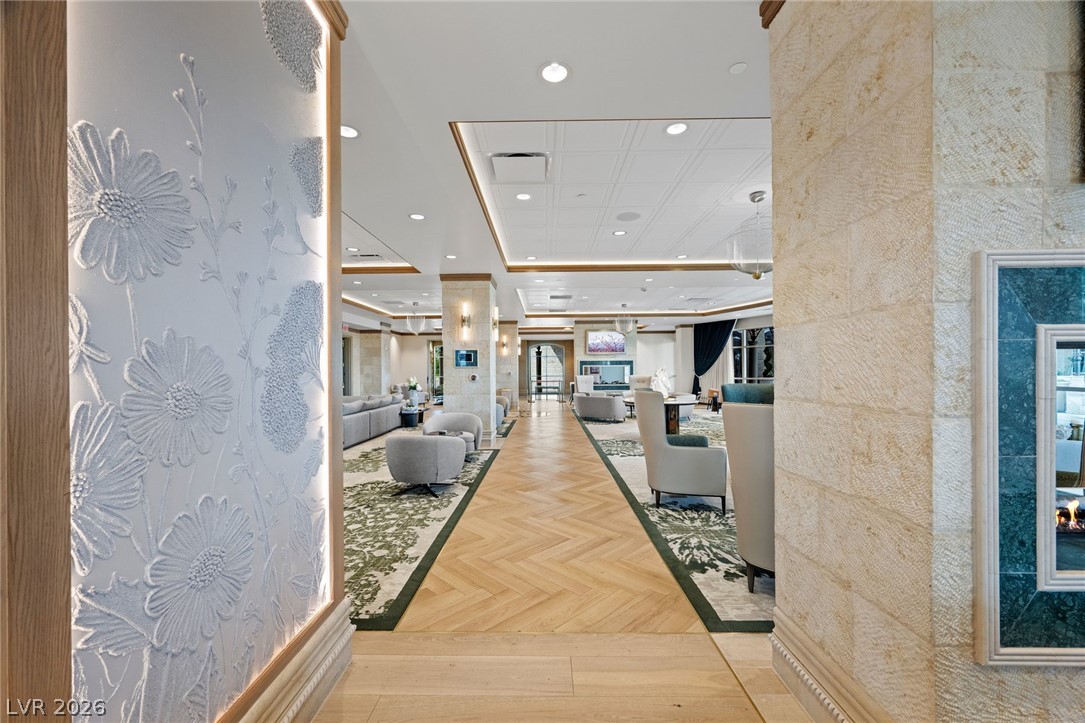
Elegant herringbone patterned flooring stretches through a beautifully lit and detailed open lounge space.
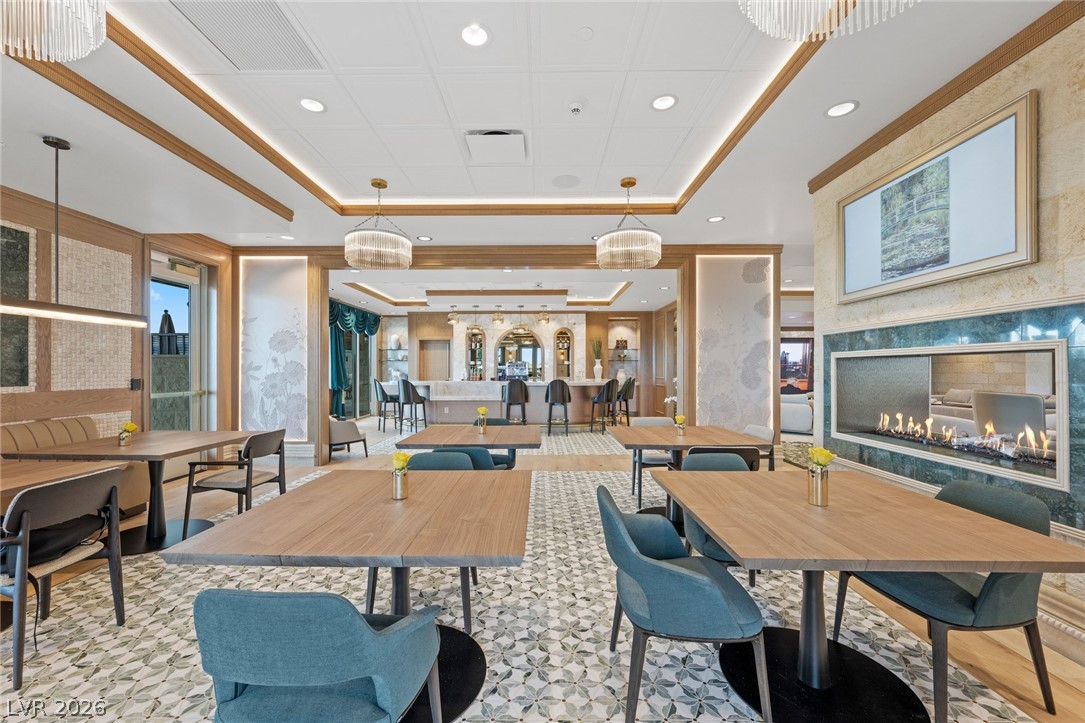
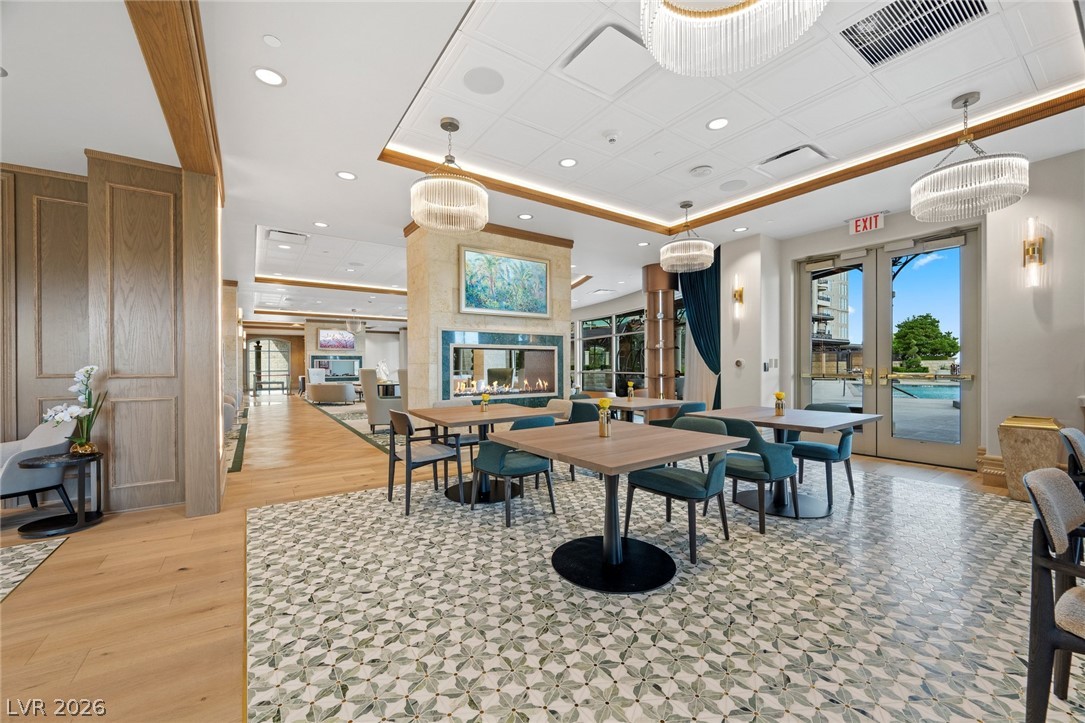
Elegant patterned tile flooring and a modern fireplace elevate this inviting dining space.
Elegant seating areas flow around a double-sided fireplace beneath decorative tray ceilings.
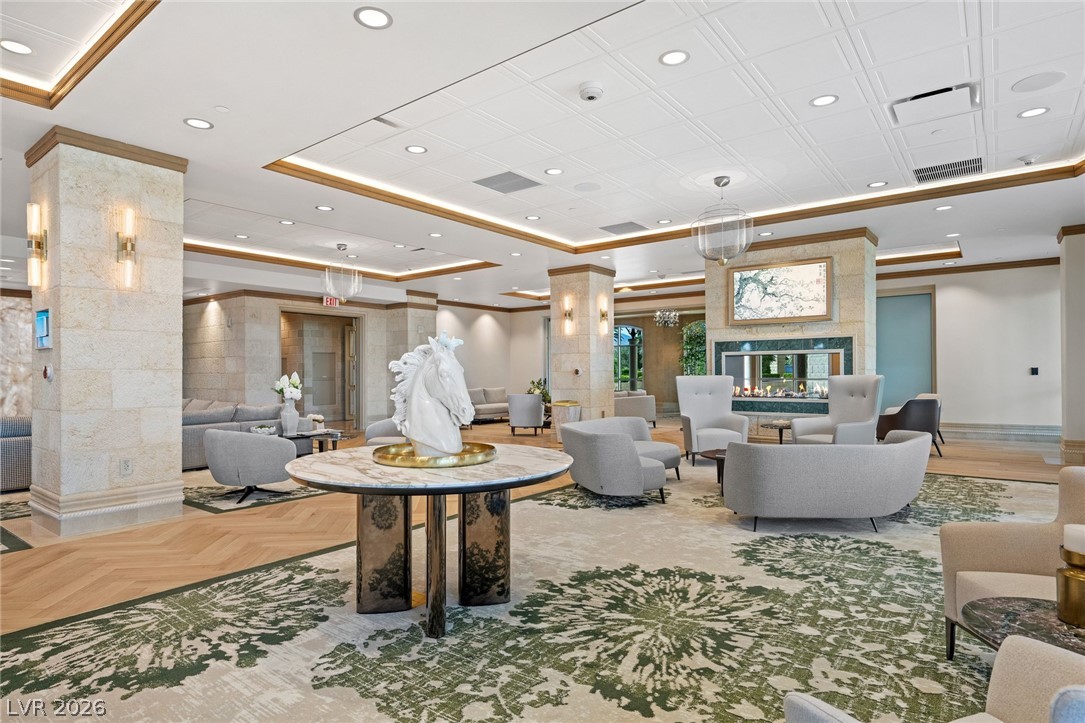
Herringbone wood flooring and custom stone pillars elevate this grand reception lounge.
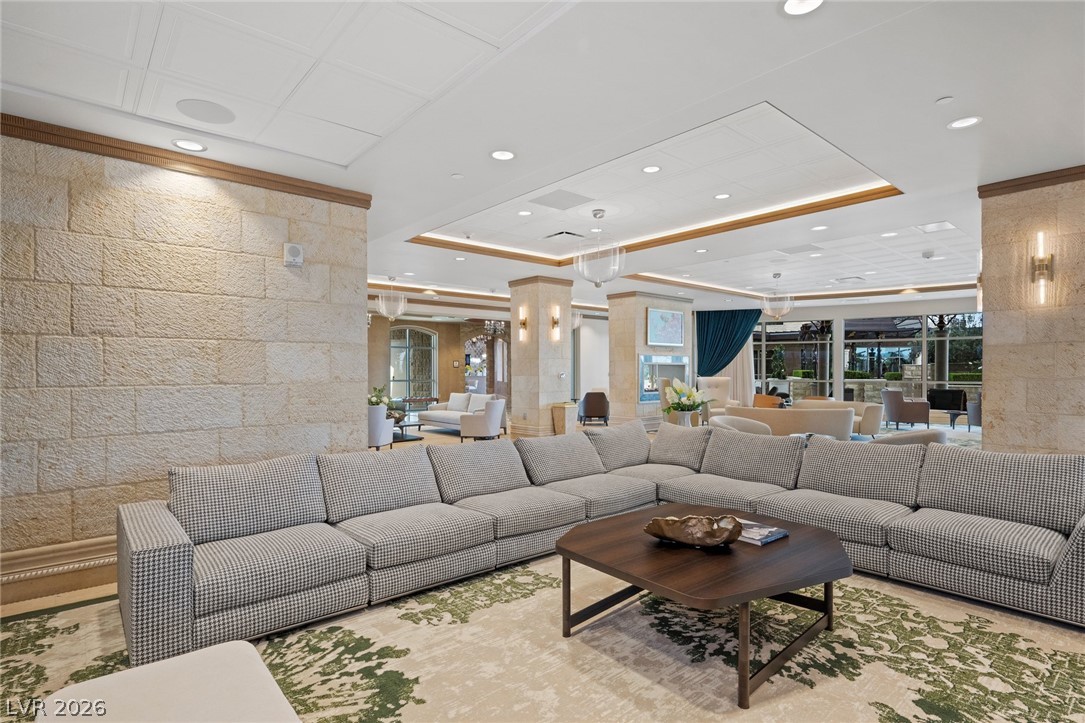
Textured stone pillars and multi-tiered tray ceilings define this grand open-concept lounge space.
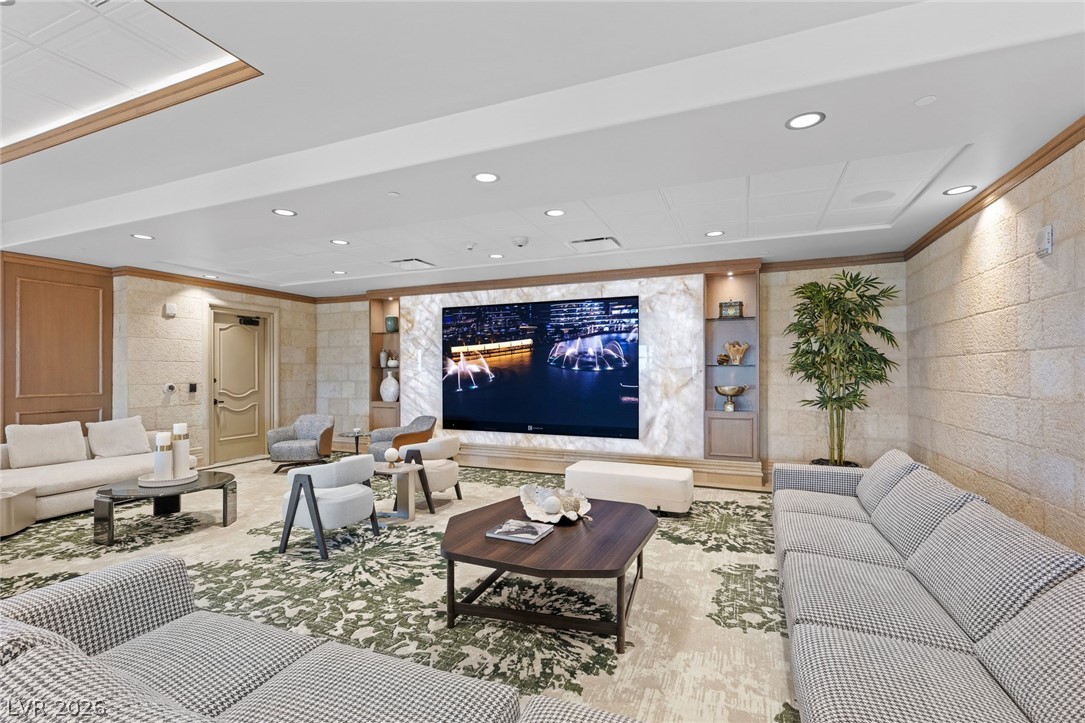
Rich wood trim accents and textured stone-look walls frame a sophisticated media lounge design.
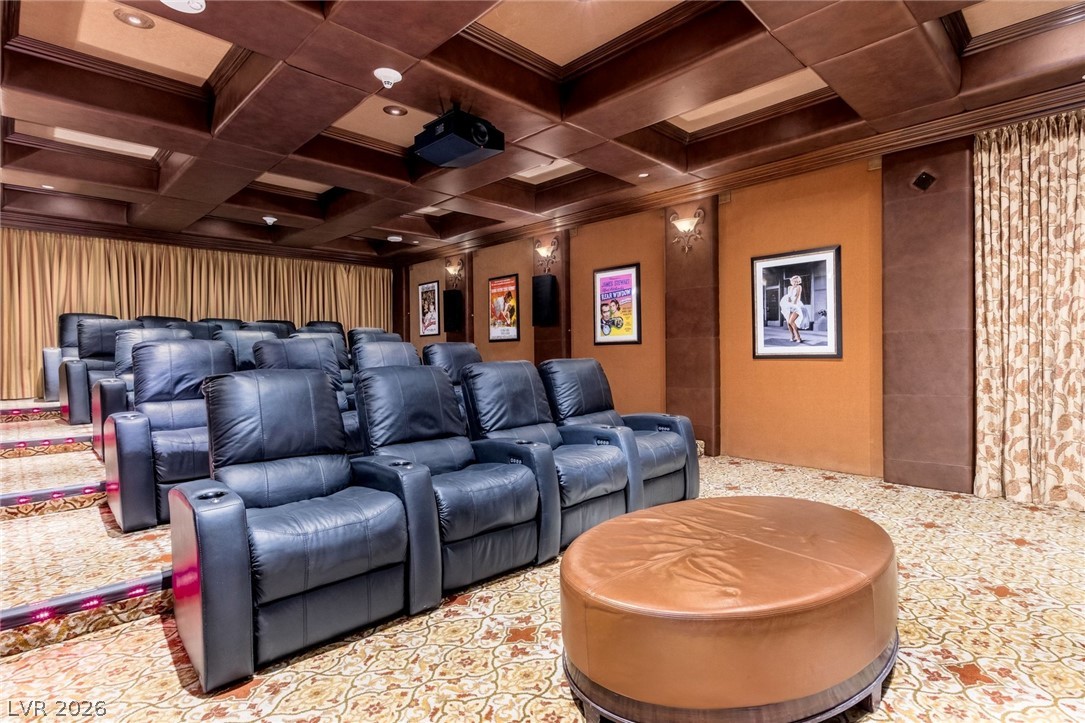
Rich wood coffered ceilings and tiered flooring define this private home cinema.
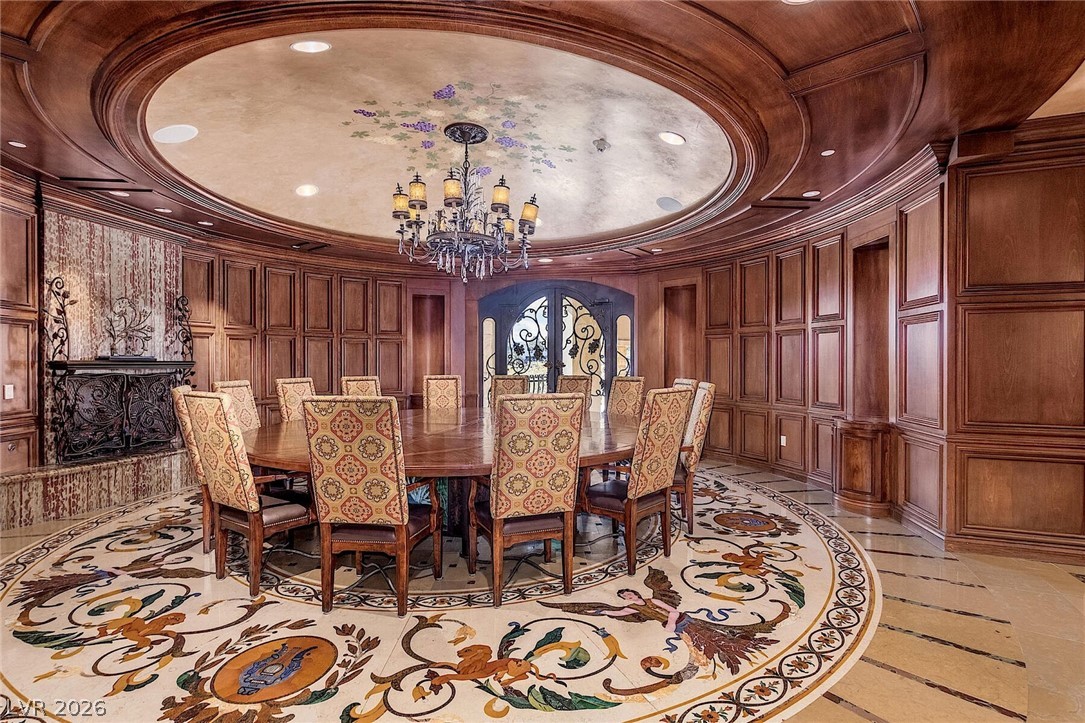
Rich wood paneling, an ornate inlaid floor, and a dramatic domed ceiling define this formal dining space.
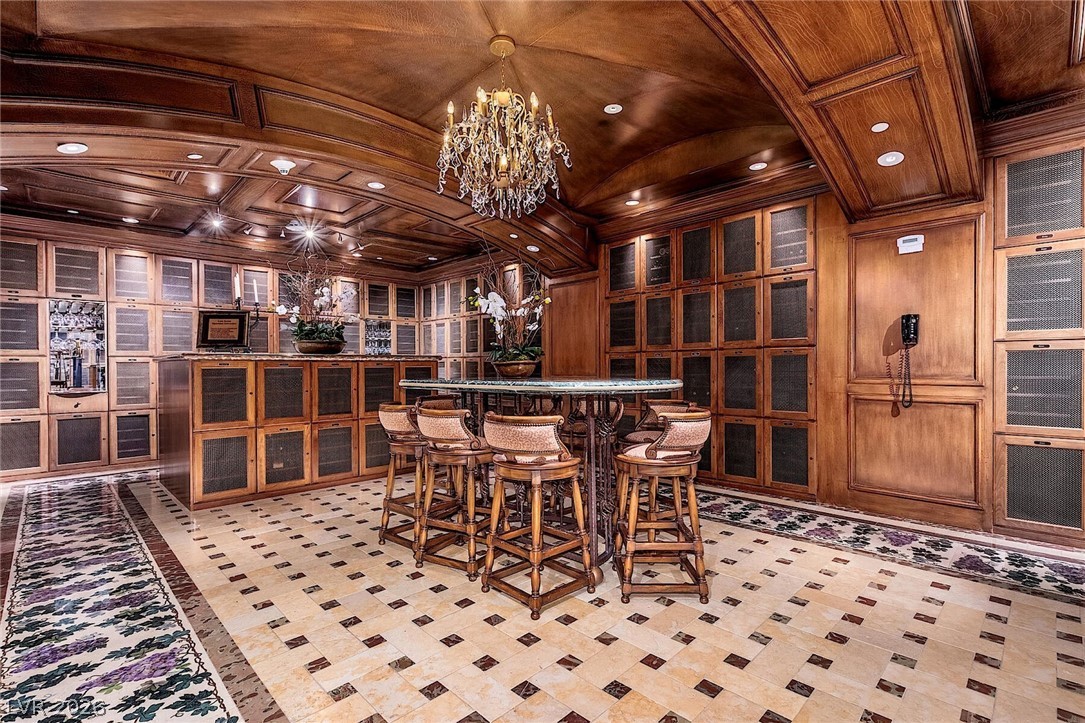
Rich wood paneling and intricate tiled flooring define this magnificent temperature-controlled wine room.
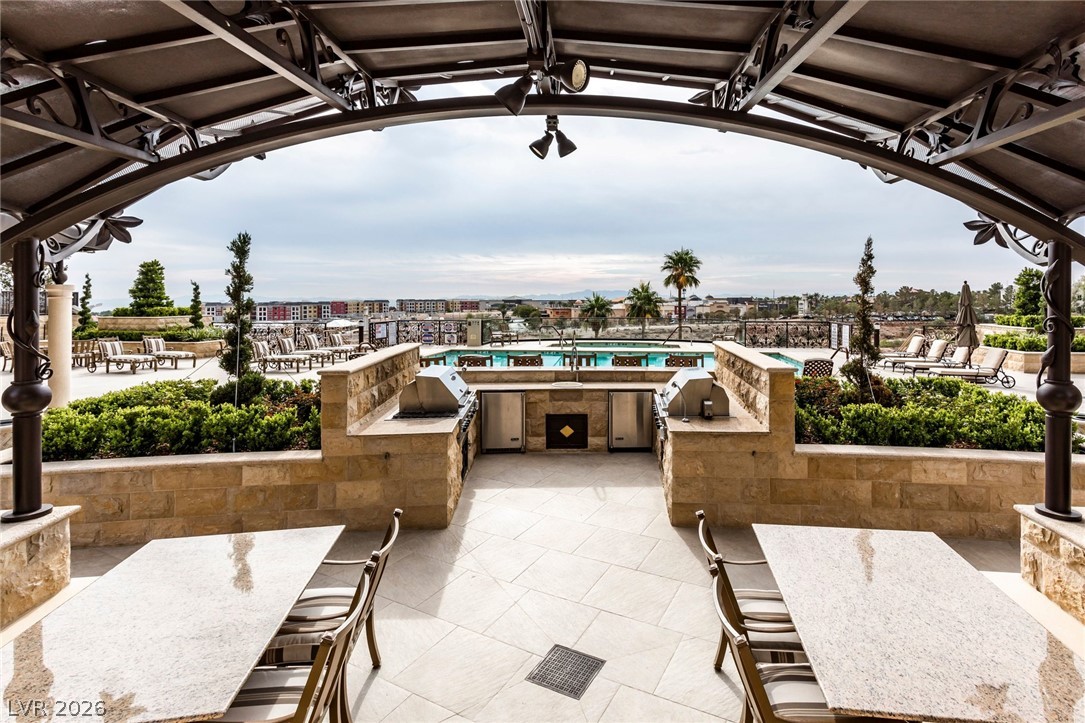
An covered outdoor dining pavilion frame views of a sparkling pool area.
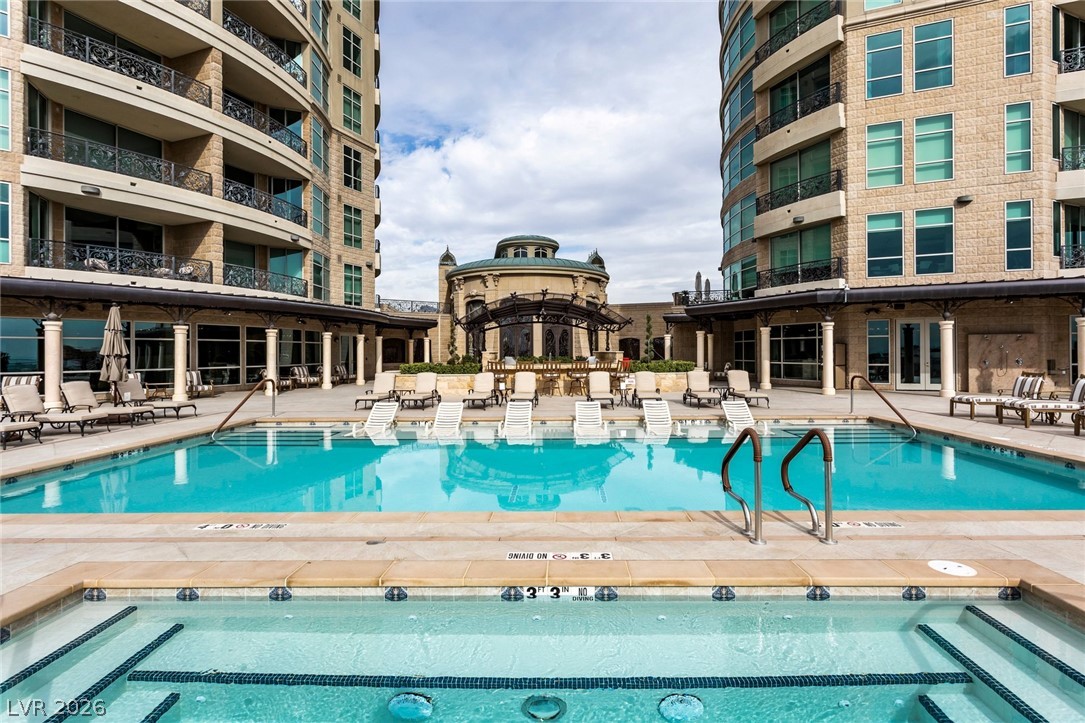
High-rise towers overlook a pristine outdoor swimming pool paired with a relaxation spa.
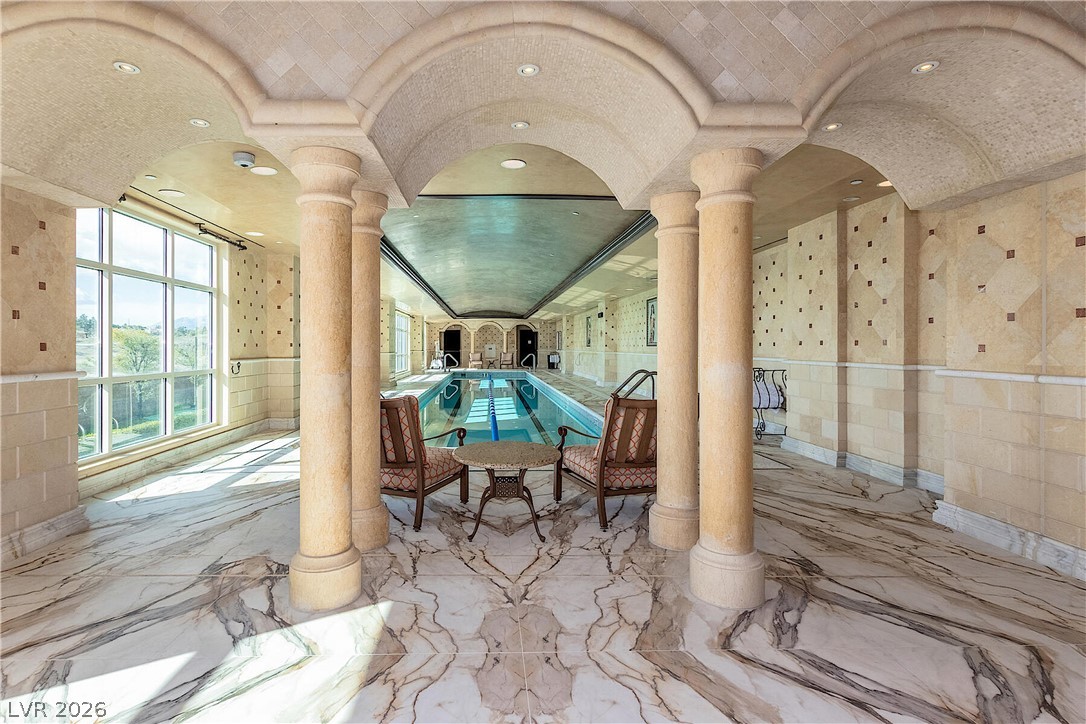
Stately stone columns frame a magnificent indoor lap pool under vaulted archways and marble flooring.
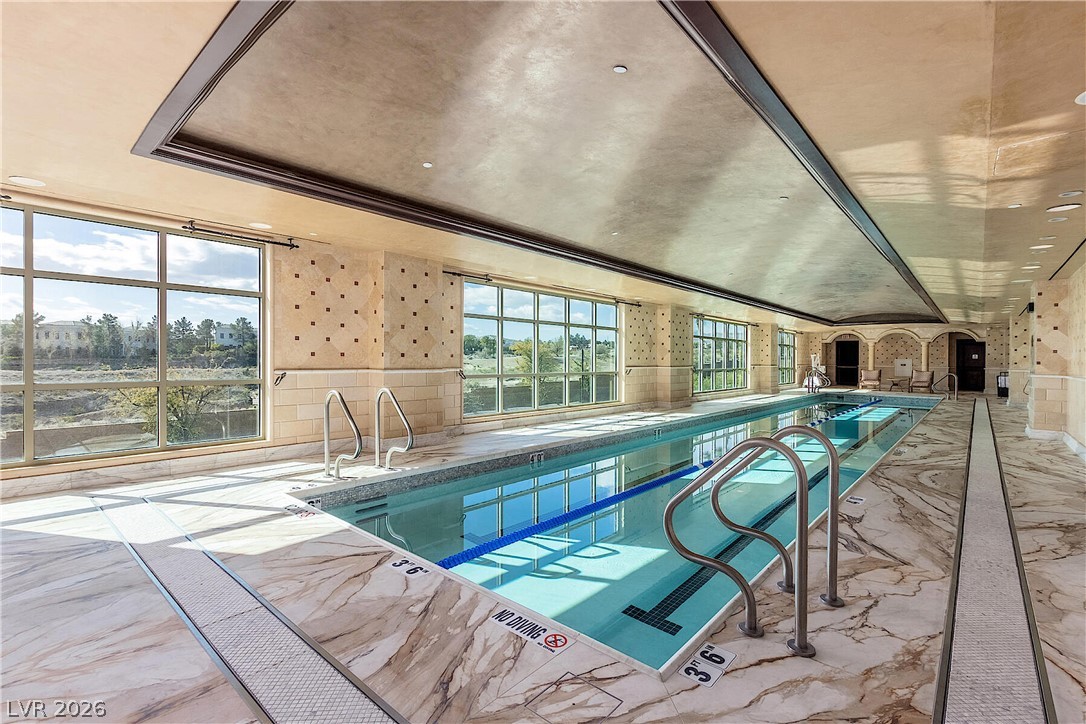
Polished stone surfaces surround a pristine indoor lap pool lined with expansive windows.
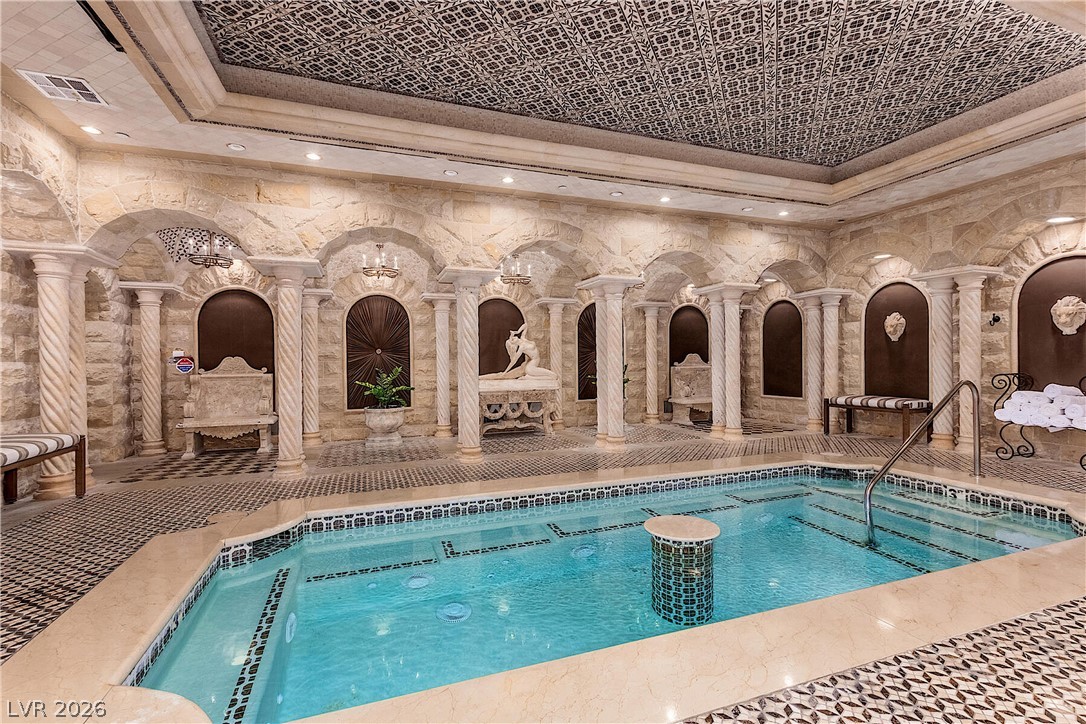
An opulent indoor spa retreat showcases intricately carved stone arches and patterned tile surrounds.

 New Listing